Exceptional oceanfront living in Avalon’s sought-after South End, with sweeping, unobstructed coastline views. This seven-year-old home features 6 bedrooms and 6.5 bathrooms, three levels of professionally designed living space, oceanfront decks, an elevator, and custom finishes throughout. The first floor features a living room, 2 ensuite bedrooms, and a laundry room. The second floor includes a gourmet kitchen, living room with ocean views and fireplace, pantry, 2 ensuite bedrooms, and partially covered sundecks overlooking the beach and ocean. The third floor consists of the primary bedroom and bathroom with a washer/dryer and an office/6th bedroom. Outside amenities include a private heated pool/hot tub, cabana, and patio just steps from the sand. Other features include a garage, off-street parking, paver driveway, beautiful landscaping, an elevator, custom cabinetry, and high-end appliances. This remarkable home is truly as beautiful as its setting, offering an unmatched beachfront lifestyle.
Under contract
$14,999,000
130 74th St, Avalon, NJ 08202
6beds
4,150sqft
Single Family Residence
Built in 2019
6,600 Square Feet Lot
$-- Zestimate®
$3,614/sqft
$-- HOA
What's special
- 47 days
- 1,412
- 50
Likely to sell faster than
Zillow last checked:
Listing updated:
Listed by:
John P O'Dea Jr 609-602-9784,
COMPASS RE - Avalon Dune
Source: CMCAOR,MLS#: 262281
Facts & features
Interior
Bedrooms & bathrooms
- Bedrooms: 6
- Bathrooms: 8
- Full bathrooms: 6
- Partial bathrooms: 2
Rooms
- Room types: Living Room, Dining Room, Kitchen, Dining Area
Heating
- Forced Air
Cooling
- Central Air, Ceiling Fan(s)
Appliances
- Included: Range, Microwave, Refrigerator, Washer, Dryer, Dishwasher, Disposal, Wine Cooler, Gas Water Heater
- Laundry: Laundry Room
Features
- Cathedral Ceiling(s), Elevator, Walk-In Closet(s), Eat-in Kitchen, Pantry
- Flooring: Wood
- Has fireplace: Yes
- Fireplace features: Gas
Interior area
- Total structure area: 4,150
- Total interior livable area: 4,150 sqft
Video & virtual tour
Property
Parking
- Total spaces: 3
- Parking features: Garage, 3 Car, Attached
- Has attached garage: Yes
Features
- Levels: Three Or More
- Stories: 3
- Exterior features: Sprinkler System
- Has private pool: Yes
- Pool features: In Ground
- Has spa: Yes
- Spa features: Outdoor Hot Tub
- On waterfront: Yes
- Waterfront features: Beach Front
Lot
- Size: 6,600 Square Feet
- Dimensions: 60 x 110
Details
- Parcel number: 01000740300052
Construction
Type & style
- Home type: SingleFamily
- Architectural style: Upside Down
- Property subtype: Single Family Residence
Materials
- Shingle Siding
Condition
- New construction: No
- Year built: 2019
Utilities & green energy
- Sewer: Public Sewer
- Water: Public
Community & HOA
Community
- Security: Panic Alarm, Smoke Detector(s), Security System, Fire Alarm
Location
- Region: Avalon
Financial & listing details
- Price per square foot: $3,614/sqft
- Tax assessed value: $8,171,200
- Annual tax amount: $49,680
- Date on market: 8/18/2026
- Inclusions: Furniture
Estimated market value
Not available
Estimated sales range
Not available
Not available
Price history
| Date | Event | Price |
|---|---|---|
| 9/20/2026 | Contingent | $14,999,000$3,614/sqft |
Source:  CMCAOR #262281 Report a problem CMCAOR #262281 Report a problem | ||
| 8/19/2026 | Listed for sale | $14,999,000+34.5%$3,614/sqft |
Source: CMCAOR #262281 Report a problem | ||
| 11/19/2021 | Sold | $11,150,000-6.3%$2,687/sqft |
Source: CMCAOR #212901 Report a problem | ||
| 11/6/2021 | Pending sale | $11,900,000$2,867/sqft |
Source: Berkshire Hathaway HomeServices Fox & Roach, REALTORS #212901 Report a problem | ||
| 11/6/2021 | Contingent | $11,900,000$2,867/sqft |
Source: CMCAOR #212901 Report a problem | ||
| 10/28/2021 | Price change | $11,900,000-4.8%$2,867/sqft |
Source: CMCAOR #212901 Report a problem | ||
| 8/7/2021 | Listed for sale | $12,500,000+66.7%$3,012/sqft |
Source: CMCAOR #212901 Report a problem | ||
| 8/6/2018 | Listing removed | $7,499,000$1,807/sqft |
Source: BHHS Fox & Roach - Avalon Office #177571 Report a problem | ||
| 9/15/2017 | Price change | $7,499,000-5.1%$1,807/sqft |
Source: BERKSHIRE HATHAWAY HS FOX & ROACH AV #177571 Report a problem | ||
| 8/5/2017 | Listed for sale | $7,900,000+21.5%$1,904/sqft |
Source: BERKSHIRE HATHAWAY HS FOX & ROACH AV #177571 Report a problem | ||
| 1/6/2017 | Sold | $6,500,000-13.3%$1,566/sqft |
Source: Agent Provided Report a problem | ||
| 11/9/2016 | Pending sale | $7,495,000$1,806/sqft |
Source: Berkshire Hathaway HomeServices Fox & Roach, REALTORS #173205 Report a problem | ||
| 11/2/2016 | Listed for sale | $7,495,000+3556.1%$1,806/sqft |
Source: BERKSHIRE HATHAWAY HS FOX & ROACH AV #173205 Report a problem | ||
| 7/23/1997 | Sold | $205,000-82.9%$49/sqft |
Source: Public Record Report a problem | ||
| 10/3/1995 | Sold | $1,200,000$289/sqft |
Source: Public Record Report a problem | ||
Public tax history
| Year | Property taxes | Tax assessment |
|---|---|---|
| 2026 | $49,681 -1% | $8,171,200 |
| 2025 | $50,171 | $8,171,200 |
| 2024 | $50,171 +0.8% | $8,171,200 |
| 2023 | $49,763 +11.3% | $8,171,200 |
| 2022 | $44,696 +4% | $8,171,200 |
| 2021 | $42,981 -5.7% | $8,171,200 |
| 2020 | $45,568 +28.6% | $8,171,200 +25.7% |
| 2019 | $35,436 | $6,500,000 -10.5% |
| 2018 | $35,436 +4.9% | $7,261,400 +18.2% |
| 2017 | $33,790 +1.7% | $6,143,700 |
| 2016 | $33,237 +1.1% | $6,143,700 |
| 2015 | $32,869 +1.7% | $6,143,700 |
| 2014 | $32,316 +3.3% | $6,143,700 |
| 2013 | $31,271 | $6,143,700 |
Find assessor info on the county website
Monthly payment
Est. payment
Payment breakdown
Explore the cost of this home by adjusting the details. Changes won't be saved.Climate risks
Neighborhood: 08202

Similar homes
- $13,995,0006 bd7 ba5.2k sqft158 69th St, Avalon, NJ 08202For Sale
 MLS ID #262490, John (Jack) Binder Jr, FERGUSON-DECHERT, INC. CMCAOR
 - $9,250,0005 bd7 ba4.8k sqft4303 Dune Dr, Avalon, NJ 08202For Sale
 MLS ID #262792, William J Leahy, LONG & FOSTER REAL ESTATE, INC av. CMCAOR
 - $9,999,9995 bd7 ba4.3k sqft162 76th St, Avalon, NJ 08202For Sale
 MLS ID #261268, Michael Crovo, COMPASS RE - Avalon Dune. CMCAOR
 - $10,999,0005 bd5 ba4k sqft19 Seagull Dr, Avalon, NJ 08202For Sale
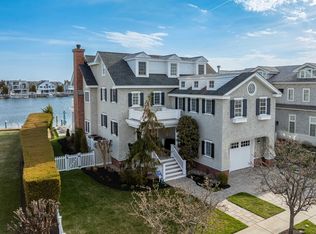 MLS ID #260847, Ryan Vince, Tim Kerr Sotheby's International Realty. CMCAOR
 - $7,995,0006 bd7 ba4.5k sqft154 E Atlantic Blvd, Ocean City, NJ 08226For Sale
 MLS ID #612284, DOROTHY PHILLIPS, BHHS FOX and ROACH-109 34th OC. SJSRMLS
 - $10,999,0005 bd7 ba4.2k sqft70 Bay Rd, Ocean City, NJ 08226New ConstructionMLS ID #610162, DOROTHY PHILLIPS, BHHS FOX and ROACH-109 34th OC. SJSRMLS
- $9,999,9005 bd6 ba3.1k sqft117 W 17th St, Ocean City, NJ 08226New ConstructionMLS ID #605684, DEAN CHORIN, BHHS FOX and ROACH-109 34th OC. SJSRMLS
