This beautiful condo offers the perfect blend of comfort, convenience, and breathtaking mountain views. Step inside to an open, light-filled floor plan designed for both everyday living and entertaining. The stunning kitchen is the heart of the home, featuring a large island, stainless steel appliances, and stylish finishes that make gathering with family and friends effortless. Retreat to the lovely primary suite, complete with a generously sized walk-in closet, and enjoy the added convenience of a covered carport. Ideally located near parks, recreation, shopping, dining, and commuter access, this home puts everything you need within easy reach while surrounding you with incredible scenery. As an added bonus, the seller is including a $700 SilverBack Home Warranty, providing extra peace of mind as you settle into your new home.***Make sure to view the video tour!*** In order to view the video tour for the house, please click on the "Tour" link. Square footage figures are provided as courtesy estimate only. Buyer is advised to obtain an independent measurement.
For sale
$250,000
130 7th St #C204, Ogden, UT 84404
2beds
1,047sqft
Condominium
Built in 2019
-- sqft lot
$249,800 Zestimate®
$239/sqft
$280/mo HOA
What's special
Stylish finishesCovered carportBreathtaking mountain viewsLarge islandGenerously sized walk-in closetStunning kitchenStainless steel appliances
- 87 days |
- 74 |
- 6 |
Zillow last checked:
Listing updated:
Listed by:
Angelina Feichko 801-390-8015,
Sold By An Angel Real Estate,
Jordan Moser 801-637-2202,
Sold By An Angel Real Estate
Source: UtahRealEstate.com,MLS#: 2162081
Facts & features
Interior
Bedrooms & bathrooms
- Bedrooms: 2
- Bathrooms: 2
- Full bathrooms: 2
- Main level bedrooms: 2
Rooms
- Room types: Master Bathroom, Updated Kitchen
Primary bedroom
- Level: First
Heating
- Central
Cooling
- Central Air
Appliances
- Included: Portable Dishwasher, Dryer, Refrigerator, Washer, Disposal, Built-In Range, Free-Standing Range
- Laundry: Electric Dryer Hookup, Gas Dryer Hookup
Features
- Separate Bath/Shower, Walk-In Closet(s)
- Flooring: Carpet, Laminate
- Windows: Blinds
- Basement: None
- Has fireplace: No
Interior area
- Total structure area: 1,047
- Total interior livable area: 1,047 sqft
- Finished area above ground: 1,047
Video & virtual tour
Property
Parking
- Total spaces: 2
- Parking features: Covered, Open
- Carport spaces: 1
- Uncovered spaces: 1
Accessibility
- Accessibility features: Single Level Living
Features
- Stories: 1
- Entry location: Middle Level
- Patio & porch: Covered, Covered Patio
- Exterior features: Balcony, Lighting
- Fencing: Partial
- Has view: Yes
- View description: Mountain(s)
Lot
- Size: 1,306 Square Feet
- Features: Curb & Gutter, Sprinkler: Auto-Full
- Topography: Terrain
- Residential vegetation: Landscaping: Full
Details
- Parcel number: 122750032
- Zoning description: Single-Family
Construction
Type & style
- Home type: Condo
- Property subtype: Condominium
Materials
- Brick
- Roof: Asphalt
Condition
- Blt./Standing
- New construction: No
- Year built: 2019
Details
- Warranty included: Yes
Utilities & green energy
- Sewer: Public Sewer, Sewer: Public
- Water: Culinary
- Utilities for property: Natural Gas Connected, Electricity Connected, Sewer Connected, Water Connected
Community & HOA
Community
- Features: Sidewalks
- Subdivision: Parkside Seven
HOA
- Has HOA: Yes
- Amenities included: Cable TV, Insurance, Maintenance, Picnic Area, Sewer Paid, Snow Removal, Trash, Water
- Services included: Cable TV, Insurance, Maintenance Grounds, Sewer, Trash, Water
- HOA fee: $280 monthly
- HOA name: HOA Strategies
- HOA phone: 385-988-0182
Location
- Region: Ogden
Financial & listing details
- Price per square foot: $239/sqft
- Annual tax amount: $1,889
- Date on market: 6/1/2026
- Listing terms: Cash,Conventional,VA Loan
- Inclusions: Dishwasher: Portable, Dryer, Refrigerator, Washer
- Acres allowed for irrigation: 0
- Electric utility on property: Yes
- Road surface type: Paved
Estimated market value
$249,800
$237,000 - $262,000
$1,447/mo
Price history
| Date | Event | Price |
|---|---|---|
| 6/1/2026 | Price change | $250,000-13.8%$239/sqft |
Source:  UtahRealEstate.com #2162081 Report a problem UtahRealEstate.com #2162081 Report a problem | ||
| 6/9/2025 | Listing removed | $1,495$1/sqft |
Source: Zillow Rentals Report a problem | ||
| 6/3/2025 | Listed for rent | $1,495$1/sqft |
Source: Zillow Rentals Report a problem | ||
| 7/25/2023 | Pending sale | $289,900$277/sqft |
Source: UtahRealEstate.com #1886372 Report a problem | ||
| 7/16/2023 | Price change | $289,900-1.7%$277/sqft |
Source: UtahRealEstate.com #1886372 Report a problem | ||
| 7/1/2023 | Listed for sale | $295,000+37.3%$282/sqft |
Source: UtahRealEstate.com #1886372 Report a problem | ||
| 9/4/2020 | Listing removed | $214,900$205/sqft |
Source: The Hampton Group L.L.C. #1683587 Report a problem | ||
| 9/3/2020 | Price change | $214,900+2.4%$205/sqft |
Source: The Hampton Group L.L.C. #1683587 Report a problem | ||
| 8/29/2020 | Price change | $209,950+0%$201/sqft |
Source: The Hampton Group L.L.C. #1683587 Report a problem | ||
| 7/29/2020 | Price change | $209,900+4%$200/sqft |
Source: The Hampton Group L.L.C. #1683587 Report a problem | ||
| 7/13/2020 | Price change | $201,900+1%$193/sqft |
Source: The Hampton Group L.L.C. #1683587 Report a problem | ||
| 6/25/2020 | Listed for sale | $199,900$191/sqft |
Source: The Hampton Group L.L.C. #1683587 Report a problem | ||
Public tax history
Tax history is unavailable.
Monthly payment
Est. payment
Payment breakdown
Explore the cost of this home by adjusting the details. Changes won't be saved.Climate risks
Neighborhood: 84404
Getting around
37 / 100
Some TransitNearby schools
GreatSchools rating
- 5/10Pioneer SchoolGrades: K-6Distance: 2.1 mi
- 5/10Orion Jr High SchoolGrades: 7-9Distance: 2.1 mi
- 7/10Fremont High SchoolGrades: 10-12Distance: 6.2 mi
Schools provided by the listing agent
- Elementary: Heritage
- Middle: Highland
- High: Ben Lomond
- District: Ogden
Source: UtahRealEstate.com. This data may not be complete. We recommend contacting the local school district to confirm school assignments for this home.
- $158,0000.25 acres130 North St, Harrisville, UT 84404Off Market
- $342,6002 bd1 ba925 sqft134 North St, Harrisville, UT 84404Off Market
- $--3 bd2 ba3.3k sqft134 E North St, Ogden, UT 84404Off Market

- $1,5003 bd2 ba1.1k sqft906-1225 E North St, Ogden, UT 84404For Rent
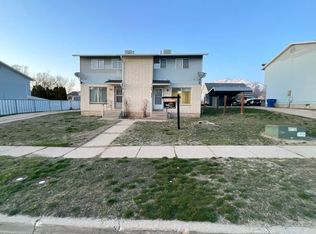
- $468,0004 bd2 ba2.1k sqft527-2100 E North St, Ogden, UT 84404Off Market
- $237,0001 acre120 North St, Harrisville, UT 84404Off Market
- $272,9002 bd1 ba688 sqft117 North St, Harrisville, UT 84404Off Market
- $1,5003 bd2 ba1.1k sqft1225 North St #906-B, Ogden, UT 84404For Rent
A local agent can set up tours, give advice and negotiate with sellers.
Similar homes
- $238,9002 bd2 ba1k sqft142 7th St #B304, Ogden, UT 84404For Sale

 MLS ID #2181142, Jeff Tomlinson, RE/MAX Associates. UtahRealEstate.com
 - $249,9002 bd2 ba1k sqft154 W 7th St S #A104, Ogden, UT 84404For Sale
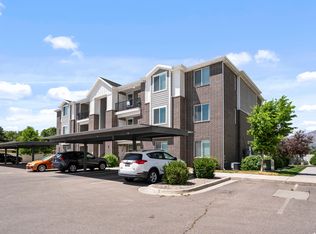 MLS ID #2178908, Blake Anderson, The Hampton Group, LLC. UtahRealEstate.com
 - $275,0002 bd1 ba1.3k sqft364 Dan St, Ogden, UT 84404For Sale
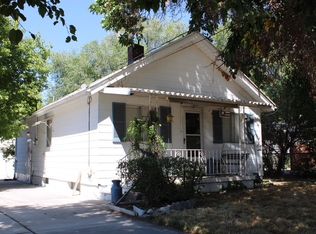 MLS ID #2181075, Tonya Mortenson, Presidio Real Estate (Mountain View). UtahRealEstate.com
 - $240,0002 bd2 ba1k sqft130 7th St #C304, Ogden, UT 84404For Sale
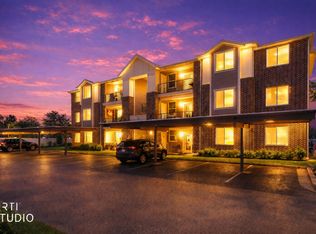 MLS ID #2129741, Cindy J. Harris, ERA Brokers Consolidated (Ogden). UtahRealEstate.com
 - $275,0002 bd2 ba1k sqft121 E Southwell St N #18, Ogden, UT 84404For SaleMLS ID #2171611, Amanda Schleininger, Real Broker, LLC. UtahRealEstate.com
- $240,0002 bd2 ba1.1k sqft1175 Canyon Rd APT 86, Ogden, UT 84404For SaleMLS ID #2165773, Ann Coats, KW Success Keller Williams Realty. UtahRealEstate.com
- $240,0002 bd2 ba1.1k sqft1358 Millcreek Dr APT 2, Ogden, UT 84404For SaleMLS ID #2167482, Sherri L Holt, KW South Valley Keller Williams. UtahRealEstate.com
- $275,0002 bd1 ba1k sqft1614 Ogden Ave, Ogden, UT 84404For SaleMLS ID #2180918, Rick Southwick, EXP Realty, LLC. UtahRealEstate.com
- $299,9993 bd2 ba1.1k sqft360 N Wall Ave, Ogden, UT 84404For SaleMLS ID #2167306, Robert Marcus Burbank, RANLife Real Estate Inc. UtahRealEstate.com
- $320,0003 bd3 ba1.4k sqft445 E 475 N, Ogden, UT 84404For SaleMLS ID #2180696, Brent Uphoff, Homie. UtahRealEstate.com
- $255,0002 bd2 ba1k sqft933 12th St, Ogden, UT 84404For SaleMLS ID #2174792, Chris Jenkins, Ascent Real Estate Group LLC. UtahRealEstate.com
- $225,0002 bd1 ba960 sqft1305 Monroe Blvd APT 10, Ogden, UT 84404For SaleMLS ID #2151551, Deborah A Daines, Lotus Real Estate. UtahRealEstate.com
- $209,9992 bd2 ba936 sqft1325 S Lincoln Ave E #E4, Ogden, UT 84404For SaleMLS ID #2171342, Angel Elliott, Real Broker, LLC. UtahRealEstate.com
- $299,9003 bd3 ba1.4k sqft403 E 475 N, Ogden, UT 84404For SaleMLS ID #2177586, Peter Dill, Homes International. UtahRealEstate.com
- $206,0002 bd2 ba936 sqft1325 Lincoln Ave APT 1, Ogden, UT 84404For SaleMLS ID #2160344, Lou Jerome, Parker Real Estate Services, PC. UtahRealEstate.com
- $255,0002 bd1 ba1k sqft1501 Monroe Blvd APT 98, Ogden, UT 84404For SaleMLS ID #2174320, Chris Jenkins, Ascent Real Estate Group LLC. UtahRealEstate.com
- $239,9002 bd1 ba572 sqft712 9th St, Ogden, UT 84404For SaleMLS ID #2172329, Bryce Anderson, Intermountain Properties. UtahRealEstate.com
- $--2 bd1 ba957 sqft676 15th St, Ogden, UT 84404AuctionAuction.com 1
- $290,0003 bd1 ba1k sqft568 N Madison Ave, Ogden, UT 84404For SaleMLS ID #2173070, Jona Gamboa, KW Utah Realtors Keller Williams (REVO). UtahRealEstate.com
- $299,0002 bd2 ba1.3k sqft858 E 760 N, Ogden, UT 84404For SaleMLS ID #2176536, Christian Gutierrez, KW Success Keller Williams Realty. UtahRealEstate.com
