This Copper Ridge shines like a new copper penny! Gleaming HW floors throughout the 1st floor * 2 solar tubes offer lots of natural light *Kitchen with granite counters, s.s. appliances, breakfast bar is open to the dining area *living room with cozy gas log FP and dramatic vaulted ceiling *pretty sunroom * enjoy a covered front porch and a covered back patio, extended with slate pavers & fence enclosure for outdoor entertaining and pastoral views *2nd floor offers a large bonus room, bedroom and full bath *NEWER Liftmaster garage opener, enlarged gutters, dishwasher, disposal, water heater *Garage with epoxied floor, attic fan, custom builtin cabinetry & pulldown stairs with floored storage *Enjoy world class amenities in this premier 55+ active adult community!
Sold for $730,000
$730,000
130 Abbey View Way, Cary, NC 27519
3beds
2,464sqft
Single Family Residence
Built in 2012
6,098 Square Feet Lot
$725,600 Zestimate®
$296/sqft
$2,530 Estimated rent
Home value
$725,600
$689,000 - $762,000
$2,530/mo
Zestimate® history
Owner options
List your home for rent
$2,530/mo
Rent Zestimate®
Find your next renter with Zillow Rental Manager. Plus, with online applications, you can quickly screen prospective tenants – for free.
$2,530/mo
Rent Zestimate®
Refinance and save
$4,911/mo
Est. payment
Refinancing to a lower rate could help reduce your monthly payments and save thousands over the life of the loan.
$4,911/mo
Est. payment
Explore your selling options
Work with a Zillow partner agent
Leverage their expertise and Zillow's premium Showcase listings to get your home seen by more buyers.
Get startedList with your own agent
Get your home in front of millions of buyers by listing it on Zillow.
Learn how to do itSell it yourself
Take full control of how buyers see your home on Zillow by listing For Sale by Owner (FSBO).
List your homeWhat's special
Zillow last checked:
Listing updated:
Listed by:
Jane Lee 919-612-5205,
Jordan Lee Real Estate
Bought with:
Jane Lee, 211227
Jordan Lee Real Estate
Source: Doorify MLS,MLS#: 2541440
Facts & features
Interior
Bedrooms & bathrooms
- Bedrooms: 3
- Bathrooms: 3
- Full bathrooms: 3
Primary bedroom
- Level: Main
Bedroom 2
- Level: Main
Bedroom 3
- Level: Second
Bathroom 2
- Level: Main
Bonus room
- Description: Finished Bonus Room, Bonus Stair Access
- Level: Second
Dining room
- Level: Main
Other
- Level: Main
Family room
- Level: Main
Kitchen
- Level: Main
Office
- Level: Main
Other
- Description: Sunroom
- Level: Main
Utility room
- Level: Main
Heating
- Forced Air, Natural Gas
Cooling
- Attic Fan, Central Air
Appliances
- Included: Dryer, Dishwasher, Electric Range, Electric Water Heater, Microwave, Plumbed For Ice Maker, Refrigerator, Washer
- Laundry: Electric Dryer Hookup, Laundry Room, Main Level
Features
- Ceiling Fan(s), Double Vanity, Entrance Foyer, Granite Counters, High Ceilings, Pantry, Primary Downstairs, Tray Ceiling(s), Vaulted Ceiling(s), Walk-In Closet(s), Kitchen/Dining Room Combination, Separate Shower, Bathtub/Shower Combination, Water Closet, Smooth Ceilings
- Flooring: Carpet, Hardwood, Tile
- Doors: Storm Door(s)
- Windows: Blinds, Skylight(s)
- Number of fireplaces: 1
- Fireplace features: Family Room, Gas, Gas Log, Gas Starter
Interior area
- Total structure area: 2,464
- Total interior livable area: 2,464 sqft
- Finished area above ground: 2,464
- Finished area below ground: 0
Property
Parking
- Total spaces: 2
- Parking features: Attached, Concrete, Driveway, Garage Faces Front, Garage, Garage Door Opener
- Garage spaces: 2
- Has uncovered spaces: Yes
Accessibility
- Accessibility features: Accessible Washer/Dryer
Features
- Levels: One,One and One Half
- Stories: 1.5
- Patio & porch: Covered, Patio, Porch
- Exterior features: Gas Grill, Rain Gutters, Tennis Court(s), Fenced Yard
- Pool features: Heated, Indoor, In Ground, Salt Water
- Has spa: Yes
- Spa features: Private
Lot
- Size: 6,098 Square Feet
- Dimensions: 47 x 126 x 52 x 123
- Features: Landscaped
Details
- Parcel number: 0088951
Construction
Type & style
- Home type: SingleFamily
- Architectural style: Transitional
- Property subtype: Single Family Residence
Materials
- Stone, Vinyl Siding
- Foundation: Slab
Condition
- New construction: No
- Year built: 2012
Details
- Builder model: Copper Ridge w/Sunroom & Second Floor
- Builder name: Pulte Homes
Utilities & green energy
- Sewer: Public Sewer
- Water: Public
- Utilities for property: Cable Available
Community & HOA
Community
- Features: Fitness Center, Pool
- Security: Smoke Detector(s)
- Subdivision: Carolina Preserve
HOA
- Has HOA: Yes
- Amenities included: Clubhouse, Pool, Tennis Court(s), Trail(s)
- Services included: Maintenance Grounds, Storm Water Maintenance
- HOA fee: $287 monthly
- HOA name: Kuester Management
- HOA phone: 919-467-7837
Location
- Region: Cary
Financial & listing details
- Price per square foot: $296/sqft
- Tax assessed value: $440,752
- Annual tax amount: $4,540
- Date on market: 11/10/2023
- Listing agreement: Exclusive Right To Sell
- Listing terms: Cash,Conventional,FHA,VA Loan
- Ownership type: Other
Price history
| Date | Event | Price |
|---|---|---|
| 12/14/2023 | Sold | $730,000+0.7%$296/sqft |
Source:  Doorify MLS #2541440 Report a problem Doorify MLS #2541440 Report a problem | ||
| 12/1/2023 | Pending sale | $725,000$294/sqft |
Source: BURMLS #2541440 Report a problem | ||
| 11/13/2023 | Contingent | $725,000$294/sqft |
Source: Doorify MLS #2541440 Report a problem | ||
| 11/13/2023 | Listed for sale | $725,000+119%$294/sqft |
Source: Doorify MLS #2541440 Report a problem | ||
| 7/2/2012 | Sold | $331,000$134/sqft |
Source: Public Record Report a problem | ||
Public tax history
| Year | Property taxes | Tax assessment |
|---|---|---|
| 2025 | $6,261 +35.3% | $666,053 +51.1% |
| 2024 | $4,628 +1.9% | $440,752 |
| 2023 | $4,540 +2% | $440,752 |
| 2022 | $4,452 | $440,752 |
| 2021 | $4,452 +5.1% | $440,752 +6.2% |
| 2020 | $4,235 +4.3% | $415,171 |
| 2019 | $4,061 | $415,171 |
| 2017 | -- | $415,171 +17.5% |
| 2016 | -- | $353,415 |
| 2015 | $3,477 | $353,415 |
| 2014 | -- | $353,415 |
| 2013 | -- | $353,415 |
Find assessor info on the county website
Neighborhood: Amberly
Nearby homes
- $646,9003 bd2 ba1.8k sqft128 Abbey View Way, Cary, NC 27519Off Market
- $746,9003 bd3 ba2.6k sqft132 Abbey View Way, Cary, NC 27519Off Market
- $683,6003 bd2 ba2k sqft126 Abbey View Way, Cary, NC 27519Off Market
- $875,0003 bd3 ba2.9k sqft134 Abbey View Way, Cary, NC 27519Sold
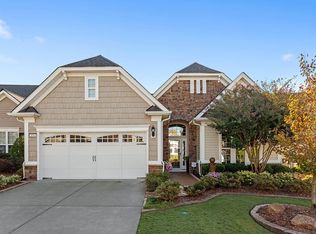
- $580,4002 bd2 ba1.7k sqft124 Abbey View Way, Cary, NC 27519Off Market
- $690,3003 bd3 ba2.3k sqft136 Abbey View Way, Cary, NC 27519Off Market
- $613,5003 bd2 ba1.9k sqft131 Abbey View Way, Cary, NC 27519Off Market
- $619,4003 bd2 ba1.8k sqft133 Abbey View Way, Cary, NC 27519Off Market
Nearby schools
GreatSchools rating
- 9/10North Chatham ElementaryGrades: PK-5Distance: 6.8 mi
- 6/10Margaret B. Pollard Middle SchoolGrades: 6-8Distance: 11.1 mi
- 6/10Seaforth HighGrades: 9-12Distance: 11 mi
Schools provided by the listing agent
- Elementary: Chatham - North Chatham Elementary
- Middle: Chatham - Margaret B Pollard Middle School
- High: Chatham - Seaforth High School
Source: Doorify MLS. This data may not be complete. We recommend contacting the local school district to confirm school assignments for this home.
Get a cash offer in 3 minutes
Find out how much your home could sell for in as little as 3 minutes with a no-obligation cash offer.
Estimated market value
$725,600
Get a cash offer in 3 minutes
Find out how much your home could sell for in as little as 3 minutes with a no-obligation cash offer.
Estimated market value
$725,600
- North Carolina
- Chatham County
- Cary
- 27519
- Amberly
- 130 Abbey View Way
