Nestled within an intimate community of just 55 residences, this exceptional bungalow offers a rare opportunity to enjoy peaceful country-style living without sacrificing convenience. Situated only minutes from the south end of Guelph, residents benefit from a unique lifestyle surrounded by scenic walking trails, mature woodlands, private ponds, and a community putting green. Positioned on a premium lot backing onto greenspace, this thoughtfully designed home embraces an abundance of natural light throughout its open-concept layout. The beautifully appointed kitchen serves as the centerpiece of the home, showcasing quartz countertops, a generous island, and unobstructed views of the main living area—perfect for entertaining guests or enjoying everyday family life. Architectural details such as soaring vaulted ceilings, rich hardwood flooring, and a 4-foot rear extension enhance both the character and functionality of the space. The spacious primary bedroom features a walk-in closet with custom built-in organizers and a private ensuite bath. A versatile second bedroom on the main level provides the ideal space for a home office, guest room, or den. The finished lower level adds valuable living space with a large recreation room, an additional bedroom, and a convenient 2-piece bathroom. A dedicated dining area offers an inviting setting for family dinners and special occasions. Located within a highly regarded school district, this home presents an outstanding combination of comfort, nature, and accessibility in one of the area's most desirable communities.
Under contract
C$1,249,000
130 Aberfoyle Mill Cres, Puslinch, ON N0B 2J0
3beds
1,760sqft
Single Family Residence, Residential, Condominium
Built in 2010
-- sqft lot
$-- Zestimate®
C$710/sqft
C$310/mo HOA
What's special
Beautifully appointed kitchenQuartz countertopsGenerous islandSoaring vaulted ceilingsRich hardwood flooringSpacious primary bedroomPrivate ensuite bath
- 26 days |
- 27 |
- 0 |
Zillow last checked:
Listing updated:
Listed by:
Lisa Baxter, Broker,
RE/MAX Escarpment Realty Inc.,
Debby Court, Salesperson,
RE/MAX Escarpment Realty Inc.
Source: ITSO,MLS®#: 40842550Originating MLS®#: Cornerstone Association of REALTORS®
Facts & features
Interior
Bedrooms & bathrooms
- Bedrooms: 3
- Bathrooms: 3
- Full bathrooms: 2
- 1/2 bathrooms: 1
- Main level bathrooms: 2
- Main level bedrooms: 2
Other
- Features: Walk-in Closet
- Level: Main
Bedroom
- Level: Main
Bedroom
- Level: Basement
Bathroom
- Features: 3-Piece
- Level: Main
Bathroom
- Features: 2-Piece
- Level: Basement
Other
- Features: 4-Piece
- Level: Main
Dining room
- Level: Main
Eat in kitchen
- Level: Main
Laundry
- Level: Main
Living room
- Level: Main
Recreation room
- Level: Basement
Utility room
- Level: Basement
Heating
- Forced Air, Natural Gas
Cooling
- Central Air
Appliances
- Included: Water Heater Owned, Water Softener
- Laundry: In-Suite, Main Level
Features
- Auto Garage Door Remote(s), Ceiling Fan(s), Rough-in Bath, Work Bench
- Basement: Full,Finished,Sump Pump
- Number of fireplaces: 2
- Fireplace features: Electric, Gas
Interior area
- Total structure area: 1,760
- Total interior livable area: 1,760 sqft
- Finished area above ground: 1,760
Video & virtual tour
Property
Parking
- Total spaces: 6
- Parking features: Attached Garage, Private Drive Double Wide
- Attached garage spaces: 2
- Uncovered spaces: 4
Features
- Stories: 1
- Exterior features: Lawn Sprinkler System
- Has view: Yes
- View description: Trees/Woods
- Waterfront features: Lake/Pond
- Frontage type: East
- Frontage length: 51.25
Lot
- Size: 7,746 Square Feet
- Dimensions: 51.25 x 151.15
- Features: Urban, Near Golf Course, Landscaped, Library, Park, Place of Worship, Playground Nearby, Quiet Area, Rec./Community Centre, Shopping Nearby, Trails
Details
- Parcel number: 718470030
- Zoning: RC/H
Construction
Type & style
- Home type: Condo
- Architectural style: Bungalow
- Property subtype: Single Family Residence, Residential, Condominium
Materials
- Brick
- Foundation: Poured Concrete
- Roof: Asphalt Shing
Condition
- 16-30 Years
- New construction: No
- Year built: 2010
Utilities & green energy
- Sewer: Septic Tank
- Water: Community Well
Community & HOA
Community
- Security: Smoke Detector(s)
HOA
- Has HOA: Yes
- Amenities included: BBQs Permitted, Other
- Services included: Association Fee, Water
- HOA fee: C$310 monthly
Location
- Region: Puslinch
Financial & listing details
- Price per square foot: C$710/sqft
- Annual tax amount: C$5,951
- Date on market: 6/24/2026
- Inclusions: Other, Fridge, Stove, Dishwasher, Microwave, Washer, Dryer, Hot Water Tank, Water Softener, Cameras
Lisa Baxter, Broker
Lisa Baxter, Broker
By pressing Contact Agent, you agree that the real estate professional identified above may call/text you about your search, which may involve use of automated means and pre-recorded/artificial voices. You don't need to consent as a condition of buying any property, goods, or services. Message/data rates may apply. You also agree to our Terms of Use. Zillow does not endorse any real estate professionals. We may share information about your recent and future site activity with your agent to help them understand what you're looking for in a home.
Price history
| Date | Event | Price |
|---|---|---|
| 7/9/2026 | Contingent | C$1,249,000C$710/sqft |
Source:  TRREB #X13486398 Report a problem TRREB #X13486398 Report a problem | ||
| 6/24/2026 | Listed for sale | C$1,249,000C$710/sqft |
Source: ITSO #40842550 Report a problem | ||
Public tax history
Tax history is unavailable.
Climate risks
Neighborhood: N0B
Nearby schools
GreatSchools rating
No schools nearby
We couldn't find any schools near this home.
- C$---- bd-- ba-- sqft122 Aberfoyle Mill Cres, Puslinch, ON N0B2J0Off Market
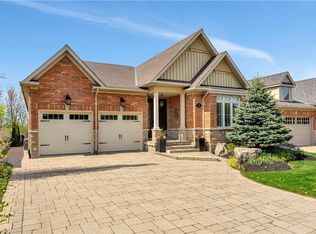
- C$1,415,0003 bd3 ba1.8k sqft74 Aberfoyle Mill Cres, Puslinch, ON N0B2J0Sold
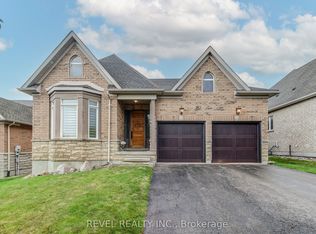
- C$1,375,0002 bd2 ba-- sqft126 Aberfoyle Mill Cres, Puslinch, ON N0B2J0For Sale
- C$---- bd-- ba-- sqft15 Aberfoyle Mill Cres, Puslinch, ON N0B2J0Off Market
- C$1,595,0003 bd4 ba-- sqft79 Brock Rd S, Puslinch, ON N0B2J0For Sale
- C$400,0000.25 Acres56 Brock Rd S, Puslinch, ON N0B2J0Lot/Land
- C$1,295,0003 bd2 ba-- sqft52 Brock Rd S, Puslinch, ON N0B2J0For Sale
- C$488,8002 bd1 ba996 sqft56 Ash Ave, Puslinch, ON N0B2J0New Construction
Similar homes
- C$1,099,9004 bd4 ba1.1k sqft7459 Boyce Dr, Puslinch, ON N0B 2J0For Sale
 MLS ID #40844441, Bradley Wylde, Salesperson, RE/MAX REAL ESTATE CENTRE INC., BROKERAGE. ITSO
 - C$1,549,9004 bd4 ba2.5k sqft192 Concession 14 E, Flamborough, ON N0B 2J0For Sale
 MLS ID #40832899, Drew Woolcott, Broker, RE/MAX Escarpment Realty Inc.. ITSO
 - C$1,289,9993 bd2 ba1.3k sqft18 Fireside Dr, Hamilton, ON L8N 2Z7For Sale
 MLS ID #40844429, Eric Lapierre, Salesperson, RE/MAX Escarpment Realty Inc.. ITSO
 - C$1,249,9995 bd4 ba1.7k sqft60 A Eastview Rd, Guelph, ON N1E 1Z6For Sale
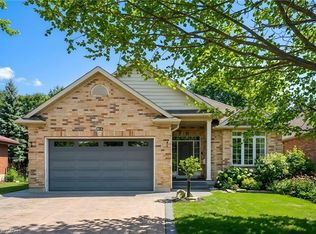 MLS ID #40845046, Andra Arnold, Salesperson, Royal LePage Royal City Realty. ITSO
 - C$1,199,9993 bd4 ba2.3k sqft25 Manor Park Cres #11, Guelph, ON N1G 1A2For SaleMLS ID #40836364, Andra Arnold, Salesperson, Royal LePage Royal City Realty. ITSO
- C$1,020,0003 bd4 ba2k sqft17 Carroll Cres, Guelph, ON N1G 5B7For SaleMLS ID #40844287, Andra Arnold, Salesperson, Royal LePage Royal City Realty. ITSO
- C$1,200,0005 bd4 ba2.4k sqft108 State Highway 52, Hamilton, ON L0R 1T0For SaleMLS ID #40848834, Drew Woolcott, Broker, RE/MAX Escarpment Realty Inc.. ITSO
- C$1,079,9003 bd4 ba1.8k sqft10 Chestnut Dr, Rockwood, ON N0B 2K0For SaleMLS ID #40845859, Tyler Stewart Dawe, Salesperson, Real Broker Ontario Ltd.. ITSO
- C$1,265,0005 bd4 ba2.6k sqft28 Browns Cres, Halton Hills, ON L7J 3A4For SaleMLS ID #40846261, Lisa Hartsink, Broker of Record, Coldwell Banker Elevate Realty, Brokerage. ITSO
- C$1,399,9004 bd3 ba2.3k sqft1295 Sheffield Rd, North Dumfries, ON N1R 5S2For SaleMLS ID #40818151, Faisal Susiwala, Broker of Record, RE/MAX TWIN CITY FAISAL SUSIWALA REALTY. ITSO
- C$999,0004 bd4 ba1.8k sqft38 Shadybrook Cres, Guelph, ON N1G 3G5For SaleMLS ID #40845695, Andra Arnold, Salesperson, Royal LePage Royal City Realty. ITSO
- C$1,224,9004 bd4 ba2.2k sqft22 Rooke Ct, Guelph, ON N1K 0B8For SaleMLS ID #40828999, Kevin Roger Girard, Salesperson, Royal LePage State Realty Inc.. ITSO
- C$1,224,9904 bd5 ba2.3k sqft200 Miller Dr, Halton Hills, ON L7G 6N3For SaleMLS ID #40847057, Michael Bedioui, Salesperson, RE/MAX Escarpment Realty Inc.. ITSO
- C$1,165,0005 bd4 ba2.3k sqft87 Law Dr, Guelph, ON N1E 7J7For SaleMLS ID #40844399, Frances Snider, Salesperson, Royal LePage Royal City Realty. ITSO
- C$1,099,0004 bd4 ba2.2k sqft132 Coker Cres, Guelph/eramosa, ON N0B 2K0For SaleMLS ID #40830653, Tyler Stewart Dawe, Salesperson, Real Broker Ontario Ltd.. ITSO
- C$1,199,0003 bd3 ba2k sqft285 Deer Ridge Dr, Kitchener, ON N2P 2K6For SaleMLS ID #40817098, Brett Wehrle, Broker of Record, LEAP REAL ESTATE SERVICES INC.. ITSO
- C$999,9996 bd5 ba2.4k sqft417 Rivertrail Ave N, Kitchener, ON N2A 0K2New ConstructionMLS ID #40849654, Amrit Walia, Salesperson, HOMELIFE MIRACLE REALTY LTD.. ITSO
- C$1,149,9004 bd4 ba2.1k sqft196 Maple Bush Dr, Cambridge, ON N1T 0B7For SaleMLS ID #40843595, Bradley Wylde, Salesperson, RE/MAX REAL ESTATE CENTRE INC., BROKERAGE. ITSO
- C$1,059,0002 bd3 ba1.5k sqft14 Chestnut Dr, Guelph/eramosa, ON N0B 2K0For SaleMLS ID #40842903, Tyler Stewart Dawe, Salesperson, Real Broker Ontario Ltd.. ITSO
- C$1,499,9993 bd4 ba2.5k sqft47 Caledonia St, Guelph, ON N1G 2C8For SaleMLS ID #40837315, Andra Arnold, Salesperson, Royal LePage Royal City Realty. ITSO
