Skip main navigation
Sold for $500,000
  • $500,000

    130 Adley St, Morristown, TN 37814

    3beds
    2,750sqft
    Single Family Residence, Residential
    Built in 2023
    0.52 Acres Lot
    $536,300 Zestimate®
    $182/sqft
    $3,165 Estimated rent

    Home value

    $536,300

    $509,000 - $563,000

    $3,165/mo

    Zestimate® history
    Loading
    Loading...

    Owner options

    List your home for rent

    $3,165/mo

    Rent Zestimate®

    Find your next renter with Zillow Rental Manager. Plus, with online applications, you can quickly screen prospective tenants – for free.

    Learn more

    $3,165/mo

    Rent Zestimate®

    Refinance and save

    $2,820/mo

    Est. payment

    Refinancing to a lower rate could help reduce your monthly payments and save thousands over the life of the loan.

    See today's rates

    $2,820/mo

    Est. payment

    Explore your selling options

    Work with a Zillow partner agent

    Leverage their expertise and Zillow's premium Showcase listings to get your home seen by more buyers.

    Get started

    List with your own agent

    Get your home in front of millions of buyers by listing it on Zillow.

    Learn how to do it

    Sell it yourself

    Take full control of how buyers see your home on Zillow by listing For Sale by Owner (FSBO).

    List your home

    What's special

    Home officeFitness areaModern eleganceGenerous half-acre lotSpacious two-car main-level garageSpacious primary suiteEn suite bath
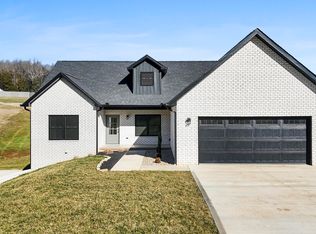
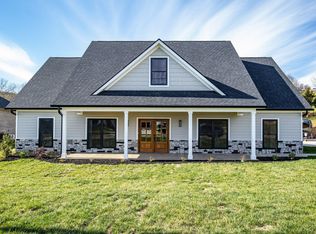
    Welcome to your dream home in picturesque West Hamblen County, Morristown, Tennessee, where one-level living meets modern elegance! This immaculate 3-bedroom, 2-bath residence offers the perfect blend of convenience, style, and space. Nestled on a generous half-acre lot, this home is ideally situated for those who appreciate the serene beauty of the Smoky Mountains while staying within easy reach of Knoxville's vibrant amenities. As you approach this exquisite property, you'll immediately notice the convenience of a spacious two-car main-level garage, providing seamless access to your new abode. Step inside, and the welcoming ambiance of this home will embrace you. The heart of this home is a spacious and inviting living room that offers ample room to entertain, relax, and create cherished memories with family and friends. The split bedroom design features two bedroom on on end of the home with a shared well appointed bathroom and a spacious Primary Suite on the other end with a large walk in closet and an en suite bath with double vanities and custom tile shower. The chef's dream kitchen is sure to impress. A massive kitchen island with luxurious quartz countertops not only provides an elegant centerpiece but also serves as an ideal spot for preparing culinary delights and enjoying casual meals. This kitchen is equipped with stainless steel appliances and plenty of storage space, making it a true epicenter for culinary creativity. Imagine sipping your morning coffee or evening cocktails on one of the two covered porches, where you can soak in the beauty of the surrounding landscape and enjoy the tranquility of the outdoors. The masterfully designed layout also includes a partially finished walk-out basement, offering endless possibilities. This space can be tailored to suit your unique needs, whether you desire a home office, a fitness area, or a recreation room. The choice is yours! And if you're a car enthusiast or simply need extra storage space, you'll be delighted to discover not just one, but two garages on this property. With room for four vehicles, you'll have ample space for all your toys and tools. As if this weren't enough, the location of this home is a true gem. Situated in the heart of West Hamblen County, you're just a quick drive to all Morristown has to offer and short trip away from the breathtaking Smoky Mountains, where outdoor adventures abound. Easy access to the interstate will have the city of Knoxville as well as the Tri-Cities area within easy reach, offering a rich tapestry of cultural, dining, and entertainment options. Don't miss your chance to call this exceptional property your own. Schedule a viewing today and let the possibilities of your new life in this remarkable Tennessee home unfold. This is a rare opportunity, and it won't last long!

    Zillow last checked:

    Listing updated:

    Listed by:

    Ashley Byrd 423-312-6424,

    Castle & Associates Real Estate

    Bought with:

    Randy Meade, 342190

    Crye-Leike Lakeway Real Estate

    Source: Lakeway Area AOR,MLS#: 701741MLS Logo

    Facts & features

    Interior

    Bedrooms & bathrooms
    • Bedrooms: 3
    • Bathrooms: 2
    • Full bathrooms: 2
    • Main level bathrooms: 2
    • Main level bedrooms: 3
    Primary bedroom
    • Level: Main
    • Area: 192.5 Square Feet
    • Dimensions: 12.5 x 15.4
    Bedroom 1
    • Level: Main
    Bedroom 2
    • Level: Main
    Primary bathroom
    • Level: Main
    Bathroom 1
    • Level: Main
    Bonus room
    • Level: Lower
    Dining room
    • Level: Main
    Kitchen
    • Level: Main
    • Area: 348 Square Feet
    • Dimensions: 29 x 12
    Laundry
    • Level: Main
    Living room
    • Level: Main
    • Area: 464 Square Feet
    • Dimensions: 29 x 16
    Heating
    • Electric
    Cooling
    • Ceiling Fan(s), Central Air, Electric, Multi Units
    Appliances
    • Included: Dishwasher, Electric Oven, Electric Water Heater, Microwave
    • Laundry: Laundry Room, Main Level
    Features
    • Double Vanity, High Ceilings, Kitchen Island, Open Floorplan, Pantry, Solid Surface Counters, Walk-In Closet(s)
    • Flooring: Hardwood, Luxury Vinyl, Tile
    • Windows: Insulated Windows, Vinyl Clad Frames
    • Has basement: No
    • Has fireplace: No
    Interior area
    • Total interior livable area: 2,750 sqft
    • Finished area above ground: 1,600
    • Finished area below ground: 1,150

    Property

    Parking
    • Total spaces: 4
    • Parking features: Garage - Attached
    • Attached garage spaces: 4
    Accessibility
    • Accessibility features: Accessible Central Living Area, Accessible Common Area
    Features
    • Levels: Two
    • Stories: 2
    • Patio & porch: Covered, Deck, Patio, Porch, Rear Porch
    • Exterior features: Private Entrance
    Lot
    • Size: 0.52 Acres
    • Dimensions: 104 x 208 x 104 x 208
    • Features: Front Yard, Level
    Details
    • Parcel number: 024 G C 006.00

    Construction

    Type & style
    • Home type: SingleFamily
    • Architectural style: Ranch
    • Property subtype: Single Family Residence, Residential
    Materials
    • Brick
    • Foundation: Block
    • Roof: Asphalt,Shingle
    Condition
    • New Construction
    • New construction: Yes
    • Year built: 2023
    • Major remodel year: 2023

    Utilities & green energy

    • Electric: 220 Volts in Laundry, Circuit Breakers
    • Sewer: Septic Tank
    • Utilities for property: Cable Available, Cable Internet, Fiber Internet, Satellite Internet

    Community & neighborhood

    Location
    • Region: Morristown

    Price history

    DateEventPrice
    2/27/2024Sold$500,000-2.7%$182/sqft
    Source: Lakeway Area AOR #701741 Report a problem
    2/5/2024Contingent$514,000$187/sqft
    Source: Lakeway Area AOR #701741 Report a problem
    12/15/2023Price change$514,000-2.1%$187/sqft
    Source: Lakeway Area AOR #701741 Report a problem
    10/27/2023Listed for sale$524,900$191/sqft
    Source: Lakeway Area AOR #701741 Report a problem

    Public tax history

    YearProperty taxesTax assessment
    2025$1,924 +39%$130,850 +86.3%
    2024$1,384 $70,250
    2023$1,384 $70,250

    Find assessor info on the county website

    Neighborhood: 37814

    Nearby schools

    GreatSchools rating
    Get pre-qualified for a loan
    At Zillow Home Loans, we can pre-qualify you in as little as 5 minutes with no impact to your credit score.

    An equal housing lender. NMLS #10287.