Skip main navigation
For sale
  • Listed by: Re/Max Premier Properties • Lei Shen • Contact: 626-328-9331
    Price cut: $22K (8/20)
    $1,158,000

    130 Alta St #C, Arcadia, CA 91006

    3beds
    1,568sqft
    : 
    $7,536/mo
    Get pre-qualified
    Condominium
    Built in 2015
    -- sqft lot
    $1,148,200 Zestimate®
    $739/sqft
    $200/mo HOA

    What's special


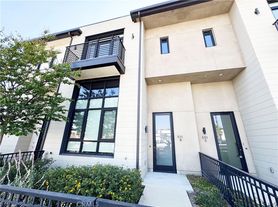
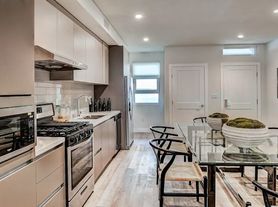
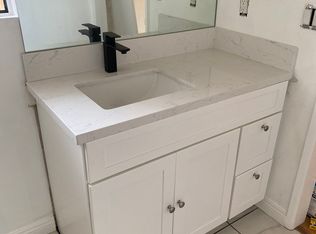
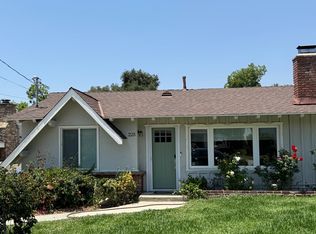
    Welcome to 130 Alta Street, Unit C, a beautifully maintained end-unit townhome built in 2015, located in a desirable gated community within the award-winning Arcadia Unified School District. Just a short walk to Arcadia High School, parks, and the golf course, this newer home offers soaring high ceilings, a bright open floor plan, and new luxury vinyl flooring. Featuring 3 bedrooms and 2.5 bathrooms, the home includes a modern kitchen with quartz countertops, custom cabinetry, stainless steel appliances, and a center island. The spacious primary suite offers a walk-in closet and a spa-inspired bathroom with dual vanities, a soaking tub, and a separate shower. Additional highlights include plantation shutters, recessed lighting, central A/C, an upstairs laundry room, a private patio, and an attached two-car garage with direct access. Conveniently located near Santa Anita Mall, shopping, dining, parks, and the 210 Freeway. Built in 2015, meticulously maintained, and truly move-in ready—don't miss this exceptional leasing opportunity! Ideally located just moments from parks, shopping, dining, and everyday conveniences, this turnkey residence offers an outstanding opportunity to enjoy refined living in one of Arcadia’s most desirable neighborhoods. A rare combination of location, quality, and lifestyle awaits.
    31 days
    944
    24

    Likely to sell faster than

    Zillow last checked:

    Listing updated:

    Listed by:

    Lei Shen DRE #02149555 626-328-9331,

    Re/Max Premier Properties

    Source: CRMLS,MLS#: AR26138907MLS LogoOriginating MLS: California Regional MLS

      Facts & features

      Interior

      Bedrooms & bathrooms
      • Bedrooms: 3
      • Bathrooms: 3
      • Full bathrooms: 2
      • 1/2 bathrooms: 1
      • Main level bathrooms: 1
      • Main level bedrooms: 1
      Rooms
      • Room types: Bedroom, Den, Living Room, Primary Bedroom, Other
      Primary bedroom
      • Features: Primary Suite
      Bedroom
      • Features: All Bedrooms Up
      Other
      • Features: Walk-In Closet(s)
      Heating
      • Central, Forced Air, Fireplace(s)
      Cooling
      • Central Air, Electric, ENERGY STAR Qualified Equipment, Gas, High Efficiency
      Appliances
      • Included: 6 Burner Stove, Dishwasher
      • Laundry: Washer Hookup, Gas Dryer Hookup, Upper Level
      Features
      • Ceramic Counters, Crown Molding, Eat-in Kitchen, Granite Counters, High Ceilings, Open Floorplan, All Bedrooms Up, Primary Suite, Walk-In Closet(s)
      • Flooring: Carpet, Stone, Tile, Wood
      • Has fireplace: Yes
      • Fireplace features: Bath, Den, Electric, Family Room, Gas, Kitchen, Living Room, Primary Bedroom, Outside
      • Common walls with other units/homes: 1 Common Wall
      Interior area
      • Total interior livable area: 1,568 sqft
      Video & virtual tour

      Property

      Parking
      • Total spaces: 2
      • Parking features: Door-Single, Garage, Garage Door Opener, Gated, Garage Faces Rear, One Space
      • Attached garage spaces: 2
      Accessibility
      • Accessibility features: Parking
      Features
      • Levels: Two
      • Stories: 2
      • Entry location: Living room
      • Pool features: None
      • Has view: Yes
      • View description: Neighborhood
      Lot
      • Size: 8,028 Square Feet
      • Features: Front Yard, Sprinklers In Front, Sprinklers Timer, Sprinklers On Side, Sprinkler System, Yard
      Details
      • Parcel number: 5773017088
      • Zoning: ARR3HY
      • Special conditions: Standard

      Construction

      Type & style
      • Home type: Condo
      • Architectural style: Custom
      • Property subtype: Condominium
      • Attached to another structure: Yes
      Materials
      • Drywall, Frame, Concrete, Stucco
      Condition
      • Turnkey
      • New construction: No
      • Year built: 2015

      Utilities & green energy

      • Sewer: Public Sewer
      • Water: Public

      Community & HOA

      Community
      • Features: Street Lights, Suburban, Sidewalks
      • Security: Security System, Carbon Monoxide Detector(s), Firewall(s), Fire Sprinkler System, Smoke Detector(s)
      HOA
      • Has HOA: Yes
      • Amenities included: Other
      • HOA fee: $200 monthly
      • HOA name: Alta Garden HOA
      • HOA phone: 562-655-0829
      Location
      • Region: Arcadia

      Financial & listing details

      • Price per square foot: $739/sqft
      • Tax assessed value: $1,173,000
      • Date on market: 7/28/2026
      • Cumulative days on market: 32 days
      • Listing terms: Cash,Cash to New Loan,Conventional,1031 Exchange

        Estimated market value

        $1,148,200

        $1.09M - $1.21M

        $4,006/mo

        Price history

        DateEventPrice
        8/20/2026Price change$1,158,000-1.9%$739/sqft
        Source: CRMLS #AR26138907 Report a problem
        7/28/2026Listed for sale$1,180,000+2.6%$753/sqft
        Source: CRMLS #AR26138907 Report a problem
        7/26/2026Listed for rent$4,200-6.7%$3/sqft
        Source: Zillow Rentals Report a problem
        7/14/2025Listing removed$4,500$3/sqft
        Source: CRMLS #WS25141293 Report a problem
        6/24/2025Listed for rent$4,500$3/sqft
        Source: CRMLS #WS25141293 Report a problem
        6/2/2025Sold$1,150,000-2.5%$733/sqft
        Source: CRMLS #AR25061059 Report a problem
        5/28/2025Pending sale$1,180,000$753/sqft
        Source: CRMLS #AR25061059 Report a problem
        5/10/2025Listed for sale$1,180,000+42.2%$753/sqft
        Source: CRMLS #AR25061059 Report a problem
        12/23/2015Sold$830,000$529/sqft
        Source: Public Record Report a problem

        Public tax history

        YearProperty taxesTax assessment
        2026-- $1,173,000 +19.4%
        2025$11,829 +6.3%$982,545 +2%
        2024$11,126 +2.1%$963,281 +2%
        2023$10,895 +3.4%$944,394 +2%
        2022$10,538 +1.8%$925,877 +2%
        2021$10,347 +1.6%$907,723 +1%
        2020$10,180 $898,417 +2%
        2019$10,180 +3.6%$880,802 +2%
        2018$9,824 $863,532 +2%
        2017$9,824 +0.2%$846,600 +2%
        2016$9,808 $830,000
        Find assessor info on the county website

        Monthly payment

        Est. payment

        Payment breakdown

        Explore the cost of this home by adjusting the details. Changes won't be saved.
        All calculations are estimates and provided by Zillow, Inc. for informational purposes only. Actual amounts may vary.
        HOA fees may include property taxes on listings classified as Co-Ops. Contact the listing agent and/or owner for fee details.
        See how much you could borrow to make a competitive offer.

        Climate risks

        Neighborhood: 91006

        Getting around

        89 / 100
        Very Walkable
        57 / 100
        Bikeable

        Nearby schools

        GreatSchools rating
        Schools provided by the listing agent
        • Elementary: Arcadia
        • Middle: Arcadia
        • High: Arcadia

        Source: CRMLS. This data may not be complete. We recommend contacting the local school district to confirm school assignments for this home.

        A local agent can set up tours, give advice and negotiate with sellers.

        Browse local experts
            • Local buyer's agents are ready to help