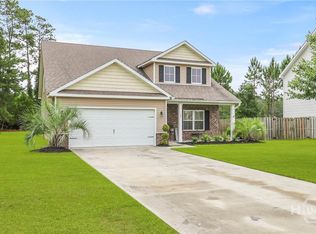
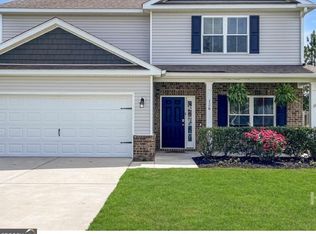
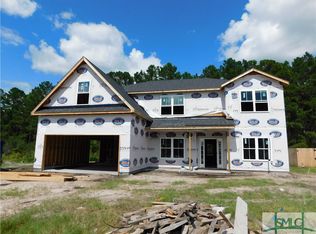
SOUTH EFFINGHAM SCHOOLS! The Stafford plan by Horizon Home Builders has a fully landscaped & irrigated FRONT yard. 9' ceiling on the main floor w/ stunning 3" hardwood floors. Custom hand-detailed trim pkg thru out 1st floor. Gas ventless fireplace. Upgraded gourmet kitchen w/ island, granite counter top w/ tile backsplash, white shaker style cabinets & Stainless Steel appliance package to include: wall double oven, cooktop w/2 drawers below, built-in microwave/range hood, dishwasher & garbage disposal. The master suite is massive w/ sitting area, 2 walk-in closets & trey ceiling w/ fan/light. En-suite has a separate 48" shower with door, 42" garden tub with tile surround, wood trimmed mirror and comfort height vanity with dble under-mount rectangular sinks and private linen closet. A 12 x 12 covered rear patio and tapered craftsman style columns with brick front elevations. Spray foam in the roofline. 2-10 New Home Warranty. Termite retreat and repair bond. $5,000. Seller Contribution
This property is not currently displayed as for sale or rent on Zillow. This may be different from what's on other websites or public sources.