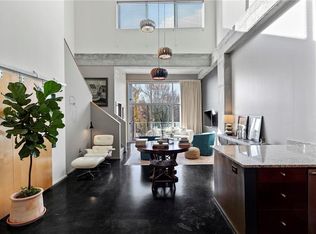
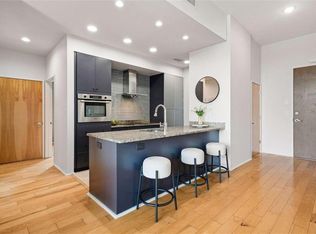
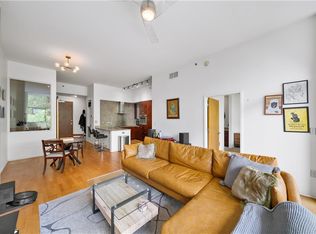
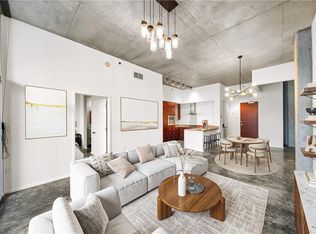
Intown Living at its Finest! Welcome to 130 Arizona Avenue, Unit #305, a modern marvel blending soaring ceilings, industrial design and an ideal location situated minutes from Kirkwood Village & Candler Park. Seamlessly connected by the open-concept layout, showcased by floor to ceiling windows with a large walk-out balcony this unit is both stunning and inviting. Step inside the chef ready kitchen, boasting granite countertops, top of the line stainless steel appliances and an over-sized island with an unencumbered flow into the living room. Tons of character framed by concrete floors and industrial-chic finishes throughout! Unwind in the spacious owner's suite featuring a spa-style bathroom complete with a soaking tub and large separate shower. This unit offers a bonus flex space that works great as a home office or creative space. This gorgeous condo is complete with a separate powder room, in-unit laundry, BONUS Storage Unit, additional private cubby space in the club house and a dedicated gated parking space. Arizona Lofts offers amenities that truly elevate your living experience. The community offers two saltwater pools (including one lap pool) with cabanas, exercise room, inviting patios with gas grills, gated access, wildlife sanctuary and community gardens. Ideally located in very close proximity to some of Atlanta's very best dinning, shopping and entertainment!
Active
Price cut: $20K (6/22)
$320,000
130 Arizona Ave Unit 305, Atlanta, GA 30307
1beds
879sqft
Condominium, Residential
Built in 2007
-- sqft lot
$311,700 Zestimate®
$364/sqft
$403/mo HOA
What's special
Community gardensSoaring ceilingsGated accessLarge walk-out balconyOver-sized islandFloor to ceiling windowsOpen-concept layout
- 178 days
- 284
- 12
Zillow last checked:
Listing updated:
Listed by:
Michael Butera,
Atlanta Fine Homes Sotheby's International 404-519-3091
Source: FMLS GA,MLS#: 7728060
Facts & features
Interior
Bedrooms & bathrooms
- Bedrooms: 1
- Bathrooms: 2
- Full bathrooms: 1
- 1/2 bathrooms: 1
- Main level bathrooms: 1
- Main level bedrooms: 1
Rooms
- Room types: Bathroom, Other
Primary bedroom
- Features: Master on Main
- Level: Master on Main
Bedroom
- Features: Master on Main
Primary bathroom
- Features: Separate Tub/Shower, Soaking Tub, Other
Dining room
- Features: None
Kitchen
- Features: Cabinets Other, Eat-in Kitchen, Kitchen Island, Pantry Walk-In, Stone Counters, View to Family Room
Heating
- Central, Forced Air
Cooling
- Attic Fan, Central Air
Appliances
- Included: Dishwasher, Dryer, Electric Oven, Electric Range, Range Hood, Refrigerator, Washer, Other
- Laundry: In Hall
Features
- High Ceilings 10 ft Main
- Flooring: Concrete, Tile
- Windows: None
- Basement: None
- Has fireplace: No
- Fireplace features: None
- Common walls with other units/homes: 2+ Common Walls
Interior area
- Total structure area: 879
- Total interior livable area: 879 sqft
- Finished area above ground: 879
- Finished area below ground: 0
Video & virtual tour
Property
Parking
- Total spaces: 1
- Parking features: Assigned
Accessibility
- Accessibility features: None
Features
- Levels: One
- Stories: 1
- Patio & porch: Covered, Rear Porch
- Exterior features: Gas Grill, Lighting, Other
- Has private pool: Yes
- Pool features: Fenced, In Ground, Private
- Spa features: None
- Fencing: None
- Has view: Yes
- View description: City
- Waterfront features: None
- Body of water: None
Lot
- Features: Landscaped, Private, Other
Details
- Additional structures: Other
- Parcel number: 15 210 02 058
- Other equipment: None
- Horse amenities: None
Construction
Type & style
- Home type: Condo
- Property subtype: Condominium, Residential
- Attached to another structure: Yes
Materials
- Concrete, Other
- Foundation: Slab
- Roof: Other
Condition
- Resale
- New construction: No
- Year built: 2007
Utilities & green energy
- Electric: 110 Volts
- Sewer: Public Sewer
- Water: Public
- Utilities for property: Cable Available, Electricity Available, Sewer Available, Water Available
Green energy
- Energy efficient items: None
- Energy generation: None
Community & HOA
Community
- Features: Dog Park, Fitness Center, Gated, Homeowners Assoc, Near Public Transport, Near Shopping, Near Trails/Greenway, Pool, Other
- Security: Security Gate
- Subdivision: Arizona Lofts
HOA
- Has HOA: Yes
- Services included: Insurance, Maintenance Grounds, Pest Control, Swim, Termite, Trash
- HOA fee: $403 monthly
- HOA phone: 404-961-8130
Location
- Region: Atlanta
Financial & listing details
- Price per square foot: $364/sqft
- Tax assessed value: $339,800
- Annual tax amount: $2,494
- Date on market: 3/5/2026
- Cumulative days on market: 179 days
- Listing terms: Cash,Conventional,FHA,Other
- Ownership: Condominium
- Electric utility on property: Yes
- Road surface type: Asphalt, Concrete, Paved
Estimated market value
$311,700
$296,000 - $327,000
$2,151/mo
Price history
| Date | Event | Price |
|---|---|---|
| 6/22/2026 | Price change | $320,000-5.9%$364/sqft |
Source:  FMLS GA #7728060 Report a problem FMLS GA #7728060 Report a problem | ||
| 3/5/2026 | Listed for sale | $340,000-8.1%$387/sqft |
Source: FMLS GA #7728060 Report a problem | ||
| 7/30/2023 | Listing removed | -- |
Source: Zillow Rentals Report a problem | ||
| 7/26/2023 | Price change | $3,200+8.5%$4/sqft |
Source: Zillow Rentals Report a problem | ||
| 7/24/2023 | Listed for rent | $2,950$3/sqft |
Source: Zillow Rentals Report a problem | ||
| 4/17/2019 | Listing removed | $369,900$421/sqft |
Source: Chapman Hall Realtors #8538227 Report a problem | ||
| 3/6/2019 | Listed for sale | $369,900+48%$421/sqft |
Source: Chapman Hall Realtors #8538227 Report a problem | ||
| 12/15/2017 | Sold | $250,000-58.3%$284/sqft |
Source: Agent Provided Report a problem | ||
| 12/3/2013 | Listing removed | $600,000$683/sqft |
Source: Keller Williams Realty Metro Atlanta #5192900 Report a problem | ||
| 10/9/2013 | Pending sale | $600,000$683/sqft |
Source: Keller Williams Realty Metro Atlanta #5192900 Report a problem | ||
| 9/17/2013 | Listed for sale | $600,000$683/sqft |
Source: Keller Williams Realty Metro Atlanta #5192900 Report a problem | ||
| 9/7/2013 | Pending sale | $600,000$683/sqft |
Source: Keller Williams Realty Metro Atlanta #5192900 Report a problem | ||
| 9/5/2013 | Listed for sale | $600,000-11.6%$683/sqft |
Source: Keller Williams Realty Metro Atlanta Report a problem | ||
| 5/22/2013 | Listing removed | $679,000$772/sqft |
Source: Realty Associates of Atlanta, LLC. #5139504 Report a problem | ||
| 5/8/2013 | Price change | $679,000-9.3%$772/sqft |
Source: Realty Associates of Atlanta, LLC. #5139504 Report a problem | ||
| 4/27/2013 | Listed for sale | $749,000+24.9%$852/sqft |
Source: Realty Associates of Atlanta, LLC. #5139504 Report a problem | ||
| 10/13/2012 | Listing removed | $599,500$682/sqft |
Source: Origins Real Estate of Georgia, Inc. #5071192 Report a problem | ||
| 10/6/2012 | Listed for sale | $599,500+217.4%$682/sqft |
Source: Origins Real Estate of Georgia, Inc. #5071192 Report a problem | ||
| 8/4/2009 | Sold | $188,900$215/sqft |
Source: Public Record Report a problem | ||
Public tax history
| Year | Property taxes | Tax assessment |
|---|---|---|
| 2025 | $2,494 +0.9% | $135,920 +1.9% |
| 2024 | $2,472 +31.8% | $133,360 +1% |
| 2023 | $1,876 -8.5% | $132,040 +14.1% |
| 2022 | $2,049 | $115,680 +10.7% |
| 2021 | -- | $104,520 +1.2% |
| 2020 | $2,173 +9.8% | $103,320 +3.3% |
| 2019 | $1,979 -7.9% | $100,000 +11.6% |
| 2018 | $2,149 +42.6% | $89,600 +14.2% |
| 2017 | $1,507 +496.8% | $78,480 +6.5% |
| 2016 | $253 | $73,680 +22% |
| 2014 | $253 | $60,400 +30.2% |
| 2013 | -- | $46,400 |
| 2012 | -- | $46,400 -16.4% |
| 2011 | -- | $55,480 |
| 2010 | $222 -64.3% | $55,480 -25% |
| 2009 | $621 -26.6% | $73,960 -16.1% |
| 2008 | $846 | $88,200 |
Find assessor info on the county website
Monthly payment
Est. payment
Payment breakdown
Explore the cost of this home by adjusting the details. Changes won't be saved.Climate risks
Neighborhood: Edgewood
Nearby schools
Schools provided by the listing agent
- Elementary: Fred A. Toomer
- Middle: Martin L. King Jr.
- High: Maynard Jackson
Source: FMLS GA. This data may not be complete. We recommend contacting the local school district to confirm school assignments for this home.
Similar homes
- $299,9001 bd1 ba1k sqft1300 Dekalb Ave NE #711, Atlanta, GA 30307For Sale

 MLS ID #7802551, DANIELLE NAPOLITANO, Compass. FMLS GA
 - $299,0001 bd1 ba805 sqft112 Rogers St NE #204, Atlanta, GA 30317For Sale
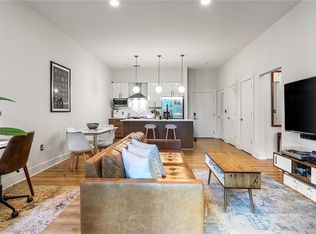 MLS ID #7817416, Elizabeth Marshall, HOME Luxury Real Estate. FMLS GA
 - $335,0001 bd1 ba683 sqft870 Inman Village Pkwy NE APT 229, Atlanta, GA 30307Active
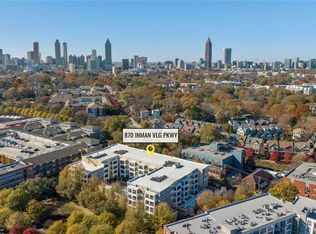
 MLS ID #10821701, Angela C Henderson, BHGRE Metro Brokers. GAMLS
 - $370,0002 bd2 ba1k sqft112 Rogers St Unit 305, Atlanta, GA 30317For Sale
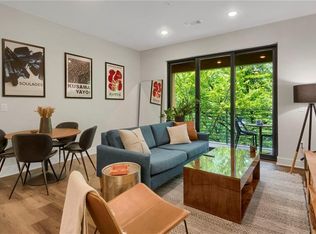 MLS ID #7774761, Intown Collective, Intown Collective. FMLS GA
 - $269,0001 bd2 ba960 sqft1245 Caroline St NE APT 220, Atlanta, GA 30307ActiveMLS ID #10642706, Jon Huff, Keller Williams Realty. GAMLS
- $320,0001 bd1 ba818 sqft747 Ralph McGill Blvd NE Unit 202, Atlanta, GA 30312ActiveMLS ID #10802518, Allison Levent, BHGRE Metro Brokers. GAMLS
- $339,0001 bd1 ba1k sqft572 Edgewood Ave NE #301, Atlanta, GA 30312For SaleMLS ID #7816265, Margaret Emma Schietinger, Quicksilver Realty, Inc.. FMLS GA
- $274,9991 bd1 ba722 sqft620 Glen Iris Dr NE Unit 216, Atlanta, GA 30308For SaleMLS ID #7824912, Jessica Booth, Chapman Hall Realtors. FMLS GA
- $370,0001 bd1 ba737 sqft870 Inman Village Pkwy NE APT 204, Atlanta, GA 30307For SaleMLS ID #7753213, Holly Andrews, Compass. FMLS GA
- $320,0001 bd1 ba768 sqft943 Peachtree St NE Unit 1415, Atlanta, GA 30309For SaleMLS ID #7757717, DIANNE HARNELL COHEN, Atlanta Fine Homes Sotheby's International. FMLS GA
- $324,9001 bd1 ba792 sqft860 Peachtree St NE Unit 2507, Atlanta, GA 30308ActiveMLS ID #10782191, Holly Suddath, BHHS Georgia Properties. GAMLS
- $329,9001 bd1 ba796 sqft860 Peachtree St NE Unit 1910, Atlanta, GA 30308For SaleMLS ID #7817760, TRENT ALDRIDGE, City Max Realty, Inc.. FMLS GA
- $290,0002 bd2 ba1k sqft384 Ralph McGill Blvd NE Unit 319, Atlanta, GA 30312ActiveMLS ID #10827860, Kierra Moore, Coldwell Banker Realty. GAMLS
- $349,9001 bd1 ba746 sqft640 Glen Iris Dr NE, Atlanta, GA 30308For SaleMLS ID #7776454, TRENT ALDRIDGE, City Max Realty, Inc.. FMLS GA
- $340,0002 bd1 ba1k sqft480 John Wesley Dobbs Ave NE Unit 324, Atlanta, GA 30312For SaleMLS ID #7782429, Courtney Benjamin, Compass. FMLS GA
- $340,0001 bd1 ba768 sqft44 Peachtree Pl NW Unit 2027, Atlanta, GA 30309ActiveMLS ID #10770368, Rhonda Duffy, Duffy Realty. GAMLS
- $279,9001 bd1 ba1k sqft800 Peachtree St NE APT 1110, Atlanta, GA 30308For SaleMLS ID #7825616, Stephen Beckwith, Atlanta Fine Homes Sotheby's International. FMLS GA
- $300,0002 bd1 ba1k sqft800 Peachtree St NE APT 8613, Atlanta, GA 30308For SaleMLS ID #7793858, Erin Olivier, Atlanta Fine Homes Sotheby's International. FMLS GA
- $349,0001 bd1 ba872 sqft1080 Peachtree St NE Unit 807, Atlanta, GA 30309ActiveMLS ID #10816829, Ryan Carroll, Harry Norman Realtors. GAMLS
- $330,0002 bd2 ba1k sqft711 Cosmopolitan Dr #326, Atlanta, GA 30324For SaleMLS ID #7794654, Katherine Hicks, HomeSmart. FMLS GA
