Welcome to 130 Arlington Court in Milledgeville, Georgia — a beautiful four-bedroom, three-bath brick home on nearly half an acre in a peaceful cul-de-sac setting. Built in 2001, this well-maintained residence offers almost 2,800 square feet of comfortable living space with a functional, open layout ideal for everyday living and entertaining. The classic four-sided brick exterior and mature landscaping create timeless curb appeal. Inside, you’ll find bright, spacious rooms accented with crown molding, a kitchen that flows easily into dining and gathering areas, and a cozy ventless gas fireplace perfect for cooler evenings. Energy-efficient spray foam insulation enhances year-round comfort and helps reduce utility costs. The primary suite provides a relaxing retreat, while additional bedrooms offer plenty of space for family or guests. Enjoy outdoor living on the large lot with room to garden, play, or expand. An attached garage and paved driveway add convenience. Located close to shopping, dining, and Lake Sinclair, this home combines traditional style, quality construction, and elevated trim details — ready for its next owner to move in and enjoy.
Sold for $349,900
$349,900
130 Arlington Ct, Milledgeville, GA 31061
4beds
2,790sqft
Residential Home, Single Family Residence
Built in 2001
0.48 Acres Lot
$352,200 Zestimate®
$125/sqft
$2,712 Estimated rent
Home value
$352,200
Estimated sales range
Not available
$2,712/mo
Zestimate® history
Owner options
List your home for rent
$2,712/mo
Rent Zestimate®
Find your next renter with Zillow Rental Manager. Plus, with online applications, you can quickly screen prospective tenants – for free.
$2,712/mo
Rent Zestimate®
Refinance and save
$2,123/mo
Est. payment
Refinancing to a lower rate could help reduce your monthly payments and save thousands over the life of the loan.
$2,123/mo
Est. payment
Explore your selling options
Work with a Zillow partner agent
Leverage their expertise and Zillow's premium Showcase listings to get your home seen by more buyers.
Get startedList with your own agent
Get your home in front of millions of buyers by listing it on Zillow.
Learn how to do itSell it yourself
Take full control of how buyers see your home on Zillow by listing For Sale by Owner (FSBO).
List your homeWhat's special
Cozy ventless gas fireplaceCrown moldingCul-de-sac settingEnergy-efficient spray foam insulationClassic four-sided brick exteriorMature landscapingBright spacious rooms
Zillow last checked:
Listing updated:
Listed by:
Group Alliance Home & Land,
Keller Williams Realty Premier
Source: LCBOR,MLS#: 69631
Facts & features
Interior
Bedrooms & bathrooms
- Bedrooms: 4
- Bathrooms: 3
- Full bathrooms: 3
Rooms
- Room types: Foyer, Office, Pantry
Primary bedroom
- Features: En Suite Bath, Walk In Closet
- Level: First
Bedroom 2
- Level: First
Bedroom 3
- Level: First
Bedroom 4
- Features: Privacy, Skylight
- Level: Second
Dining room
- Features: Crown Mldg Plantation Shutters
- Level: First
Kitchen
- Features: New Range, Corian Countertops
- Level: First
Living room
- Features: Vaulted Ceiling, Gas Logs
- Level: First
Heating
- Central, Electric
Cooling
- Central Air
Appliances
- Included: Built in Microwave, Dishwasher, Dryer, Range, Refrigerator, Washer, Electric Water Heater
- Laundry: First Level, Washer & Dryer
Features
- Breakfast Bar, Chandelier, Crown Molding, Double Vanity, Pantry, Vaulted Ceiling(s), Walk-In Closet(s)
- Flooring: Carpet, Laminate, Tile, Wood
- Windows: Bay Window(s)
- Has basement: No
- Has fireplace: Yes
- Fireplace features: Gas Log, Ventless
Interior area
- Total structure area: 2,790
- Total interior livable area: 2,790 sqft
Property
Parking
- Total spaces: 2
- Parking features: 2 Car Attached, Paved
- Attached garage spaces: 2
- Has uncovered spaces: Yes
Features
- Levels: One and One Half
- Stories: 1
- Patio & porch: Patio
- Has spa: Yes
- Spa features: Bath
- Has view: Yes
- View description: None
- Waterfront features: None, Lake Access (None), No Seawall
Lot
- Size: 0.48 Acres
- Features: Irrigation System, City Lot
Details
- Additional structures: Shed(s)
- Parcel number: 086F 009
- Zoning description: Residential
- Special conditions: Standard
Construction
Type & style
- Home type: SingleFamily
- Architectural style: Traditional
- Property subtype: Residential Home, Single Family Residence
Materials
- Brick
- Foundation: Crawl Space
- Roof: Asphalt/Comp Shingle
Condition
- New construction: No
- Year built: 2001
Utilities & green energy
- Gas: Propane
- Sewer: Commercial System
- Water: Commercial System
Community & HOA
Community
- Features: No Golf Membership
- Subdivision: NONE
HOA
- Has HOA: No
Location
- Region: Milledgeville
Financial & listing details
- Price per square foot: $125/sqft
- Tax assessed value: $315,510
- Annual tax amount: $5,529
- Price range: $349.9K - $349.9K
- Date on market: 10/17/2025
- Listing agreement: Exclusive Right To Sell
Price history
| Date | Event | Price |
|---|---|---|
| 12/29/2025 | Sold | $349,900$125/sqft |
Source:  GAMLS #10627529 Report a problem GAMLS #10627529 Report a problem | ||
| 11/1/2025 | Pending sale | $349,900$125/sqft |
Source: GAMLS #10627529 Report a problem | ||
| 10/30/2025 | Contingent | $349,900$125/sqft |
Source:  LCBOR #69631 Report a problem LCBOR #69631 Report a problem | ||
| 10/17/2025 | Listed for sale | $349,900+10.2%$125/sqft |
Source: LCBOR #69631 Report a problem | ||
| 5/31/2022 | Sold | $317,500-0.5%$114/sqft |
Source: LCBOR #61907 Report a problem | ||
| 5/9/2022 | Pending sale | $319,000$114/sqft |
Source: Milledgeville MLS #46317 Report a problem | ||
| 4/12/2022 | Listed for sale | $319,000+19233.3%$114/sqft |
Source: Milledgeville MLS #46317 Report a problem | ||
| 10/8/2017 | Sold | $1,650-89.7%$1/sqft |
Source:  GAMLS #8266462 Report a problem GAMLS #8266462 Report a problem | ||
| 10/8/2017 | Listing removed | $1,650$1/sqft |
Source: RE/MAX CENTRAL REALTY #8266462 Report a problem | ||
| 10/3/2017 | Listed for rent | $1,650$1/sqft |
Source: Re/Max Central Realty #8266462 Report a problem | ||
| 12/30/2016 | Sold | $16,050-93.2%$6/sqft |
Source: GAMLS #8017598 Report a problem | ||
| 11/1/2016 | Listed for sale | $234,900+12.9%$84/sqft |
Source: RE/MAX CENTRAL REALTY #8062128 Report a problem | ||
| 8/12/2010 | Sold | $208,000$75/sqft |
Source: Public Record Report a problem | ||
Public tax history
| Year | Property taxes | Tax assessment |
|---|---|---|
| 2025 | $2,562 -2.6% | $126,204 |
| 2024 | $2,630 +50.9% | $126,204 +29% |
| 2023 | $1,743 -29% | $97,824 -1.9% |
| 2022 | $2,456 | $99,740 +20.5% |
| 2021 | -- | $82,784 |
| 2020 | -- | $82,784 |
| 2019 | $2,950 +2.9% | $82,784 |
| 2018 | $2,866 +33.7% | $82,784 -5.1% |
| 2017 | $2,144 -7.5% | $87,264 +1.3% |
| 2016 | $2,318 | $86,132 +20% |
| 2015 | $2,318 +1922.3% | $71,800 |
| 2014 | $115 | $71,800 |
| 2013 | -- | -- |
| 2012 | -- | -- |
| 2011 | -- | -- |
| 2010 | -- | -- |
Find assessor info on the county website
Neighborhood: 31061
Nearby homes
- $278,1003 bd1 ba1.6k sqft120 Arlington Ct, Milledgeville, GA 31061Off Market
- $---- bd-- ba-- sqft120 Arlington Ct #10, Milledgeville, GA 31061Off Market
- $315,7003 bd2 ba1.6k sqft140 Arlington Ct, Milledgeville, GA 31061Off Market
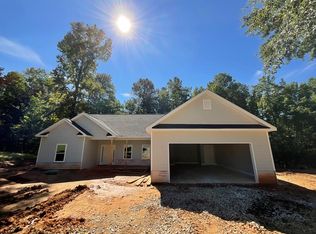
- $2,4503 bd2 ba1.6k sqft110 Arlington Ct, Milledgeville, GA 31061For Rent

- $30,0001.864 Acres105 Cords Bridge Rd NE, Milledgeville, GA 31061Off Market
- $25,500-- bd-- ba-- sqft150 Arlington Ct, Milledgeville, GA 31061Off Market
- $330,6003 bd3 ba1.6k sqft100 Arlington Ct, Milledgeville, GA 31061Off Market
- $366,7003 bd2 ba2.1k sqft131 Arlington Ct, Milledgeville, GA 31061Off Market
Nearby schools
GreatSchools rating
- 5/10Lakeview AcademyGrades: 3-5Distance: 2.4 mi
- 5/10Oak Hill Middle SchoolGrades: 6-8Distance: 2.9 mi
- 2/10Baldwin High SchoolGrades: 9-12Distance: 3.7 mi


Get pre-qualified for a loan
At Zillow Home Loans, we can pre-qualify you in as little as 5 minutes with no impact to your credit score.An equal housing lender. NMLS #10287.
Sell for more on Zillow
Get a Zillow Showcase℠ listing at no additional cost and you could sell for .
$352,200
2% more
+$7,044
With Zillow Showcase(estimated)
$359,244
- Georgia
- Baldwin County
- Milledgeville
- 31061
- 130 Arlington Ct
Nearby cities
Nearby zip codes
Other Milledgeville Topics
