Some homes just fit — and 130 Arlington Square is one of them.
Tucked three streets back from the heart of downtown Ashland, this low-maintenance townhome puts you right in the middle of everything that makes the Town of Ashland so special — without the upkeep that slows you down. Walk to dinner on England Street, catch a show at the Ashland Theatre, stroll through Randolph-Macon's campus, or just wave to neighbors from your front porch.
Start your mornings on the welcoming front porch, spend afternoons at the community pool, and end the day with friends gathered on the back patio. Inside, the open floor plan features neutral paint, updated LVP flooring throughout the main level, and lots of natural light. The living room is both open and practical, showcasing a cozy fireplace flanked by beautiful built-in bookshelves. The updated kitchen opens to a spacious dining area and features granite counter tops and an island for additional seating.
Upstairs you'll find the spacious primary bedroom which offers room to unwind, while two additional bedrooms feature custom closet systems for added organization. The upstairs bathroom is thoughtfully updated featuring tile flooring, a double vanity and separate water closet, so mornings run smoother. Recent updates include new LVP flooring, carpet, and paint (2024), a new washer and dryer (2025), and a dishwasher that is less than five years old.
Out back, an attached storage shed handles the extras. And when you're ready to venture out, the community has a pool, kiddie pool, playground, workout room, and gathering space — your social calendar just filled itself.
All of this in a location that makes it easy to leave the car at home and enjoy everything Ashland has to offer—shops, dining, entertainment, and community events—for less than some people pay in rent.
Low-maintenance living. Walkable neighborhood. Real community. Welcome home.
Sold for $318,000
$318,000
130 Arlington Sq, Ashland, VA 23005
3beds
1,121sqft
Townhouse, Single Family Residence
Built in 1992
871 Square Feet Lot
$-- Zestimate®
$284/sqft
$1,886 Estimated rent
Home value
Not available
Estimated sales range
Not available
$1,886/mo
Zestimate® history
Owner options
List your home for rent
$1,886/mo
Rent Zestimate®
Find your next renter with Zillow Rental Manager. Plus, with online applications, you can quickly screen prospective tenants – for free.
$1,886/mo
Rent Zestimate®
Refinance and save
$2,092/mo
Est. payment
Refinancing to a lower rate could help reduce your monthly payments and save thousands over the life of the loan.
$2,092/mo
Est. payment
Explore your selling options
Work with a Zillow partner agent
Leverage their expertise and Zillow's premium Showcase listings to get your home seen by more buyers.
Get startedList with your own agent
Get your home in front of millions of buyers by listing it on Zillow.
Learn how to do itSell it yourself
Take full control of how buyers see your home on Zillow by listing For Sale by Owner (FSBO).
List your homeWhat's special
Cozy fireplaceBack patioAttached storage shedOpen floor planNeutral paintGranite counter topsLots of natural light
Zillow last checked:
Listing updated:
Listed by:
Hannah Pannell 804-909-4184,
Keeton & Co Real Estate
Bought with:
Will Guza, 0225177665
Joyner Fine Properties
Source: CVRMLS,MLS#: 2614754 Originating MLS: Central Virginia Regional MLS
Originating MLS: Central Virginia Regional MLSFacts & features
Interior
Bedrooms & bathrooms
- Bedrooms: 3
- Bathrooms: 2
- Full bathrooms: 1
- 1/2 bathrooms: 1
Primary bedroom
- Description: Large Primary, closet, carpet
- Level: Second
- Dimensions: 16.5 x 11.0
Bedroom 2
- Description: carpet, custom closet
- Level: Second
- Dimensions: 8.4 x 12.2
Bedroom 3
- Description: carpet, custom closet
- Level: Second
- Dimensions: 8.6 x 8.7
Dining room
- Description: LVP, open to kitchen and back patio
- Level: First
- Dimensions: 15.1 x 7.9
Other
- Description: Tub & Shower
- Level: Second
Half bath
- Level: First
Kitchen
- Description: LVP, granite counters, bar
- Level: First
- Dimensions: 9.5 x 9.7
Laundry
- Description: In downstairs hall closet, across from bath
- Level: First
- Dimensions: 0 x 0
Living room
- Description: LVP, built in bookshelves, fireplace
- Level: First
- Dimensions: 14.8 x 10.5
Heating
- Electric, Heat Pump
Cooling
- Central Air, Electric
Appliances
- Included: Dryer, Washer/Dryer Stacked, Dishwasher, Electric Cooking, Electric Water Heater, Freezer, Disposal, Microwave, Oven, Range, Refrigerator, Stove, Water Heater, Washer
- Laundry: Washer Hookup, Dryer Hookup, Stacked
Features
- Bookcases, Built-in Features, Ceiling Fan(s), Dining Area, Double Vanity, Eat-in Kitchen, Fireplace, Granite Counters, Kitchen Island
- Flooring: Partially Carpeted, Vinyl
- Doors: Storm Door(s)
- Has basement: No
- Attic: Access Only
- Number of fireplaces: 1
- Fireplace features: Masonry, Wood Burning
Interior area
- Total interior livable area: 1,121 sqft
- Finished area above ground: 1,121
- Finished area below ground: 0
Property
Parking
- Parking features: Assigned, Guest, Off Street
Features
- Levels: Two
- Stories: 2
- Patio & porch: Rear Porch, Front Porch, Patio, Porch
- Exterior features: Porch, Storage, Shed
- Pool features: In Ground, Outdoor Pool, Pool, Community
- Fencing: None
Lot
- Size: 871 Square Feet
Details
- Additional structures: Storage
- Parcel number: 7870806438
- Zoning description: R5
Construction
Type & style
- Home type: Townhouse
- Architectural style: Row House,Two Story
- Property subtype: Townhouse, Single Family Residence
- Attached to another structure: Yes
Materials
- Drywall, Frame, Hardboard
- Foundation: Slab
- Roof: Composition,Shingle
Condition
- Resale
- New construction: No
- Year built: 1992
Utilities & green energy
- Sewer: Public Sewer
- Water: Public
Community & HOA
Community
- Features: Basketball Court, Common Grounds/Area, Clubhouse, Community Pool, Fitness, Home Owners Association, Playground, Park, Pool, Street Lights
- Subdivision: Arlington Square Townhouses
HOA
- Has HOA: Yes
- Amenities included: Management
- Services included: Clubhouse, Common Areas, Maintenance Grounds, Maintenance Structure, Pool(s), Trash
- HOA fee: $186 monthly
Location
- Region: Ashland
Financial & listing details
- Price per square foot: $284/sqft
- Tax assessed value: $256,200
- Annual tax amount: $2,075
- Date on market: 7/6/2026
- Ownership: Individuals
- Ownership type: Sole Proprietor
Price history
| Date | Event | Price |
|---|---|---|
| 7/6/2026 | Sold | $318,000+1%$284/sqft |
Source:  CVRMLS #2614754 Report a problem CVRMLS #2614754 Report a problem | ||
| 6/7/2026 | Pending sale | $315,000$281/sqft |
Source: CVRMLS #2614754 Report a problem | ||
| 6/4/2026 | Listed for sale | $315,000+133.3%$281/sqft |
Source: CVRMLS #2614754 Report a problem | ||
| 10/2/2024 | Listing removed | $1,600$1/sqft |
Source: Zillow Rentals Report a problem | ||
| 9/18/2024 | Listed for rent | $1,600+0.1%$1/sqft |
Source: Zillow Rentals Report a problem | ||
| 9/26/2023 | Listing removed | -- |
Source: Zillow Rentals Report a problem | ||
| 9/15/2023 | Price change | $1,599-11.1%$1/sqft |
Source: Zillow Rentals Report a problem | ||
| 9/8/2023 | Price change | $1,799+5.9%$2/sqft |
Source: Zillow Rentals Report a problem | ||
| 8/30/2023 | Listed for rent | $1,699+20.5%$2/sqft |
Source: Zillow Rentals Report a problem | ||
| 7/2/2019 | Listing removed | $1,410$1/sqft |
Source: Real Property Management - Richmond Metro Report a problem | ||
| 5/15/2019 | Listed for rent | $1,410+0.7%$1/sqft |
Source: Real Property Management - Richmond Metro Report a problem | ||
| 12/18/2018 | Listing removed | $1,400$1/sqft |
Source: Real Property Management - Richmond Metro Report a problem | ||
| 12/14/2018 | Listed for rent | $1,400$1/sqft |
Source: Real Property Management - Richmond Metro Report a problem | ||
| 11/14/2016 | Sold | $135,000+20%$120/sqft |
Source: Public Record Report a problem | ||
| 2/28/2014 | Sold | $112,500-4.6%$100/sqft |
Source: Public Record Report a problem | ||
| 11/1/2013 | Listed for sale | $117,900+4.8%$105/sqft |
Source: Coldwell Banker Dew Realty #1320974 Report a problem | ||
| 10/30/2013 | Sold | $112,500-6.3%$100/sqft |
Source: Agent Provided Report a problem | ||
| 8/15/2013 | Listed for sale | $120,000-9.4%$107/sqft |
Source: Coldwell Banker Dew Realty #1320974 Report a problem | ||
| 4/10/2006 | Sold | $132,500+59.6%$118/sqft |
Source: Public Record Report a problem | ||
| 1/11/2002 | Sold | $83,000+10.7%$74/sqft |
Source: Public Record Report a problem | ||
| 1/23/1998 | Sold | $75,000$67/sqft |
Source: Public Record Report a problem | ||
Public tax history
| Year | Property taxes | Tax assessment |
|---|---|---|
| 2025 | $1,795 +2.9% | $221,600 +2.9% |
| 2024 | $1,745 +13.4% | $215,400 +13.4% |
| 2023 | $1,538 +22.7% | $189,900 +22.7% |
| 2022 | $1,254 | $154,800 +6.7% |
| 2021 | -- | $145,100 +9.2% |
| 2020 | $1,076 +2.4% | $132,900 |
| 2019 | $1,051 | $132,900 +2.4% |
| 2018 | $1,051 | $129,800 |
| 2017 | $1,051 +13.4% | $129,800 +13.4% |
| 2016 | $927 | $114,500 |
| 2015 | $927 | $114,500 |
| 2014 | $927 | $114,500 |
| 2013 | $927 -16.7% | -- |
| 2012 | $1,113 | -- |
| 2011 | $1,113 | -- |
| 2010 | $1,113 -4.2% | -- |
| 2009 | $1,162 | -- |
| 2008 | $1,162 +20.1% | -- |
| 2007 | $967 +14.3% | -- |
| 2006 | $846 | -- |
| 2005 | $846 | -- |
| 2004 | -- | -- |
| 2003 | $613 | -- |
| 2002 | $613 | -- |
| 2001 | $613 | -- |
Find assessor info on the county website
Neighborhood: 23005
Nearby homes
- $241,8002 bd2 ba1k sqft131 Arlington Sq, Ashland, VA 23005Off Market
- $289,7003 bd2 ba1.1k sqft129 Arlington Sq, Ashland, VA 23005Sold

- $274,9502 bd3 ba1.1k sqft128 Arlington Sq, Ashland, VA 23005Sold
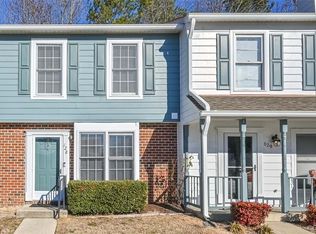
- $276,4002 bd2 ba1.1k sqft132 Arlington Sq, Ashland, VA 23005Off Market
- $257,8002 bd2 ba932 sqft136 Arlington Sq, Ashland, VA 23005Off Market
- $256,3002 bd2 ba1k sqft127 Arlington Sq, Ashland, VA 23005Off Market
- $248,0002 bd2 ba988 sqft137 Arlington Sq, Ashland, VA 23005Off Market
- $307,0002 bd3 ba1.1k sqft126 Arlington Sq, Ashland, VA 23005Sold
Nearby schools
GreatSchools rating
- NAHenry Clay Elementary SchoolGrades: PK-2Distance: 0.5 mi
- 6/10Liberty Middle SchoolGrades: 6-8Distance: 3.4 mi
- 3/10Patrick Henry High SchoolGrades: 9-12Distance: 3.7 mi
Schools provided by the listing agent
- Elementary: Ashland
- Middle: Liberty
- High: Patrick Henry
Source: CVRMLS. This data may not be complete. We recommend contacting the local school district to confirm school assignments for this home.


Get pre-qualified for a loan
At Zillow Home Loans, we can pre-qualify you in as little as 5 minutes with no impact to your credit score.An equal housing lender. NMLS #10287.
- Virginia
- Hanover County
- Ashland
- 23005
- 130 Arlington Sq
Nearby cities
Nearby zip codes
Other Ashland Topics
