Welcome to this entertainer's dream home! This spacious 4-bedroom pool residence is a paradise for hosting gatherings and enjoying outdoor living. The property boasts meticulous landscaping, including a fully screened patio perfect entertainment. Upon entering, you're greeted by a seamless open-concept design that seamlessly connects the living room, dining area, and kitchen. The heart of the home, this layout encourages socializing and easy flow between spaces. The large primary bedroom offers a generously sized open-concept bathroom and a walk-in closet. Meanwhile, the split floor plan ensures privacy, with three additional bedrooms located on the opposite side of the home. Beyond aesthetics, this home is equipped with practical amenities to enhance comfort and efficiency. A quad irrigation system keeps the landscaping lush, while a Simplisafe front entry system with cameras provides security and peace of mind. For added convenience, a gas heated, on-demand hot water heater ensures endless showers, while optional electric heat for the pool allows for year-round enjoyment. The property also boasts a full complement of solar panels, contributing to sustainable energy usage and powering the entire home. With its blend of wood and tile flooring, expansive open floor plan, and inviting patio and pool area, this property offers a lifestyle that's ideal for both family living and entertaining.
Sold for $420,000
$420,000
130 ARNHYM DRIVE, ORLANDO, FL 32835
4beds
1,733sqft
Single Family Residence
Built in 1977
0.27 Acres Lot
$426,600 Zestimate®
$242/sqft
$2,370 Estimated rent
Home value
$426,600
$405,000 - $448,000
$2,370/mo
Zestimate® history
Owner options
List your home for rent
$2,370/mo
Rent Zestimate®
Find your next renter with Zillow Rental Manager. Plus, with online applications, you can quickly screen prospective tenants – for free.
$2,370/mo
Rent Zestimate®
Refinance and save
$3,005/mo
Est. payment
Refinancing to a lower rate could help reduce your monthly payments and save thousands over the life of the loan.
$3,005/mo
Est. payment
Explore your selling options
Work with a Zillow partner agent
Leverage their expertise and Zillow's premium Showcase listings to get your home seen by more buyers.
Get startedList with your own agent
Get your home in front of millions of buyers by listing it on Zillow.
Learn how to do itSell it yourself
Take full control of how buyers see your home on Zillow by listing For Sale by Owner (FSBO).
List your homeWhat's special
Full complementExpansive open floor planLarge primary bedroomSplit floor planFully screened patioPool areaSolar panels
Zillow last checked:
Listing updated:
Listed by:
David Bredahl 321-947-4768,
CENTURY 21 PROFESSIONAL GROUP 407-573-2121
Bought with:
Nelson Vallejo, 3368250
MORE HOMES LLC
Source: Stellar MLS,MLS#: O6180959 Originating MLS: Orlando Regional
Originating MLS: Orlando Regional
Facts & features
Interior
Bedrooms & bathrooms
- Bedrooms: 4
- Bathrooms: 2
- Full bathrooms: 2
Primary bedroom
- Features: Ceiling Fan(s), Walk-In Closet(s)
- Level: First
- Dimensions: 12x16
Bedroom 2
- Features: Ceiling Fan(s), Built-in Closet
- Level: First
- Dimensions: 13.6x11.4
Bedroom 3
- Features: Ceiling Fan(s), Built-in Closet
- Level: First
- Dimensions: 10x11.5
Bedroom 4
- Features: Ceiling Fan(s), Built-in Closet
- Level: First
- Dimensions: 11.1x11
Primary bathroom
- Features: Shower No Tub
- Level: First
- Dimensions: 8.5x11
Bathroom 2
- Features: Shower No Tub
- Level: First
- Dimensions: 5x11.2
Kitchen
- Features: Breakfast Bar, Tall Countertops
- Level: First
- Dimensions: 10x14
Living room
- Features: Ceiling Fan(s)
- Level: First
- Dimensions: 11x17
Heating
- Central, Electric
Cooling
- Central Air
Appliances
- Included: Dishwasher, Disposal, Dryer, Electric Water Heater, Microwave, Range, Range Hood, Washer
- Laundry: In Garage
Features
- Open Floorplan, Solid Surface Counters, Split Bedroom, Stone Counters, Walk-In Closet(s)
- Flooring: Ceramic Tile, Laminate, Hardwood
- Has fireplace: Yes
- Fireplace features: Decorative, Living Room, Masonry
Interior area
- Total structure area: 2,755
- Total interior livable area: 1,733 sqft
Property
Parking
- Total spaces: 2
- Parking features: Driveway, Garage Door Opener, Garage Faces Side
- Attached garage spaces: 2
- Has uncovered spaces: Yes
Features
- Levels: One
- Stories: 1
- Patio & porch: Covered, Deck, Patio, Rear Porch, Screened
- Exterior features: Lighting, Private Mailbox, Sidewalk
- Has private pool: Yes
- Pool features: Gunite, In Ground, Lighting, Salt Water
- Has spa: Yes
- Spa features: Above Ground, Heated
- Fencing: Fenced,Vinyl
Lot
- Size: 0.27 Acres
- Features: Corner Lot, Landscaped, Near Public Transit, Sidewalk
- Residential vegetation: Bamboo, Mature Landscaping, Trees/Landscaped
Details
- Parcel number: 262228393000620
- Zoning: R-1AA
- Special conditions: None
Construction
Type & style
- Home type: SingleFamily
- Architectural style: Ranch
- Property subtype: Single Family Residence
Materials
- Block, Stucco
- Foundation: Slab
- Roof: Shingle
Condition
- Completed
- New construction: No
- Year built: 1977
Utilities & green energy
- Electric: Photovoltaics Seller Owned
- Sewer: Public Sewer
- Water: Public
- Utilities for property: Cable Available, Electricity Connected, Public, Sewer Connected, Water Connected
Green energy
- Energy generation: Solar
- Indoor air quality: No Smoking-Interior Buildg
- Water conservation: Drip Irrigation, Fl. Friendly/Native Landscape
Community & HOA
Community
- Pet fee: $0 monthly
- Subdivision: JACARANDA
HOA
- Has HOA: No
Location
- Region: Orlando
Financial & listing details
- Price per square foot: $242/sqft
- Tax assessed value: $321,110
- Annual tax amount: $4,662
- Date on market: 2/21/2024
- Cumulative days on market: 9 days
- Listing terms: Cash,Conventional,FHA,VA Loan
- Ownership: Fee Simple
- Total actual rent: 0
- Electric utility on property: Yes
- Road surface type: Paved, Asphalt
Price history
| Date | Event | Price |
|---|---|---|
| 4/2/2024 | Sold | $420,000-2.3%$242/sqft |
Source:  Stellar MLS #O6180959 Report a problem Stellar MLS #O6180959 Report a problem | ||
| 3/2/2024 | Pending sale | $430,000$248/sqft |
Source: Stellar MLS #O6180959 Report a problem | ||
| 2/21/2024 | Listed for sale | $430,000+56.4%$248/sqft |
Source: Stellar MLS #O6180959 Report a problem | ||
| 10/6/2020 | Sold | $275,000-1.4%$159/sqft |
Source: Public Record Report a problem | ||
| 9/10/2020 | Pending sale | $279,000$161/sqft |
Source: EMPIRE NETWORK REALTY #O5887552 Report a problem | ||
| 8/28/2020 | Price change | $279,000-5.4%$161/sqft |
Source: EMPIRE NETWORK REALTY #O5887552 Report a problem | ||
| 8/25/2020 | Listed for sale | $295,000+192.7%$170/sqft |
Source: EMPIRE NETWORK REALTY #O5887552 Report a problem | ||
| 7/30/2014 | Sold | $100,800+114.5%$58/sqft |
Source: Public Record Report a problem | ||
| 6/20/2014 | Price change | $47,000-61.6%$27/sqft |
Source: HomeSearch.com Realty Services Inc #O5203219 Report a problem | ||
| 6/11/2014 | Price change | $122,300+49.1%$71/sqft |
Source: Carrington Real Estate Service #O5203219 Report a problem | ||
| 6/6/2014 | Pending sale | $82,000$47/sqft |
Source: REALTY EXECUTIVES CENTRAL FL #O5128314 Report a problem | ||
| 6/6/2014 | Price change | $82,000+39%$47/sqft |
Source: REALTY EXECUTIVES CENTRAL FL #O5128314 Report a problem | ||
| 5/30/2014 | Price change | $59,000-28%$34/sqft |
Source: HomeSearch.com Realty Services Inc #O5203219 Report a problem | ||
| 5/30/2014 | Pending sale | $82,000+17.1%$47/sqft |
Source: REALTY EXECUTIVES CENTRAL FL #O5128314 Report a problem | ||
| 4/24/2014 | Price change | $70,000+18.6%$40/sqft |
Source: REALTY EXECUTIVES CENTRAL FL #O5190563 Report a problem | ||
| 4/14/2014 | Price change | $59,000-15.7%$34/sqft |
Source: HomeSearch.com Realty Services Inc #O5203219 Report a problem | ||
| 4/10/2014 | Price change | $70,000+18.6%$40/sqft |
Source: REALTY EXECUTIVES CENTRAL FL #O5190563 Report a problem | ||
| 4/1/2014 | Price change | $59,000+490%$34/sqft |
Source: HomeSearch.com Realty Services Inc #O5203219 Report a problem | ||
| 3/11/2014 | Price change | $10,000-85.7%$6/sqft |
Source: Auction.com Report a problem | ||
| 3/9/2014 | Price change | $70,000-48.1%$40/sqft |
Source: REALTY EXECUTIVES CENTRAL FL #O5190563 Report a problem | ||
| 3/6/2014 | Price change | $134,900+1249%$78/sqft |
Source: CARRINGTON REAL ESTATE SERVICE #O5203219 Report a problem | ||
| 2/25/2014 | Price change | $10,000-85.7%$6/sqft |
Source: Auction.com Report a problem | ||
| 2/19/2014 | Price change | $70,000+600%$40/sqft |
Source: REALTY EXECUTIVES CENTRAL FL #O5190563 Report a problem | ||
| 2/11/2014 | Price change | $10,000-85.7%$6/sqft |
Source: Auction.com Report a problem | ||
| 2/10/2014 | Price change | $70,000+600%$40/sqft |
Source: REALTY EXECUTIVES CENTRAL FL #O5190563 Report a problem | ||
| 2/5/2014 | Listed for sale | $10,000-89.2%$6/sqft |
Source: Auction.com Report a problem | ||
| 12/3/2013 | Sold | $92,800+364%$54/sqft |
Source: Public Record Report a problem | ||
| 8/29/1994 | Sold | $20,000$12/sqft |
Source: Public Record Report a problem | ||
Public tax history
| Year | Property taxes | Tax assessment |
|---|---|---|
| 2024 | $5,328 +14.3% | $300,408 +10% |
| 2023 | $4,663 +12% | $273,098 +10% |
| 2022 | $4,163 +6% | $248,271 +8.2% |
| 2021 | $3,928 +10% | $229,354 +11.3% |
| 2020 | $3,572 -2.6% | $206,011 -1.7% |
| 2019 | $3,667 +8.5% | $209,468 +15.1% |
| 2018 | $3,379 | $181,920 +10% |
| 2017 | $3,379 +12.8% | $165,382 +8.5% |
| 2016 | $2,996 +6.4% | $152,437 +3.8% |
| 2015 | $2,816 +9.8% | $146,798 +12.6% |
| 2014 | $2,565 +96.1% | $130,389 +33.9% |
| 2013 | $1,308 +0.4% | $97,381 +1% |
| 2012 | $1,302 -1% | $96,395 -0.7% |
| 2011 | $1,316 -14.3% | $97,076 -13.6% |
| 2010 | $1,535 | $112,357 -17.6% |
| 2009 | -- | $136,314 -34.3% |
| 2008 | $1,434 -7.7% | $207,356 -7.6% |
| 2007 | $1,554 -5.1% | $224,405 +20.7% |
| 2006 | $1,638 +2% | $185,939 +34.8% |
| 2005 | $1,606 +5% | $137,978 +11.1% |
| 2004 | $1,530 +0.8% | $124,209 +5.4% |
| 2003 | $1,517 +3.2% | $117,863 +4.3% |
| 2002 | $1,470 -0.9% | $112,992 +14.2% |
| 2001 | $1,484 +2.4% | $98,933 +7.9% |
| 2000 | $1,449 | $91,719 |
Find assessor info on the county website
Neighborhood: 32835
Nearby homes
- $354,3003 bd2 ba1.7k sqft138 Arnhym Dr, Orlando, FL 32835Off Market
- $393,4003 bd2 ba1.9k sqft109 Sweetbay Ln, Orlando, FL 32835Off Market
- $336,4003 bd2 ba1.7k sqft117 Sweetbay Ln, Orlando, FL 32835Off Market
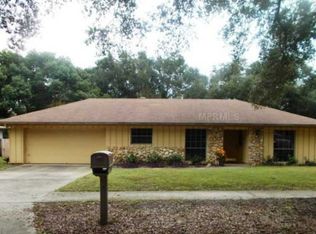
- $355,2004 bd2 ba1.5k sqft107 Arnhym Dr, Orlando, FL 32835Off Market
- $366,6003 bd2 ba1.7k sqft113 Arnhym Dr, Orlando, FL 32835Off Market
- $382,0004 bd2 ba1.9k sqft146 Arnhym Dr, Orlando, FL 32835Off Market
- $363,0003 bd2 ba1.7k sqft129 Arnhym Dr, Orlando, FL 32835Off Market
- $376,1003 bd2 ba1.7k sqft137 Arnhym Dr, Orlando, FL 32835Off Market
Nearby schools
GreatSchools rating
- 7/10Oak Hill Elementary SchoolGrades: PK-5Distance: 0.3 mi
- 6/10Gotha Middle SchoolGrades: 6-8Distance: 2.2 mi
- 5/10Olympia High SchoolGrades: 9-12Distance: 3.5 mi
Schools provided by the listing agent
- Elementary: Oak Hill Elem
- Middle: Gotha Middle
- High: Olympia High
Source: Stellar MLS. This data may not be complete. We recommend contacting the local school district to confirm school assignments for this home.
Get a cash offer in 3 minutes
Find out how much your home could sell for in as little as 3 minutes with a no-obligation cash offer.
Estimated market value
$426,600
Get a cash offer in 3 minutes
Find out how much your home could sell for in as little as 3 minutes with a no-obligation cash offer.
Estimated market value
$426,600
- Florida
- Orange County
- Orlando
- 32835
- 130 ARNHYM DRIVE
Nearby cities
Nearby neighborhoods
Nearby zip codes
Other Orlando Topics
