Check out this stunning home located in the gated Timber Falls subdivision—just 10 minutes from the heart of Longview and zoned to Hallsville ISD. From the moment you step inside, you’ll notice the pride of ownership and thoughtful design that make this home truly special. This spacious 4-bedroom, 3-bathroom home features an ideal layout for families of all sizes. Two bedrooms share a convenient Jack-and-Jill bathroom, while a third bedroom offers its own private full bath—perfect for guests or teens. The primary suite is privately positioned, creating a peaceful retreat. Upstairs, a large bonus room provides endless possibilities as a game room, TV room, home office, or even a potential fifth bedroom. Elegant details are found throughout the home, including exquisite crown molding, vaulted ceilings, recessed lighting, beautiful chandeliers, built-in shelving and cabinetry, and carefully curated personal touches that elevate every space. The living areas flow seamlessly, making this home ideal for everyday living and entertaining alike. The kitchen features double ovens, granite countertops, a large pantry, an eat-in dining area, and bar seating, all opening to the main living space. A formal dining room at the front of the home adds even more flexibility for hosting family and friends. Step outside to your private backyard oasis -a true stand-out of this property- featuring a large covered patio, full outdoor kitchen, and a stunning saltwater pool—perfect for East Texas summers and year-round entertaining. And don’t miss the show-stopping antler chandelier, a unique statement piece that adds warmth and character you won’t soon forget. This home checks every box—space, style, comfort, and location—all within a beautiful gated community. Schedule your private showing and experience 130 Ashbriar Lane for yourself.
Sold
Price Unknown
130 Ashbriar Ln, Longview, TX 75605
4beds
3,320sqft
Single Family Residence
Built in 2009
0.97 Acres Lot
$660,300 Zestimate®
$--/sqft
$3,446 Estimated rent
Home value
$660,300
Estimated sales range
Not available
$3,446/mo
Zestimate® history
Owner options
List your home for rent
$3,446/mo
Rent Zestimate®
Find your next renter with Zillow Rental Manager. Plus, with online applications, you can quickly screen prospective tenants – for free.
$3,446/mo
Rent Zestimate®
Refinance and save
Refinancing to a lower rate could help reduce your monthly payments and save thousands over the life of the loan.
Explore your selling options
Work with a Zillow partner agent
Leverage their expertise and Zillow's premium Showcase listings to get your home seen by more buyers.
Get startedList with your own agent
Get your home in front of millions of buyers by listing it on Zillow.
Learn how to do itSell it yourself
Take full control of how buyers see your home on Zillow by listing For Sale by Owner (FSBO).
List your homeWhat's special
Full outdoor kitchenPrivate backyard oasisRecessed lightingLarge covered patioFormal dining roomEat-in dining areaGranite countertops
Zillow last checked:
Listing updated:
Listed by:
Jennifer Phillips 903-522-9009,
Texas Lane Realty
Bought with:
Kimberly McMurtry
Integrity Real Estate Brokerage
Source: LGVBOARD,MLS#: 20260484
Facts & features
Interior
Bedrooms & bathrooms
- Bedrooms: 4
- Bathrooms: 3
- Full bathrooms: 3
Rooms
- Room types: Game Room, Family Room, Utility Room, 1 Living Area
Bedroom
- Features: Master Bedroom Split
Bathroom
- Features: Shower and Tub, Shower/Tub, Walk-In Closet(s), Tile Counters, Granite Counters
Dining room
- Features: Separate Formal Dining
Heating
- Central Gas
Cooling
- Central Electric
Appliances
- Included: Gas Range/Oven, Double Oven, Electric Oven, Microwave, Dishwasher, Electric Water Heater
- Laundry: Laundry Room
Features
- High Ceilings, Bookcases, Ceiling Fan(s), Pantry, Granite Counters, Ceiling Fans, Master Downstairs, Eat-in Kitchen
- Flooring: Carpet, Hardwood
- Windows: Shades/Blinds
- Has fireplace: Yes
- Fireplace features: Gas Log, Living Room
Interior area
- Total structure area: 3,320
- Total interior livable area: 3,320 sqft
Property
Parking
- Total spaces: 3
- Parking features: Garage, Garage Faces Side, Garage Door Opener, Attached, Concrete
- Attached garage spaces: 3
- Has uncovered spaces: Yes
Features
- Levels: Two
- Stories: 2
- Patio & porch: Covered
- Exterior features: Auto Sprinkler, Sprinkler System, Rain Gutters
- Has private pool: Yes
- Pool features: In Ground, Salt Water
- Fencing: Wood
Lot
- Size: 0.97 Acres
- Features: Landscaped, Improved Grass
Details
- Additional structures: None
- Parcel number: R10089176
Construction
Type & style
- Home type: SingleFamily
- Architectural style: Traditional
- Property subtype: Single Family Residence
Materials
- Brick and Stone
- Foundation: Slab
- Roof: Composition
Condition
- Year built: 2009
Utilities & green energy
- Sewer: Aerobic Septic
- Water: Private Water, Tryon
- Utilities for property: Electricity Available
Community & HOA
Community
- Security: Security System Owned, Smoke Detector(s)
- Subdivision: Timber Falls
HOA
- Has HOA: Yes
Location
- Region: Longview
Financial & listing details
- Tax assessed value: $592,670
- Annual tax amount: $7,306
- Date on market: 1/22/2026
- Listing terms: Cash,FHA,Conventional,VA Loan
- Exclusions: curtains, curtain rods, personal items
- Road surface type: Asphalt
Price history
| Date | Event | Price |
|---|---|---|
| 6/15/2026 | Sold | -- |
Source:  LGVBOARD #20260484 Report a problem LGVBOARD #20260484 Report a problem | ||
| 3/18/2026 | Price change | $695,000-0.6%$209/sqft |
Source: LGVBOARD #20260484 Report a problem | ||
| 1/22/2026 | Listed for sale | $699,000$211/sqft |
Source: LGVBOARD #20260484 Report a problem | ||
| 7/31/2009 | Sold | -- |
Source: Agent Provided Report a problem | ||
Public tax history
| Year | Property taxes | Tax assessment |
|---|---|---|
| 2025 | $7,231 +17.2% | $592,670 +11.7% |
| 2024 | $6,169 +3.5% | $530,400 +4% |
| 2023 | $5,959 +21.1% | $510,180 +4.5% |
| 2022 | $4,922 | $488,390 +14.4% |
| 2021 | -- | $426,880 +6.7% |
| 2020 | $3,690 -30.3% | $400,110 -0.1% |
| 2019 | $5,293 +32.9% | $400,400 +0.6% |
| 2018 | $3,981 +4.3% | $397,860 +0.8% |
| 2017 | $3,818 | $394,510 +3.9% |
| 2016 | $3,818 -1% | $379,590 -0.9% |
| 2015 | $3,857 -2.5% | $383,210 +1.8% |
| 2014 | $3,957 -1.4% | $376,400 |
| 2013 | $4,011 +12.6% | -- |
| 2012 | $3,561 | -- |
| 2011 | -- | -- |
| 2010 | -- | -- |
| 2009 | -- | -- |
Find assessor info on the county website
Neighborhood: 75605
Nearby homes
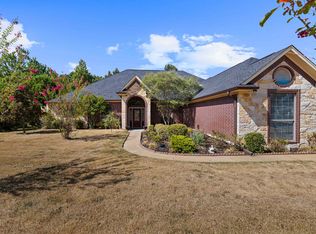
- $599,9005 bd3 ba3.2k sqft120 Ashbriar Ln, Longview, TX 75605For Sale
- $582,900-- bd-- ba3k sqft140 Ashbriar Ln, Longview, TX 75605Off Market
- $600,6004 bd3 ba-- sqft140 Ashbriar, Longview, TX 75605Off Market
- $488,0004 bd3 ba2.6k sqft125 Ashbriar Ln, Longview, TX 75605Off Market
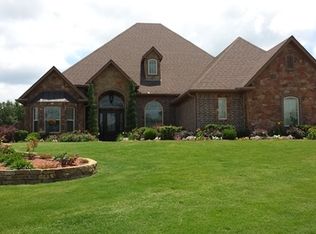
- $732,600-- bd-- ba3.3k sqft150 Ashbriar Ln, Longview, TX 75605Off Market
- $682,600-- bd-- ba2.5k sqft110 Ashbriar Ln, Longview, TX 75605Off Market
- $572,6004 bd4 ba2.7k sqft135 Ashbriar Ln, Longview, TX 75605Off Market
- $808,3004 bd4 ba3.7k sqft175 Alexis Dr, Longview, TX 75605Off Market
Nearby schools
GreatSchools rating
- 7/10Hallsville North Elementary SchoolGrades: PK-4Distance: 7.8 mi
- 9/10Hallsville Junior High SchoolGrades: 6-8Distance: 9 mi
- 7/10Hallsville High SchoolGrades: 9-12Distance: 6.9 mi
Schools provided by the listing agent
- District: Hallsville ISD
Source: LGVBOARD. This data may not be complete. We recommend contacting the local school district to confirm school assignments for this home.
- Texas
- Harrison County
- Longview
- 75605
- 130 Ashbriar Ln
