This beautifully updated townhome truly checks every box—modern style, thoughtful upgrades, and an unbeatable location. Nestled on a quiet street in the highly desirable Oakwood at Plymouth community and within the award-winning Colonial School District, this home offers over 2,500 square feet of impressive living space. As you enter the neighborhood, the stunning curb appeal is immediately noticeable thanks to a full exterior renovation completed in 2021, which included new composite siding, double-hung windows, sliding glass doors, updated exterior lighting, and freshly painted garage doors. This particular interior unit also features a unique upgraded paver entryway and a charming covered front porch, adding both style and functionality. Inside, the welcoming foyer offers a double coat closet and gleaming hardwood floors, refinished in 2020, which lead into an expansive great room. With soaring nine-foot ceilings and a double-sided gas fireplace as the focal point, the open layout provides a perfect blend of comfort and sophistication. The spacious eat-in kitchen is a dream for entertaining, featuring a large island, quartz countertops, a classic subway tile backsplash, timeless white cabinetry, and beautiful hardwood floors. A walk-in pantry adds convenience, while stainless steel appliances, including a brand new (2025) Frigidaire Professional refrigerator, enhance the overall functionality. The adjoining dining area exudes elegance with grasscloth wallpaper and a statement modern chandelier, all framed by large sliding glass doors that lead to a spacious outdoor deck—perfect for grilling and hosting. Also on the main level is a convenient powder room, beautifully updated in 2022 with a new sink and toilet. Upstairs, the primary bedroom suite is your private oasis. It features cathedral ceilings, a ceiling fan, ample natural light, a large walk-in closet, a secondary closet, and an en-suite bathroom with a double vanity, soaking tub, and stall shower. Two additional generously sized bedrooms with large closets and a full hallway bath with a shower-tub combo complete this level. A laundry room is conveniently located in the hallway and includes a brand new (2025) LG washer and gas dryer. The finished third floor offers over 200 square feet of additional living space and is currently used as a fourth bedroom. This area includes three large closets for added storage and its own ductless HVAC unit for efficient heating and cooling, making it a great option for guests, a home office, or a hobby room. The professionally finished basement, completed in 2020, adds even more flexibility. It features luxury vinyl plank flooring, recessed lighting, and thoughtfully designed spaces for a family room, home office, and exercise area. A built-in refrigerator makes it ideal for entertaining, while multiple storage closets and a dedicated utility room provide practical everyday convenience. This home also boasts a number of major system upgrades, including a brand new hot water heater (2024), updated water softener (2023), sump pump, French drain, and sprinkler system. Additional features include hard-wired smoke and carbon monoxide detectors in every room, an ADT security system, and a full Nest system with video doorbell, thermostat, and integrated safety devices. Adding to the ease of ownership, the HOA covers lawn care, snow removal, trash, and exterior maintenance, so you can simply move in and enjoy everything this incredible home has to offer. With modern updates, generous living space, and a prime location near shopping, restaurants, parks, and major routes, this home is ready for you. Don’t miss your chance—schedule your private showing today!
Sold for $549,900
$549,900
130 Ashley Way, Plymouth Meeting, PA 19462
4beds
2,559sqft
Townhouse
Built in 2000
924 Square Feet Lot
$560,400 Zestimate®
$215/sqft
$3,393 Estimated rent
Home value
$560,400
$521,000 - $605,000
$3,393/mo
Zestimate® history
Owner options
List your home for rent
$3,393/mo
Rent Zestimate®
Find your next renter with Zillow Rental Manager. Plus, with online applications, you can quickly screen prospective tenants – for free.
$3,393/mo
Rent Zestimate®
Refinance and save
$3,900/mo
Est. payment
Refinancing to a lower rate could help reduce your monthly payments and save thousands over the life of the loan.
$3,900/mo
Est. payment
Explore your selling options
Work with a Zillow partner agent
Leverage their expertise and Zillow's premium Showcase listings to get your home seen by more buyers.
Get startedList with your own agent
Get your home in front of millions of buyers by listing it on Zillow.
Learn how to do itSell it yourself
Take full control of how buyers see your home on Zillow by listing For Sale by Owner (FSBO).
List your homeWhat's special
Quartz countertopsAdditional living spaceProfessionally finished basementNew composite sidingLarge sliding glass doorsStatement modern chandelierFinished third floor
Zillow last checked:
Listing updated:
Listed by:
Aimee Hummel 267-688-1625,
Compass RE,
Co-Listing Agent: Jamie Erfle 484-684-4474,
Compass RE
Bought with:
Meg Kelly Kelly, RS359959
Compass RE
Source: Bright MLS,MLS#: PAMC2148190
Facts & features
Interior
Bedrooms & bathrooms
- Bedrooms: 4
- Bathrooms: 3
- Full bathrooms: 2
- 1/2 bathrooms: 1
- Main level bathrooms: 1
Basement
- Area: 475
Heating
- Forced Air, Natural Gas
Cooling
- Central Air, Ductless, Electric
Appliances
- Included: Water Treat System, Gas Water Heater
Features
- Soaking Tub, Bathroom - Stall Shower, Bathroom - Tub Shower, Bathroom - Walk-In Shower, Breakfast Area, Ceiling Fan(s), Combination Kitchen/Dining, Eat-in Kitchen, Pantry, Primary Bath(s), Recessed Lighting, Upgraded Countertops, Walk-In Closet(s)
- Flooring: Carpet, Hardwood, Luxury Vinyl, Ceramic Tile, Wood
- Windows: Window Treatments
- Basement: Finished
- Number of fireplaces: 1
- Fireplace features: Gas/Propane
Interior area
- Total structure area: 2,559
- Total interior livable area: 2,559 sqft
- Finished area above ground: 2,084
- Finished area below ground: 475
Property
Parking
- Total spaces: 1
- Parking features: Garage Faces Front, Attached, Driveway
- Attached garage spaces: 1
- Has uncovered spaces: Yes
Accessibility
- Accessibility features: None
Features
- Levels: Four
- Stories: 4
- Pool features: None
Lot
- Size: 924 Square Feet
Details
- Additional structures: Above Grade, Below Grade
- Parcel number: 490000278132
- Zoning: RESIDENTIAL
- Special conditions: Standard
Construction
Type & style
- Home type: Townhouse
- Architectural style: Traditional
- Property subtype: Townhouse
Materials
- Other
- Foundation: Block
- Roof: Architectural Shingle
Condition
- New construction: No
- Year built: 2000
Utilities & green energy
- Sewer: Public Sewer
- Water: Public
Community & HOA
Community
- Security: Fire Sprinkler System
- Subdivision: Oakwood At Plymout
HOA
- Has HOA: Yes
- Services included: Common Area Maintenance, Maintenance Structure, Maintenance Grounds, Snow Removal, Trash
- HOA fee: $320 monthly
Location
- Region: Plymouth Meeting
- Municipality: PLYMOUTH TWP
Financial & listing details
- Price per square foot: $215/sqft
- Tax assessed value: $156,280
- Annual tax amount: $5,354
- Date on market: 7/23/2025
- Listing agreement: Exclusive Right To Sell
- Inclusions: Shades On Windows, Washer, Dryer, Refrigerator In Kitchen, Refrigerator In Basement, Master Bathroom Cabinet Tower, 3 Gray Organizational Racks In Basement - All In As-is Condition With No Monetary Value.
- Exclusions: Large Black Organizer Rack In Basement, Bike Rack In Garage, And Wine Refrigerator
- Ownership: Fee Simple
Price history
| Date | Event | Price |
|---|---|---|
| 8/25/2025 | Sold | $549,900$215/sqft |
Source:  Bright MLS #PAMC2148190 Report a problem Bright MLS #PAMC2148190 Report a problem | ||
| 8/2/2025 | Contingent | $549,900$215/sqft |
Source: Bright MLS #PAMC2148190 Report a problem | ||
| 7/23/2025 | Listed for sale | $549,900+77.4%$215/sqft |
Source: Bright MLS #PAMC2148190 Report a problem | ||
| 8/10/2017 | Sold | $310,000$121/sqft |
Source: Public Record Report a problem | ||
| 5/15/2017 | Price change | $310,000-6.6%$121/sqft |
Source: RE/MAX Centre Realtors #6905066 Report a problem | ||
| 3/31/2017 | Price change | $331,900-0.9%$130/sqft |
Source: RE/MAX Centre Realtors #6905066 Report a problem | ||
| 9/29/2016 | Price change | $334,900-2.9%$131/sqft |
Source: RE/MAX Centre Realtors #6905066 Report a problem | ||
| 6/30/2016 | Price change | $344,900-2.8%$135/sqft |
Source: RE/MAX Centre Realtors #6740772 Report a problem | ||
| 5/4/2016 | Price change | $354,900-2.7%$139/sqft |
Source: RE/MAX Centre Realtors #6740772 Report a problem | ||
| 3/2/2016 | Listed for sale | $364,900+7.4%$143/sqft |
Source: RE/MAX Centre Realtors #6740772 Report a problem | ||
| 2/3/2012 | Listing removed | $339,900$133/sqft |
Source: Coldwell Banker Realty Professionals #5861829 Report a problem | ||
| 3/31/2011 | Listed for sale | $339,900+3.6%$133/sqft |
Source: Coldwell Banker Realty Professionals #5861829 Report a problem | ||
| 9/22/2004 | Sold | $328,000+70.7%$128/sqft |
Source: Public Record Report a problem | ||
| 11/17/2000 | Sold | $192,187$75/sqft |
Source: Public Record Report a problem | ||
Public tax history
| Year | Property taxes | Tax assessment |
|---|---|---|
| 2025 | $5,259 +4.3% | $156,280 |
| 2024 | $5,042 | $156,280 |
| 2023 | $5,042 +4.7% | $156,280 |
| 2022 | $4,818 +3.8% | $156,280 |
| 2021 | $4,643 +4.3% | $156,280 +1.6% |
| 2020 | $4,451 +3.7% | $153,780 |
| 2019 | $4,294 +2.1% | $153,780 |
| 2018 | $4,207 +3.1% | $153,780 |
| 2017 | $4,079 +2.7% | $153,780 |
| 2016 | $3,970 +3.8% | $153,780 |
| 2015 | $3,824 +2.1% | $153,780 |
| 2014 | $3,745 +2.1% | $153,780 |
| 2013 | $3,669 +2.7% | $153,780 |
| 2012 | $3,572 +4.1% | $153,780 |
| 2011 | $3,432 +3.6% | $153,780 |
| 2010 | $3,313 +3.3% | $153,780 |
| 2009 | $3,208 +2.9% | $153,780 |
| 2008 | $3,119 +1.9% | -- |
| 2007 | $3,062 +2.7% | -- |
| 2006 | $2,981 -0.4% | -- |
| 2005 | $2,993 +4.2% | -- |
| 2004 | $2,873 | -- |
| 2003 | $2,873 +2.2% | -- |
| 2002 | $2,810 +7.7% | -- |
| 2000 | $2,610 +2458.8% | -- |
| 1999 | $102 | -- |
Find assessor info on the county website
Neighborhood: 19462
Nearby homes
- $539,2003 bd2 ba1.8k sqft132 Ashley Way, Plymouth Meeting, PA 19462Off Market
- $570,0003 bd2 ba2.7k sqft128 Ashley Way, Plymouth Meeting, PA 19462Off Market
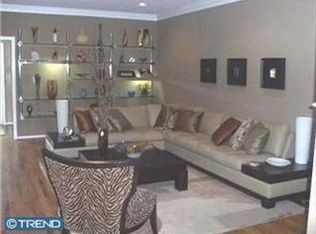
- $584,3004 bd2 ba2.8k sqft126 Ashley Way, Plymouth Meeting, PA 19462Off Market
- $749,0004 bd3 ba3.4k sqft134 Ashley Way, Plymouth Meeting, PA 19462Off Market
- $581,0003 bd3 ba2.1k sqft124 Ashley Way, Plymouth Meeting, PA 19462Off Market
- $558,1003 bd2 ba2.1k sqft136 Ashley Way, Plymouth Meeting, PA 19462Off Market
- $567,7003 bd2 ba2.3k sqft138 Ashley Way, Plymouth Meeting, PA 19462Off Market
- $576,7003 bd2 ba2.1k sqft122 Ashley Way, Plymouth Meeting, PA 19462Off Market
Nearby schools
GreatSchools rating
- 8/10Plymouth El SchoolGrades: K-3Distance: 0.5 mi
- 8/10Colonial Middle SchoolGrades: 6-8Distance: 1.3 mi
- 9/10Plymouth-Whitemarsh Senior High SchoolGrades: 9-12Distance: 1.8 mi
Schools provided by the listing agent
- Elementary: Plymouth
- Middle: Colonial
- High: Plymouth Whitemarsh
- District: Colonial
Source: Bright MLS. This data may not be complete. We recommend contacting the local school district to confirm school assignments for this home.
Get a cash offer in 3 minutes
Find out how much your home could sell for in as little as 3 minutes with a no-obligation cash offer.
Estimated market value
$560,400
Get a cash offer in 3 minutes
Find out how much your home could sell for in as little as 3 minutes with a no-obligation cash offer.
Estimated market value
$560,400
- Pennsylvania
- Montgomery County
- Plymouth Meeting
- 19462
- 130 Ashley Way
Nearby cities
Nearby zip codes
Other Plymouth Meeting Topics
- Apartments for Rent in 19462
- Houses for Sale in 19462
- Houses for Rent in 19462
- 19462 Real Estate
- Plymouth Meeting Condos
- Houses for Sale in Plymouth Meeting
- Newest Listings in Plymouth Meeting
- Plymouth Meeting Home Values
- Plymouth Meeting Real Estate Agents
- Plymouth Meeting Refinance
- Plymouth Meeting Mortgage Rates
