Welcome to 130 Autumn Trail in popular Quarry Ridge! Original owners are sad to leave, but family calls! As soon as you walk in, you can tell that this home was lovingly maintained! They actually chose this prime lot for its gorgeous views. Plus no one will ever build behind them. First floor offers large living room, dining room, eat in kitchen , family room AND a huge breakfast room! Main floor laundry with washer and dryer included is an added bonus. There is a gas fireplace in the family room with a transom window above allowing for additional light. Stainless steel appliances , granite counter tops and island in the kitchen make it perfect for entertaining. Basement is finished with a full bath. Perfect if you have a house full of guests! Second floor: Primary bedroom with attached bathroom. Jacuzzi tub and stall shower. Double sinks is a must! You also have 3 additional large bedrooms that share a hall bath. New roof was installed in 2021 with GAF Enhanced Limited Warranty, Carrier heater and Carrier central air has an extended warranty til 2027! Refrigerator in the kitchen and extra refrigerator in the finished basement also included! Beautiful landscaping in the front that has flowers that bloom from Spring til Fall. Enjoy sunsets or morning coffee on the rear deck. Truly a remarkable home!
Sold for $451,000
$451,000
130 Autumn Trl, Coatesville, PA 19320
4beds
2,562sqft
Single Family Residence
Built in 2000
0.51 Acres Lot
$478,100 Zestimate®
$176/sqft
$3,539 Estimated rent
Home value
$478,100
$449,000 - $512,000
$3,539/mo
Zestimate® history
Owner options
List your home for rent
$3,539/mo
Rent Zestimate®
Find your next renter with Zillow Rental Manager. Plus, with online applications, you can quickly screen prospective tenants – for free.
$3,539/mo
Rent Zestimate®
Refinance and save
$2,951/mo
Est. payment
Refinancing to a lower rate could help reduce your monthly payments and save thousands over the life of the loan.
$2,951/mo
Est. payment
Explore your selling options
Work with a Zillow partner agent
Leverage their expertise and Zillow's premium Showcase listings to get your home seen by more buyers.
Get startedList with your own agent
Get your home in front of millions of buyers by listing it on Zillow.
Learn how to do itSell it yourself
Take full control of how buyers see your home on Zillow by listing For Sale by Owner (FSBO).
List your homeWhat's special
Gas fireplaceBeautiful landscapingFinished basementJacuzzi tubPrime lotGorgeous viewsRear deck
Zillow last checked:
Listing updated:
Listed by:
Melissa Roop-Pennypacker 610-247-2343,
New Precision Realty
Bought with:
Bryan Woodall, RS360256
Realty One Group Restore - Collegeville
Source: Bright MLS,MLS#: PACT2088600
Facts & features
Interior
Bedrooms & bathrooms
- Bedrooms: 4
- Bathrooms: 4
- Full bathrooms: 3
- 1/2 bathrooms: 1
- Main level bathrooms: 1
Rooms
- Room types: Living Room, Dining Room, Primary Bedroom, Bedroom 3, Bedroom 4, Kitchen, Foyer, Breakfast Room, Great Room, Bathroom 1, Bathroom 2, Primary Bathroom, Half Bath
Basement
- Area: 0
Heating
- Forced Air, Natural Gas
Cooling
- Central Air, Natural Gas
Appliances
- Included: Gas Water Heater
- Laundry: Main Level
Features
- 9'+ Ceilings, 2 Story Ceilings
- Flooring: Carpet, Ceramic Tile, Hardwood, Vinyl
- Basement: Heated,Partially Finished,Concrete,Sump Pump
- Number of fireplaces: 1
- Fireplace features: Gas/Propane
Interior area
- Total structure area: 2,562
- Total interior livable area: 2,562 sqft
- Finished area above ground: 2,562
- Finished area below ground: 0
Property
Parking
- Total spaces: 5
- Parking features: Garage Faces Front, Garage Door Opener, Inside Entrance, Asphalt, Attached, Driveway
- Attached garage spaces: 2
- Uncovered spaces: 3
Accessibility
- Accessibility features: 2+ Access Exits
Features
- Levels: Two
- Stories: 2
- Patio & porch: Deck
- Exterior features: Sidewalks, Street Lights
- Pool features: None
- Has view: Yes
- View description: Panoramic
Lot
- Size: 0.51 Acres
- Features: Suburban
Details
- Additional structures: Above Grade, Below Grade
- Parcel number: 3704 0053.0300
- Zoning: R10
- Zoning description: single family residence
- Special conditions: Standard
Construction
Type & style
- Home type: SingleFamily
- Architectural style: Colonial
- Property subtype: Single Family Residence
Materials
- Vinyl Siding
- Foundation: Concrete Perimeter
- Roof: Shingle
Condition
- Very Good
- New construction: No
- Year built: 2000
Utilities & green energy
- Sewer: Public Sewer
- Water: Public
- Utilities for property: Fiber Optic, Fixed Wireless
Community & HOA
Community
- Security: Smoke Detector(s)
- Subdivision: Quarry Ridge
HOA
- Has HOA: Yes
- Services included: Common Area Maintenance
- HOA fee: $40 monthly
- HOA name: QUARRY RIDGE
Location
- Region: Coatesville
- Municipality: SADSBURY TWP
Financial & listing details
- Price per square foot: $176/sqft
- Tax assessed value: $246,620
- Annual tax amount: $12,200
- Date on market: 12/20/2024
- Listing agreement: Exclusive Right To Sell
- Listing terms: Cash,Conventional,FHA,USDA Loan,VA Loan
- Inclusions: 2 Refrigerators / Washer / Dryer / 2 Dehumidifiers
- Ownership: Fee Simple
- Road surface type: Paved
Price history
| Date | Event | Price |
|---|---|---|
| 2/6/2025 | Sold | $451,000-2%$176/sqft |
Source:  Bright MLS #PACT2088600 Report a problem Bright MLS #PACT2088600 Report a problem | ||
| 12/27/2024 | Contingent | $460,000$180/sqft |
Source: Bright MLS #PACT2088600 Report a problem | ||
| 12/20/2024 | Listed for sale | $460,000+82.5%$180/sqft |
Source: Bright MLS #PACT2088600 Report a problem | ||
| 1/5/2001 | Sold | $252,115$98/sqft |
Source: Public Record Report a problem | ||
Public tax history
| Year | Property taxes | Tax assessment |
|---|---|---|
| 2025 | $12,609 +1.2% | $246,620 |
| 2024 | $12,458 +2.1% | $246,620 |
| 2023 | $12,200 +3.3% | $246,620 |
| 2022 | $11,806 +3.3% | $246,620 |
| 2021 | $11,429 +412.7% | $246,620 |
| 2020 | $2,229 -79.2% | $246,620 |
| 2019 | $10,709 +7% | $246,620 |
| 2018 | $10,009 +9899.5% | $246,620 |
| 2017 | $100 -98.7% | $246,620 |
| 2016 | $8,003 | $246,620 |
| 2015 | $8,003 | $246,620 |
| 2014 | $8,003 | $246,620 |
| 2013 | -- | $246,620 |
| 2012 | -- | $246,620 |
| 2011 | -- | $246,620 |
| 2010 | -- | $246,620 |
| 2009 | -- | $246,620 |
| 2008 | -- | $246,620 |
| 2007 | -- | $246,620 |
| 2006 | -- | $246,620 |
| 2005 | -- | $246,620 |
| 2004 | -- | $246,620 |
| 2003 | -- | $246,620 +1294.9% |
| 2000 | -- | $17,680 |
Find assessor info on the county website
Neighborhood: 19320
Nearby homes
- $521,0004 bd3 ba2.9k sqft132 Autumn Trl, Coatesville, PA 19320Off Market
- $490,4003 bd2 ba2.2k sqft128 Autumn Trl, Coatesville, PA 19320Off Market
- $--5,393 Square Feet128 Autumn Trl, Coatesville, PA 19320Off Market
- $640,1004 bd2 ba2.3k sqft126 Autumn Trl, Coatesville, PA 19320Off Market
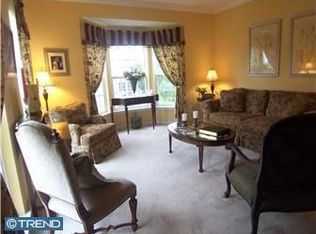
- $579,6004 bd4 ba4.1k sqft134 Autumn Trl, Coatesville, PA 19320Off Market
- $--1.5 AcresAutumn Trl, Coatesville, PA 19320Off Market
- $460,2004 bd2 ba1.8k sqft125 Autumn Trl, Coatesville, PA 19320Off Market
- $517,6004 bd4 ba2.8k sqft124 Autumn Trl, Coatesville, PA 19320Off Market
Nearby schools
GreatSchools rating
- 3/10Rainbow El SchoolGrades: K-5Distance: 2.1 mi
- 5/10Scott Middle SchoolGrades: 6-7Distance: 4.6 mi
- 4/10Coatesville Area Senior High SchoolGrades: 10-12Distance: 5 mi
Schools provided by the listing agent
- Elementary: Rainbow
- High: Coatesville Area Senior
- District: Coatesville Area
Source: Bright MLS. This data may not be complete. We recommend contacting the local school district to confirm school assignments for this home.
Get a cash offer in 3 minutes
Find out how much your home could sell for in as little as 3 minutes with a no-obligation cash offer.
Estimated market value
$478,100
Get a cash offer in 3 minutes
Find out how much your home could sell for in as little as 3 minutes with a no-obligation cash offer.
Estimated market value
$478,100
- Pennsylvania
- Chester County
- Coatesville
- 19320
- 130 Autumn Trl
Nearby cities
Nearby neighborhoods
Nearby zip codes
Other Coatesville Topics
