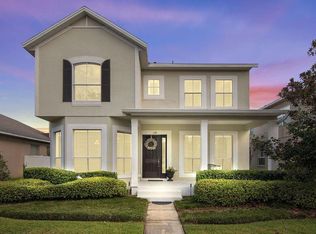
Welcome to 130 Avery Lake, a stunning property nestled in the heart of the Winter Springs small Gated and Private community of Avery Park. Entering the neighborhood you’ll pass a gazebo and community pool, playground, and park. This is a very unique property and one of the very few in the community overlooking Avery Lake. Part of the charm of this property is the covered front porch with rocking chairs where you can watch and listen all sorts of wildlife including songbirds and ducks. This exquisite and well maintained home offers a spacious floorpan. Spanning over 2,700 SqFt This 4 bedroom 3 Bath residence offers many upgrades including a Newer Water Heater (2022) Newer Roof (2019) Newer A/C (2018). Walking through the large foyer you’ll find a not only high ceilings but large office to your left and a dedicated dining space to your right with tranquil views of the water and conservation area that sits behind it. Second and Third Bedroom as well as a full bathroom are located off of the breakfast nook area. Kitchen with granite countertops and stainless steel appliances overlooks a large living space with cozy fireplace and lots of windows to allow natural light to flood through. Primary bedroom boats two walk in closets as well as plenty of bathroom space with dual vanities and separate water closet. Outside of the Primary bedroom and living room is a screened in papered patio that leads to the garage, and is perfect for easy mornings or a relaxing evening. Large 3 Car garage with built in storage above. Upstairs Fourth bedroom can be used as an oversized loft or entertainment space. Located Close to Keith, Indian Trails, and Winter Springs High. Walking distance to Winter Springs town center District, and short distance to 4-17. Don’t miss out on your chance to own this remarkable property.
Sold for $615,000
$615,000
130 AVERY LAKE DRIVE, WINTER SPRINGS, FL 32708
4beds
2,773sqft
Single Family Residence
Built in 2002
6,663 Square Feet Lot
$635,200 Zestimate®
$222/sqft
$3,217 Estimated rent
Home value
$635,200
$603,000 - $667,000
$3,217/mo
Zestimate® history
Owner options
List your home for rent
$3,217/mo
Rent Zestimate®
Find your next renter with Zillow Rental Manager. Plus, with online applications, you can quickly screen prospective tenants – for free.
$3,217/mo
Rent Zestimate®
Refinance and save
$4,233/mo
Est. payment
Refinancing to a lower rate could help reduce your monthly payments and save thousands over the life of the loan.
$4,233/mo
Est. payment
Explore your selling options
Work with a Zillow partner agent
Leverage their expertise and Zillow's premium Showcase listings to get your home seen by more buyers.
Get startedList with your own agent
Get your home in front of millions of buyers by listing it on Zillow.
Learn how to do itSell it yourself
Take full control of how buyers see your home on Zillow by listing For Sale by Owner (FSBO).
List your homeWhat's special
Zillow last checked:
Listing updated:
Listed by:
John Harbuck 407-538-2841,
FANNIE HILLMAN & ASSOCIATES 407-644-1234
Bought with:
Linda O'Grady, 3078495
PREMIER SOTHEBYS INT'L REALTY
Source: Stellar MLS,MLS#: O6210014 Originating MLS: Orlando Regional
Originating MLS: Orlando Regional
Facts & features
Interior
Bedrooms & bathrooms
- Bedrooms: 4
- Bathrooms: 3
- Full bathrooms: 3
Rooms
- Room types: Loft
Primary bedroom
- Features: Walk-In Closet(s)
- Level: First
- Dimensions: 15x11
Bedroom 2
- Features: Built-in Closet
- Level: First
- Dimensions: 11x12
Bedroom 3
- Features: Walk-In Closet(s)
- Level: First
- Dimensions: 15x12
Primary bathroom
- Level: First
- Dimensions: 15x11
Bathroom 4
- Features: Linen Closet
- Level: Second
- Dimensions: 14x21
Dinette
- Level: First
- Dimensions: 14x10
Dining room
- Level: First
- Dimensions: 15x11
Foyer
- Level: First
- Dimensions: 5x20
Kitchen
- Level: First
- Dimensions: 15x12
Living room
- Level: First
- Dimensions: 14x20
Office
- Level: First
- Dimensions: 15x12
Heating
- Central, Electric
Cooling
- Central Air
Appliances
- Included: Dishwasher, Disposal, Dryer, Refrigerator, Washer
- Laundry: Laundry Room
Features
- Ceiling Fan(s), Eating Space In Kitchen, High Ceilings, Kitchen/Family Room Combo, Open Floorplan, Primary Bedroom Main Floor, Thermostat, Tray Ceiling(s), Walk-In Closet(s)
- Flooring: Carpet, Ceramic Tile, Hardwood
- Has fireplace: Yes
- Fireplace features: Electric, Family Room
Interior area
- Total structure area: 3,944
- Total interior livable area: 2,773 sqft
Property
Parking
- Total spaces: 3
- Parking features: Garage Door Opener, Garage Faces Rear
- Attached garage spaces: 3
- Details: Garage Dimensions: 27x25
Features
- Levels: Two
- Stories: 2
- Exterior features: Courtyard, Rain Gutters, Sidewalk
- Has view: Yes
- View description: Water, Pond
- Has water view: Yes
- Water view: Water,Pond
- Waterfront features: Pond Access
Lot
- Size: 6,663 Square Feet
Details
- Parcel number: 0121305QG00000160
- Zoning: T-C
- Special conditions: None
Construction
Type & style
- Home type: SingleFamily
- Property subtype: Single Family Residence
Materials
- Concrete, Stucco
- Foundation: Slab
- Roof: Shingle
Condition
- New construction: No
- Year built: 2002
Utilities & green energy
- Sewer: Public Sewer
- Water: Public
- Utilities for property: Electricity Connected, Public, Sewer Connected
Community & HOA
Community
- Pet fee: $0 monthly
- Subdivision: AVERY PARK
HOA
- Has HOA: Yes
- HOA fee: $183 monthly
- HOA name: Avery Park Homeowners Assocation - Ashley
- HOA phone: 407-644-4406
Location
- Region: Winter Springs
Financial & listing details
- Price per square foot: $222/sqft
- Tax assessed value: $541,992
- Annual tax amount: $2,969
- Date on market: 5/31/2024
- Cumulative days on market: 53 days
- Listing terms: Cash,Conventional,FHA,VA Loan
- Ownership: Fee Simple
- Total actual rent: 0
- Electric utility on property: Yes
- Road surface type: Asphalt
Price history
| Date | Event | Price |
|---|---|---|
| 8/23/2024 | Sold | $615,000-1.6%$222/sqft |
Source:  Stellar MLS #O6210014 Report a problem Stellar MLS #O6210014 Report a problem | ||
| 7/24/2024 | Pending sale | $625,000$225/sqft |
Source: Stellar MLS #O6210014 Report a problem | ||
| 7/11/2024 | Price change | $625,000-3.8%$225/sqft |
Source: Stellar MLS #O6210014 Report a problem | ||
| 6/15/2024 | Price change | $649,900-4.3%$234/sqft |
Source: Stellar MLS #O6210014 Report a problem | ||
| 5/31/2024 | Listed for sale | $679,000+132.1%$245/sqft |
Source: Stellar MLS #O6210014 Report a problem | ||
| 12/10/2002 | Sold | $292,600$106/sqft |
Source: Public Record Report a problem | ||
Public tax history
| Year | Property taxes | Tax assessment |
|---|---|---|
| 2025 | $8,774 +183.4% | $541,992 +127.2% |
| 2024 | $3,096 +4.3% | $238,581 +3% |
| 2023 | $2,969 +3% | $231,632 +3% |
| 2022 | $2,883 +1% | $224,885 +3% |
| 2021 | $2,855 +0.9% | $218,335 +1.4% |
| 2020 | $2,829 +1.3% | $215,321 +2.3% |
| 2019 | $2,792 | $210,480 +1.9% |
| 2018 | $2,792 +0.8% | $206,555 +2.1% |
| 2017 | $2,771 +0.8% | $202,307 +1.4% |
| 2016 | $2,749 -1.4% | $199,533 +1.4% |
| 2015 | $2,789 | $196,769 +0.8% |
| 2014 | $2,789 -1.5% | $195,207 +1.5% |
| 2013 | $2,833 -11.3% | $192,322 -12.1% |
| 2012 | $3,193 -10.8% | $218,761 -8.1% |
| 2011 | $3,577 -9.3% | $238,135 -7.1% |
| 2010 | $3,946 -12.6% | $256,375 -11.2% |
| 2009 | $4,512 +3.3% | $288,674 +0.1% |
| 2008 | $4,368 +9.2% | $288,386 +3% |
| 2007 | $3,999 -9.3% | $279,986 +2.5% |
| 2006 | $4,408 -0.2% | $273,157 +3% |
| 2005 | $4,415 +2.1% | $265,201 +3.4% |
| 2004 | $4,326 +0.8% | $256,389 +1.9% |
| 2003 | $4,291 +1270.1% | $251,608 +1413% |
| 2002 | $313 | $16,630 |
Find assessor info on the county website
Neighborhood: 32708
Nearby homes
- $631,4004 bd3 ba2.9k sqft128 Avery Lake Dr, Winter Springs, FL 32708Off Market
- $679,5004 bd4 ba3.3k sqft132 Avery Lake Dr, Winter Springs, FL 32708Off Market
- $715,8004 bd4 ba3.6k sqft126 Avery Lake Dr, Winter Springs, FL 32708Off Market
- $586,0004 bd3 ba2.7k sqft409 Park Lake Dr, Winter Springs, FL 32708Off Market

- $689,3004 bd4 ba3.3k sqft124 Avery Lake Dr, Winter Springs, FL 32708Off Market
- $556,1004 bd2 ba2.6k sqft411 Park Lake Dr, Winter Springs, FL 32708Off Market
- $617,8004 bd3 ba3k sqft300 Balfour Dr, Winter Springs, FL 32708Off Market
- $650,2005 bd4 ba3.2k sqft302 Balfour Dr, Winter Springs, FL 32708Off Market
Nearby schools
GreatSchools rating
- 9/10Keeth Elementary SchoolGrades: PK-5Distance: 0.6 mi
- 7/10Indian Trails Middle SchoolGrades: 6-8Distance: 0.4 mi
- 6/10Winter Springs High SchoolGrades: 9-12Distance: 0.8 mi
Schools provided by the listing agent
- Elementary: Keeth Elementary
- Middle: Indian Trails Middle
- High: Winter Springs High
Source: Stellar MLS. This data may not be complete. We recommend contacting the local school district to confirm school assignments for this home.
Get a cash offer in 3 minutes
Find out how much your home could sell for in as little as 3 minutes with a no-obligation cash offer.
Estimated market value
$635,200
Get a cash offer in 3 minutes
Find out how much your home could sell for in as little as 3 minutes with a no-obligation cash offer.
Estimated market value
$635,200
- Florida
- Seminole County
- Winter Springs
- 32708
- 130 AVERY LAKE DRIVE
Nearby cities
Nearby zip codes
Other Winter Springs Topics
