Skip main navigation
Pending
  • Listed by: Century 21 Masters • Debbie Curran • Contact: 805-558-0868
    $3,790,000

    130 Avocado Pl, Camarillo, CA 93010

    3beds
    4,311sqft
    : 
    Loading
    Get pre-qualified
    Single Family Residence
    Built in 2020
    1.05 Acres Lot
    $3,734,700 Zestimate®
    $879/sqft
    $-- HOA

    What's special

    Private pickleball courtOversized islandResort-style settingRaised garden bedsBrass farmhouse sinkDramatic floor-to-ceiling fireplaceBuilt-in media niche
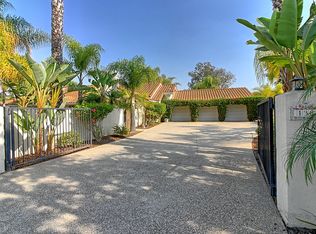
    This California Mediterranean-style home offers an extraordinary combination of architectural beauty, designer finishes, and resort-style living. The stunning great room sets the tone with soaring vaulted ceilings, exposed wood beams, a dramatic floor-to-ceiling fireplace, and seamless flow between the living and dining rooms. The chef's kitchen is appointed with a professional-grade range, two dishwashers, a custom panel-front integrated Sub-Zero refrigerator, a brass farmhouse sink, an oversized island, and a walk-in pantry complete with a Sub-Zero wine refrigerator. French doors carry throughout, framing lush pool and garden views from the living and dining rooms. The media room and office feature floor-to-ceiling custom wall detailing, a coffered ceiling with LED cove lighting, a built-in media niche, and an integrated sound system with in-ceiling speakers throughout the home and patio. The primary suite is a true sanctuary, featuring a spa-inspired bath with a freestanding soaking tub, a walk-in shower with all-brass fixtures, dual vanities, along with direct access to and views of both the pool and fire pit terrace. Additional bedrooms are beautifully finished, each with its own distinct en-suite bath. The designer laundry room, complete with custom sage cabinetry, a custom built-in ironing board, and herringbone tile, is a space you'll truly enjoy. Outside, the resort-style setting features a pool and spa centered around a beautiful covered patio. The covered patio is complete with heaters and is pre-wired for a TV. The detached pool house features a fireplace, air conditioning, a 3/4 bath, and an outdoor shower. A private pickleball court, raised garden beds, and mature trees provide privacy. Not to be overlooked is the 3-car garage featuring custom cabinetry, a bike lift, and epoxy flooring. A fully self-sufficient guest house with its own kitchen, bedroom, bath, laundry, air conditioning, and separate covered carport makes this ideal for extended family, guests, or income potential. (Living/dining room and bedroom photos are digitally staged.) A seller-owned solar system featuring Tesla batteries, rooftop solar panels on the carport, and a backup generator provides energy efficiency and peace of mind for the main house.
    19 days
    |
    197
    |
    6
    |

    Zillow last checked:

    Listing updated:

    Listed by:

    Debbie Curran DRE #01072354 805-558-0868,

    Century 21 Masters,

    Nathaniel Curran DRE #02120867 805-443-9465,

    Century 21 Masters

    Source: CRMLS,MLS#: V1-36573MLS LogoOriginating MLS: California Regional MLS (Ventura & Pasadena-Foothills AORs)

      Facts & features

      Interior

      Bedrooms & bathrooms
      • Bedrooms: 3
      • Bathrooms: 4
      • Full bathrooms: 2
      • 3/4 bathrooms: 1
      • 1/2 bathrooms: 1
      Rooms
      • Room types: Bedroom, Laundry, Media Room, Pantry
      Bedroom
      • Features: All Bedrooms Down
      Kitchen
      • Features: Walk-In Pantry
      Pantry
      • Features: Walk-In Pantry
      Heating
      • Central, Forced Air, Solar
      Cooling
      • Central Air
      Appliances
      • Laundry: Laundry Room
      Features
      • Wired for Sound, All Bedrooms Down, Walk-In Pantry
      • Has fireplace: Yes
      • Fireplace features: Dining Room, Gas, Living Room, Primary Bedroom
      • Common walls with other units/homes: No Common Walls
      Interior area
      • Total interior livable area: 4,311 sqft

      Property

      Parking
      • Total spaces: 5
      • Parking features: Garage - Attached, Carport
      • Attached garage spaces: 3
      • Carport spaces: 2
      • Covered spaces: 5
      Features
      • Levels: One
      • Stories: 1
      • Exterior features: Fire Pit
      • Has private pool: Yes
      • Pool features: Heated, In Ground, Pool Cover
      • Has spa: Yes
      • Has view: Yes
      • View description: Mountain(s)
      Lot
      • Size: 1.05 Acres
      Details
      • Parcel number: 1520140255
      • Special conditions: Standard

      Construction

      Type & style
      • Home type: SingleFamily
      • Property subtype: Single Family Residence
      Condition
      • Year built: 2020

      Utilities & green energy

      • Sewer: Septic Type Unknown
      • Water: Shared Well

      Community & HOA

      Community
      • Features: Dog Park, Golf
      Location
      • Region: Camarillo

      Financial & listing details

      • Price per square foot: $879/sqft
      • Tax assessed value: $1,864,510
      • Annual tax amount: $20,719
      • Date on market: 5/29/2026
      • Cumulative days on market: 20 days
      • Listing terms: Cash,Cash to New Loan,Conventional

        Estimated market value

        $3,734,700

        $3.55M - $3.92M

        $7,301/mo

        Price history

        DateEventPrice
        6/30/2026Pending sale$3,790,000$879/sqft
        Source: CRMLS #V1-36573 Report a problem
        6/11/2026Contingent$3,790,000$879/sqft
        Source: CRMLS #V1-36573 Report a problem
        5/29/2026Listed for sale$3,790,000+353.9%$879/sqft
        Source: CRMLS #V1-36573 Report a problem
        10/31/2016Sold$835,000$194/sqft
        Source: CSMAOR #216010926 Report a problem

        Public tax history

        YearProperty taxesTax assessment
        2025$20,719 +165.4%$1,864,510 +157.9%
        2024$7,807 $723,091 +2%
        2023$7,807 +0.3%$708,913 +2%
        2022$7,785 +3.7%$695,013 +2%
        2021$7,505 +0.4%$681,386 +1%
        2020$7,479 -23.3%$674,401 -22.4%
        2019$9,753 +1.9%$868,733 +2%
        2018$9,574 +6.3%$851,700 +2%
        2017$9,008 +84.8%$835,000 +82.8%
        2016$4,873 +1.1%$456,835 +1.5%
        2015$4,821 +2.4%$449,974 +2%
        2014$4,708 $441,161 +0.5%
        2013-- $439,170 +2%
        2012-- $430,560 +2%
        2011-- $422,119 +0.5%
        2009-- $419,962 +4%
        2007-- $403,656 +2%
        2006-- $395,742 +2%
        2005-- $387,983 +3.9%
        2003-- $373,406 +2%
        2002-- $366,086 +2%
        2001$3,863 +1.6%$358,909 +2%
        2000$3,801 $351,872
        Find assessor info on the county website

        Monthly payment

        Est. payment

        Payment breakdown

        Explore the cost of this home by adjusting the details. Changes won't be saved.
        All calculations are estimates and provided by Zillow, Inc. for informational purposes only. Actual amounts may vary.
        HOA fees may include property taxes on listings classified as Co-Ops. Contact the listing agent and/or owner for fee details.
        Mortgage interest rates are dependent on a number of factors, including credit score, down payment, and repayment length. Interest rate data provided by Zillow Group Marketplace, Inc. as of 1/1/1970 from various mortgage lenders with which we have lead or other similar arrangements; the Estimated Payment is an average of those rates.
        See how much you could borrow to make a competitive offer.

        Climate risks

        Neighborhood: 93010

        Getting around

        13 / 100
        Car-Dependent
        16 / 100
        Somewhat Bikeable

        Nearby schools

        GreatSchools rating

        A local agent can set up tours, give advice and negotiate with sellers.

        Browse local experts

        Similar homes

          1. Local buyer's agents are ready to help