Roof was replaced in 2024! . Sellers replaced indoor and outdoor AC units on April 14, 2024. No HOA dues! House has never flooded! Situated at the end of a quiet dead-end street, this one-owner jewel encompasses 4 bedrooms and 3.5 bathrooms plus an office. The sizeable living room offers a fireplace, custom built-ins on both sides of the fireplace, and windows that allow lots of natural light in. The kitchen boasts slab granite, wall oven, cooktop, walk-in pantry with floor to ceiling shelving, and ample cabinetry. There is a butler's pantry with cabinets, as well. Although there is a breakfast area, there is also a large formal dining area near the kitchen. The primary suite does have an en suite.The primary bedroom's en suite vaunts split vanities with sinks, a jetted tub, and a separate shower. The guest bedrooms are a great size and offer great storage. The office is technically a fifth bedroom since it does have a closet, so the space could be utilized as a fifth bedroom, gym, playroom, craft room, or whatever your heart desires. A guest bathroom offers a beautiful custom shower. The utility room has a large closet. Two outdoor living spaces! Air conditioners are zoned with a programmable thermostat. There are 10 ft. ceiling downstairs and 9 ft. ceilings upstairs. Crown molding throughout the house. Welcome home!The primary bedroom's en suite vaunts split vanities with sinks, a jetted tub, and a separate shower. The guest bedrooms are a great size and offer great storage. The office is technically a fifth bedroom since it does have a closet, so the space could be utilized as a fifth bedroom, gym, playroom, craft room, or whatever your heart desires. A guest bathroom offers a beautiful custom shower. The utility room has a large closet. Two outdoor living spaces! Air conditioners are zoned with a programmable thermostat. There are 10 ft. ceiling downstairs and 9 ft. ceilings upstairs. Crown molding throughout the house. Welcome home! The primary bedroom's en suite vaunts split vanities with sinks, a jetted tub, and a separate shower. The guest bedrooms are a great size and offer great storage. The office is technically a fifth bedroom since it does have a closet, so the space could be utilized as a fifth bedroom, gym, playroom, craft room, or whatever your heart desires. A guest bathroom offers a beautiful custom shower. The utility room has a large closet. Two outdoor living spaces! Air conditioners are zoned with a programmable thermostat. There are 10 ft. ceiling downstairs and 9 ft. ceilings upstairs. Crown molding throughout the house. Welcome home!
Sold
Price Unknown
130 Avron Dr, Carencro, LA 70520
4beds
2,896sqft
Single Family Residence
Built in ----
-- sqft lot
$303,800 Zestimate®
$--/sqft
$2,765 Estimated rent
Home value
$303,800
$289,000 - $319,000
$2,765/mo
Zestimate® history
Owner options
List your home for rent
$2,765/mo
Rent Zestimate®
Find your next renter with Zillow Rental Manager. Plus, with online applications, you can quickly screen prospective tenants – for free.
$2,765/mo
Rent Zestimate®
Refinance and save
Refinancing to a lower rate could help reduce your monthly payments and save thousands over the life of the loan.
Explore your selling options
Work with a Zillow partner agent
Leverage their expertise and Zillow's premium Showcase listings to get your home seen by more buyers.
Get startedList with your own agent
Get your home in front of millions of buyers by listing it on Zillow.
Learn how to do itSell it yourself
Take full control of how buyers see your home on Zillow by listing For Sale by Owner (FSBO).
List your homeWhat's special
Zillow last checked:
Listing updated:
Listed by:
Kelly D Streva,
Compass
Source: RAA,MLS#: 24003321
Facts & features
Interior
Bedrooms & bathrooms
- Bedrooms: 4
- Bathrooms: 4
- Full bathrooms: 3
- 1/2 bathrooms: 1
Heating
- Central
Cooling
- Central Air
Appliances
- Included: Dishwasher, Disposal, Electric Cooktop, Microwave
Features
- High Ceilings, Bookcases, Built-in Features, Crown Molding, Double Vanity, Separate Shower, Standalone Tub, Varied Ceiling Heights, Walk-in Pantry, Walk-In Closet(s), Granite Counters, Other Counters
- Flooring: Carpet, Concrete, Tile
- Windows: Window Treatments
- Number of fireplaces: 1
- Fireplace features: 1 Fireplace
Interior area
- Total interior livable area: 2,896 sqft
Property
Parking
- Total spaces: 2
- Parking features: Garage
- Garage spaces: 2
- Has uncovered spaces: Yes
Features
- Stories: 2
- Patio & porch: Open
- Exterior features: Lighting
- Fencing: Partial,Wood
Lot
- Dimensions: 94.98 x 99.79 x 95.46 x 99.80
- Features: 0 to 0.5 Acres, Dead-End, Landscaped, No Outlet Street
Details
- Parcel number: 6012440
- Special conditions: Arms Length
Construction
Type & style
- Home type: SingleFamily
- Architectural style: Traditional
- Property subtype: Single Family Residence
Materials
- Brick Veneer, HardiPlank Type, Brick, Frame
- Foundation: Slab
- Roof: Composition
Utilities & green energy
- Electric: Elec: SLEMCO
- Sewer: Public Sewer
Community & HOA
Community
- Subdivision: Avanti
Location
- Region: Carencro
Financial & listing details
- Tax assessed value: $248,140
- Annual tax amount: $2,191
- Date on market: 4/5/2024
- Electric utility on property: Yes
Price history
| Date | Event | Price |
|---|---|---|
| 7/26/2024 | Sold | -- |
Source:  RAA #24003321 Report a problem RAA #24003321 Report a problem | ||
| 6/25/2024 | Pending sale | $290,000$100/sqft |
Source: RAA #24003321 Report a problem | ||
| 6/4/2024 | Listed for sale | $290,000$100/sqft |
Source: RAA #24003321 Report a problem | ||
| 4/17/2024 | Pending sale | $290,000$100/sqft |
Source: RAA #24003321 Report a problem | ||
| 4/5/2024 | Listed for sale | $290,000-9.1%$100/sqft |
Source: RAA #24003321 Report a problem | ||
| 2/22/2024 | Listing removed | -- |
Source: RAA #23005607 Report a problem | ||
| 1/17/2024 | Listing removed | -- |
Source: RAA #23009895 Report a problem | ||
| 11/2/2023 | Listed for rent | $2,400$1/sqft |
Source: RAA #23009895 Report a problem | ||
| 10/16/2023 | Price change | $319,000-3.3%$110/sqft |
Source: RAA #23005607 Report a problem | ||
| 8/20/2023 | Price change | $329,900-6.5%$114/sqft |
Source: RAA #23005607 Report a problem | ||
| 7/7/2023 | Price change | $353,000-5.8%$122/sqft |
Source: RAA #23005607 Report a problem | ||
| 6/26/2023 | Listed for sale | $374,900$129/sqft |
Source: RAA #23005607 Report a problem | ||
| 9/14/2005 | Sold | -- |
Source: Public Record Report a problem | ||
Public tax history
| Year | Property taxes | Tax assessment |
|---|---|---|
| 2024 | $2,191 +5% | $24,814 +4.7% |
| 2023 | $2,086 0% | $23,699 |
| 2022 | $2,087 -0.4% | $23,699 |
| 2021 | $2,096 +0.1% | $23,699 |
| 2020 | $2,093 +5.2% | $23,699 0% |
| 2019 | $1,990 -2.1% | $23,700 |
| 2018 | $2,033 +46.5% | $23,700 |
| 2017 | $1,388 | $23,700 |
| 2015 | $1,388 +0.3% | $23,700 |
| 2013 | $1,383 -0.7% | $23,700 |
| 2011 | $1,394 +0.2% | $23,700 |
| 2010 | $1,391 -0.1% | $23,700 |
| 2008 | $1,392 +1815.5% | $23,700 +2721.4% |
| 2006 | $73 | $840 |
Find assessor info on the county website
Neighborhood: 70520
Nearby homes
- $2,000-- bd-- ba-- sqft100 Avanti Dr, Carencro, LA 70520Off Market
- $213,500-- bd-- ba1.4k sqft131 Avanti Dr, Carencro, LA 70520Off Market
- $--3 bd2 ba1.5k sqft133 Avron Dr, Carencro, LA 70520Sold
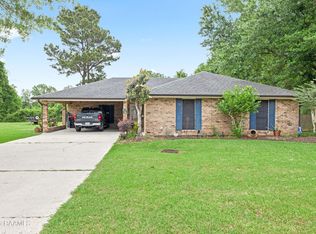
- $11,240-- bd-- ba-- sqft131 Avron Dr, Carencro, LA 70520Off Market
- $167,800-- bd-- ba1.3k sqft124 Avron Dr, Carencro, LA 70520Off Market
- $189,500-- bd-- ba1.5k sqft129 Avron Dr, Carencro, LA 70520Off Market
- $188,700-- bd-- ba1.4k sqft129 Avanti Dr, Carencro, LA 70520Off Market
- $203,800-- bd-- ba1.5k sqft127 Avron Dr, Carencro, LA 70520Off Market
Nearby schools
GreatSchools rating
- 6/10Live Oak Elementary SchoolGrades: PK-5Distance: 0.9 mi
- 3/10Carencro Middle SchoolGrades: 5-8Distance: 1.6 mi
- 5/10Carencro High SchoolGrades: 9-12Distance: 1.3 mi
Schools provided by the listing agent
- Elementary: Live Oak
- Middle: Carencro
- High: Carencro
Source: RAA. This data may not be complete. We recommend contacting the local school district to confirm school assignments for this home.
Sell for more on Zillow
Get a Zillow Showcase℠ listing at no additional cost and you could sell for .
$303,800
2% more
+$6,076
With Zillow Showcase(estimated)
$309,876
- Louisiana
- Lafayette Parish
- Lafayette
- 70520
- 130 Avron Dr
Nearby cities
Nearby zip codes
Other Lafayette Topics
