Skip main navigation
Sold for $625,000
  • $625,000

    130 BALMY COAST ROAD, GROVELAND, FL 34736

    3beds
    2,539sqft
    Single Family Residence
    Built in 2015
    9,000 Square Feet Lot
    $-- Zestimate®
    $246/sqft
    $4,072 Estimated rent

    Home value

    Not available

    Estimated sales range

    Not available

    $4,072/mo

    Zestimate® history
    Loading
    Loading...

    Owner options

    List your home for rent

    $4,072/mo

    Rent Zestimate®

    Find your next renter with Zillow Rental Manager. Plus, with online applications, you can quickly screen prospective tenants – for free.

    Learn more

    $4,072/mo

    Rent Zestimate®

    Refinance and save

    $4,773/mo

    Est. payment

    Refinancing to a lower rate could help reduce your monthly payments and save thousands over the life of the loan.

    See today's rates

    $4,773/mo

    Est. payment

    Explore your selling options

    Work with a Zillow partner agent

    Leverage their expertise and Zillow's premium Showcase listings to get your home seen by more buyers.

    Get started

    List with your own agent

    Get your home in front of millions of buyers by listing it on Zillow.

    Learn how to do it

    Sell it yourself

    Take full control of how buyers see your home on Zillow by listing For Sale by Owner (FSBO).

    List your home

    What's special

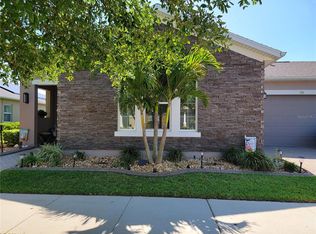
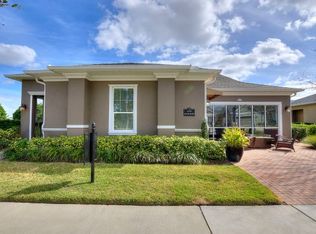
    EXTRAORDINARY LUXURY HOME LOADED WITH HIGH-END DESIGNER UPGRADES. Former builder model; the builder spared no expense on high-end options and upgrades. • TESLA SOLAR SYSTEM Energy Efficient Long-Term Utility Savings • PRIVATE RESORT-STYLE SALTWATER SWIMMING POOL New Pool Pump New Salt Cell In-Floor Cleaning System Gorgeous Views & Resort Ambiance • SPECTACULAR OUTDOOR LIVING Outdoor Kitchen Outdoor Refrigerator Natural Gas Fire Pit Fully Fenced Backyard Extensive Hardscaping Lush Tropical Landscaping Expansive Green Space Creating Exceptional Privacy • GOURMET CHEF'S KITCHEN Premium Monogram Appliances 42" Solid Wood Cabinetry Under-Cabinet Lighting Exceptional Storage & Workspace • STUNNING GREAT ROOM Decorative Wood Ceiling Beams Designer Accent Lighting Open-Concept Floor Plan • LUXURIOUS PRIMARY SUITE Private Access to Pool & Lanai Designer Feature Wall Spa-Inspired Ensuite Bath Separate Garden Tub Glass-Enclosed Walk-In Shower • PRIVATE GUEST QUARTERS / CASITA Separate Exterior Entrance PLUS Interior Access Private Living Room Dining Area Spacious Bedroom with Ensuite Bath Walk-In Closet Private Washer & Dryer Ideal for Guests, Extended Family, Caregiver, or Multi-Generational Living • PROFESSIONAL DESIGNER OFFICE Custom Built-In Desk Premium Cabinetry, Shelving & Storage • PREMIUM ENERGY-EFFICIENT FEATURES Plantation Shutters Radiant Barrier Insulation Low-E Dual-Pane Windows Additional Insulation • SUPERIOR CLIMATE CONTROL Main HVAC System Two Additional Mini-Split Air Conditioning Units Three Air-Conditioned Zones for Maximum Comfort • ADDITIONAL VALUE FEATURES Washer & Dryer Included Extensive Designer Upgrades Throughout • TRILOGY RESORT LIFESTYLE Guard-Gated Community HOA Includes Cable, High-Speed Internet, Security Monitoring & Lawn Care • 57,000 SQ FT MAGNOLIA HOUSE AMENITIES Member-Exclusive Restaurant & Bar Live Entertainment Indoor & Outdoor Heated Pools State-of-the-Art Fitness Center Tennis, Pickleball, Bocce & Billiards Virtual Golf Artisan Studio & Culinary Kitchen Poker Room 50+ Member-Led Clubs & Activities Spectacular Event Center • PRIME CENTRAL FLORIDA LOCATION Approximately 45 Minutes to Walt Disney World, Universal Orlando Resort & Orlando International Airport Approximately 90 Minutes to Beaches & Port Canaveral • An Exceptional Luxury Estate Offering Privacy, Flexibility, Energy Efficiency & Resort-Style Living — Live Your BEST LIFE at Trilogy!

    Zillow last checked:

    Listing updated:

    Listed by:

    Nancy Aitken 407-496-7026,

    COMMUNITY ELITE REALTY 407-496-7026,

    JoAnn Pendley 407-963-3858,

    COMMUNITY ELITE REALTY

    Bought with:

    Brandie Mathison-Klein, 3039546

    KELLER WILLIAMS ELITE PARTNERS III REALTY

    Source: Stellar MLS,MLS#: G5115037MLS LogoOriginating MLS: Lake and Sumter

    Facts & features

    Interior

    Bedrooms & bathrooms
    • Bedrooms: 3
    • Bathrooms: 3
    • Full bathrooms: 2
    • 1/2 bathrooms: 1
    Rooms
    • Room types: Den/Library/Office, Great Room, Utility Room
    Primary bedroom
    • Features: Walk-In Closet(s)
    • Level: First
    • Area: 196 Square Feet
    • Dimensions: 14x14
    Bedroom 2
    • Features: Walk-In Closet(s)
    • Level: First
    • Area: 169 Square Feet
    • Dimensions: 13x13
    Primary bathroom
    • Level: First
    • Area: 182 Square Feet
    • Dimensions: 13x14
    Den
    • Level: First
    • Area: 154 Square Feet
    • Dimensions: 14x11
    Dinette
    • Level: First
    • Area: 240 Square Feet
    • Dimensions: 15x16
    Dining room
    • Level: First
    • Area: 150 Square Feet
    • Dimensions: 10x15
    Foyer
    • Level: First
    • Area: 63 Square Feet
    • Dimensions: 7x9
    Great room
    • Level: First
    • Area: 195 Square Feet
    • Dimensions: 13x15
    Kitchen
    • Level: First
    • Area: 160 Square Feet
    • Dimensions: 10x16
    Laundry
    • Level: First
    • Area: 130 Square Feet
    • Dimensions: 13x10
    Office
    • Level: First
    • Area: 180 Square Feet
    • Dimensions: 15x12
    Heating
    • Natural Gas
    Cooling
    • Central Air
    Appliances
    • Included: Disposal, Dryer, Exhaust Fan, Gas Water Heater, Other, Washer
    • Laundry: Gas Dryer Hookup, Inside, Laundry Room, Washer Hookup
    Features
    • Ceiling Fan(s), High Ceilings, Open Floorplan, Primary Bedroom Main Floor, Solid Surface Counters, Thermostat, Walk-In Closet(s)
    • Flooring: Tile
    • Doors: Sliding Doors
    • Windows: Window Treatments
    • Has fireplace: Yes
    • Fireplace features: Gas
    Interior area
    • Total structure area: 3,961
    • Total interior livable area: 2,539 sqft

    Property

    Parking
    • Total spaces: 2
    • Parking features: Driveway, Garage Door Opener
    • Attached garage spaces: 2
    • Has uncovered spaces: Yes
    Features
    • Levels: One
    • Stories: 1
    • Patio & porch: Covered, Rear Porch
    • Exterior features: Irrigation System, Lighting, Rain Gutters, Sidewalk, Sprinkler Metered
    • Has private pool: Yes
    • Pool features: Salt Water, Self Cleaning
    • Fencing: Fenced
    • Waterfront features: Lake, Lake Privileges
    • Body of water: SCHOOL HOUSE LAKE
    Lot
    • Size: 9,000 Square Feet
    • Features: City Lot, In County, Landscaped, Sidewalk
    • Residential vegetation: Mature Landscaping, Trees/Landscaped
    Details
    • Parcel number: 262125200200002500
    • Zoning: PUD
    • Special conditions: None

    Construction

    Type & style
    • Home type: SingleFamily
    • Property subtype: Single Family Residence
    Materials
    • Block, Stucco
    • Foundation: Slab
    • Roof: Shingle
    Condition
    • New construction: No
    • Year built: 2015
    Details
    • Builder model: IMAGINE
    • Builder name: SHEA HOMES

    Utilities & green energy

    • Electric: Photovoltaics Third-Party Owned
    • Sewer: Public Sewer
    • Water: Public
    • Utilities for property: BB/HS Internet Available, Cable Connected, Electricity Connected, Fiber Optics, Fire Hydrant, Natural Gas Connected, Phone Available, Public, Sewer Connected, Solar, Sprinkler Meter, Sprinkler Recycled, Street Lights, Water Connected
    Green energy
    • Energy generation: Solar

    Community & HOA

    Community
    • Features: Fishing, Lake, Association Recreation - Owned, Buyer Approval Required, Clubhouse, Deed Restrictions, Dog Park, Fitness Center, Gated Community - Guard, Irrigation-Reclaimed Water, Park, Pool, Restaurant, Sidewalks, Special Community Restrictions, Tennis Court(s), Wheelchair Access
    • Security: Fire Alarm, Gated Community, Security System, Security System Owned, Smoke Detector(s)
    • Pet fee: $0 monthly
    • Senior community: Yes
    • Subdivision: CASCADES OF GROVELAND (TRILOGY)
    HOA
    • Has HOA: Yes
    • Amenities included: Basketball Court, Cable TV, Clubhouse, Fence Restrictions, Fitness Center, Gated, Maintenance, Optional Additional Fees, Park, Pickleball Court(s), Pool, Recreation Facilities, Spa/Hot Tub, Tennis Court(s), Trail(s)
    • Services included: Cable TV, Common Area Taxes, Community Pool, Reserve Fund, Internet, Maintenance Grounds, Manager, Pool Maintenance, Private Road, Recreational Facilities
    • HOA fee: $578 monthly
    • HOA name: Cheryl Bell
    • HOA phone: 352-243-4501
    Location
    • Region: Groveland

    Financial & listing details

    • Price per square foot: $246/sqft
    • Tax assessed value: $332,379
    • Annual tax amount: $6,108
    • Date on market: 7/21/2026
    • Cumulative days on market: 2 days
    • Listing terms: Cash,Conventional,FHA,VA Loan
    • Ownership: Fee Simple
    • Total actual rent: 0
    • Electric utility on property: Yes
    • Road surface type: Paved

    Price history

    DateEventPrice
    8/7/2026Sold$625,000$246/sqft
    Source: Stellar MLS #G5115037 Report a problem
    7/24/2026Contingent$625,000$246/sqft
    Source: Stellar MLS #G5115037 Report a problem
    7/21/2026Listed for sale$625,000+20.5%$246/sqft
    Source: Stellar MLS #G5115037 Report a problem
    1/28/2020Listing removed$518,868$204/sqft
    Source: Shea Homes-Trilogy Report a problem
    1/21/2020Listed for sale$518,868$204/sqft
    Source: Shea Homes-Trilogy Report a problem

    Public tax history

    YearProperty taxesTax assessment
    2019$6,772 +1.2%$332,379 -0.1%
    2018$6,692 $332,699 +1.2%
    2017$6,692 +1.3%$328,768 -2.2%
    2016$6,603 +1.2%$336,004 +2460%
    2015$6,524 +690%$13,125
    2014$826 +249.1%$13,125
    2013$237 +13.2%$13,125 +23.1%
    2012$209 +0.1%$10,658
    2011$209 +0.7%$10,658
    2010$207 -27.5%$10,658 -27.6%
    2009$286 -62.9%$14,718 -63.7%
    2008$772 +68.5%$40,500 +64.2%
    2007$458 -13.6%$24,671
    2006$530 $24,671
    Find assessor info on the county website

    Neighborhood: 34736

    Nearby schools

    GreatSchools rating
    Get pre-qualified for a loan
    At Zillow Home Loans, we can pre-qualify you in as little as 5 minutes with no impact to your credit score.

    An equal housing lender. NMLS #10287.