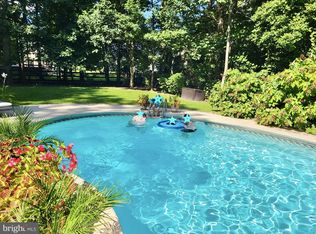
Nestled in the picturesque Diamond Overlook waterfront community, this beautifully maintained 3-bedroom, 2.5-bath home offers the perfect blend of comfort, character, and coastal charm — with serene views of the Diamond Pond and a lifestyle to match. Inside, the home offers a spacious and inviting layout designed for easy main-level living. The heart of the home is the expansive living room, with soaring ceilings and a dramatic floor-to-ceiling stone fireplace anchoring the space. The kitchen opens seamlessly to a cozy breakfast nook and adjacent dining area, perfect for casual meals or entertaining guests. The primary suite is privately situated on the main floor and includes a walk-in closet and en suite bath, while two additional bedrooms and a full bath offer comfort and flexibility for family or visitors. Upstairs, a bonus space with a half bath provides the perfect spot for a home office, media room, or guest retreat. Step outside to your own private sanctuary. The fenced backyard is lined with mature trees, creating a sense of seclusion and shade, while the in-ground pool and spacious deck invite you to relax or entertain in style. A storage shed adds extra convenience, and the side-entry garage blends function with curb appeal. Located just minutes from historic downtown Milton, this home offers easy access to local favorites like Dogfish Head Brewery, the Milton Theatre, the Rookery Golf Course, boutique shopping, and scenic parks. You're also a short drive from the sandy shores of Lewes and Rehoboth Beach, making this home an ideal balance of quiet waterfront living and coastal convenience. Come experience the perfect blend of comfort, character, and location today.
Sold for $585,000
$585,000
130 Bangor Ln, Milton, DE 19968
3beds
2,247sqft
Single Family Residence
Built in 2005
0.46 Acres Lot
$579,000 Zestimate®
$260/sqft
$2,641 Estimated rent
Home value
$579,000
$544,000 - $614,000
$2,641/mo
Zestimate® history
Owner options
List your home for rent
$2,641/mo
Rent Zestimate®
Find your next renter with Zillow Rental Manager. Plus, with online applications, you can quickly screen prospective tenants – for free.
$2,641/mo
Rent Zestimate®
Refinance and save
$3,738/mo
Est. payment
Refinancing to a lower rate could help reduce your monthly payments and save thousands over the life of the loan.
$3,738/mo
Est. payment
Explore your selling options
Work with a Zillow partner agent
Leverage their expertise and Zillow's premium Showcase listings to get your home seen by more buyers.
Get startedList with your own agent
Get your home in front of millions of buyers by listing it on Zillow.
Learn how to do itSell it yourself
Take full control of how buyers see your home on Zillow by listing For Sale by Owner (FSBO).
List your homeWhat's special
Waterfront communityMature treesSoaring ceilingsDramatic floor-to-ceiling stone fireplaceEn suite bathCozy breakfast nookWalk-in closet
Zillow last checked:
Listing updated:
Listed by:
Russell Griffin 302-856-1458,
Keller Williams Realty,
Listing Team: The Griffin Higgins Team, Co-Listing Agent: Mary Elizabeth Conaway 302-542-7765,
Keller Williams Realty
Bought with:
Shalini Sawhney, RS-0024680
Burns & Ellis Realtors
Source: Bright MLS,MLS#: DESU2087392
Facts & features
Interior
Bedrooms & bathrooms
- Bedrooms: 3
- Bathrooms: 3
- Full bathrooms: 2
- 1/2 bathrooms: 1
- Main level bathrooms: 2
- Main level bedrooms: 3
Rooms
- Room types: Living Room, Dining Room, Primary Bedroom, Bedroom 2, Kitchen, Foyer, Breakfast Room, Bedroom 1, Laundry, Bathroom 1, Bonus Room, Primary Bathroom, Half Bath
Primary bedroom
- Features: Walk-In Closet(s), Flooring - Carpet
- Level: Main
- Area: 224 Square Feet
- Dimensions: 16 x 14
Bedroom 1
- Features: Flooring - Carpet
- Level: Main
- Area: 143 Square Feet
- Dimensions: 11 x 13
Bedroom 2
- Features: Flooring - Carpet
- Level: Main
- Area: 192 Square Feet
- Dimensions: 16 x 12
Primary bathroom
- Features: Soaking Tub, Bathroom - Stall Shower, Double Sink, Flooring - Laminated
- Level: Main
- Area: 154 Square Feet
- Dimensions: 14 x 11
Bathroom 1
- Features: Bathroom - Tub Shower
- Level: Main
- Area: 45 Square Feet
- Dimensions: 5 x 9
Bonus room
- Features: Flooring - Carpet
- Level: Upper
- Area: 294 Square Feet
- Dimensions: 14 x 21
Breakfast room
- Level: Main
- Area: 90 Square Feet
- Dimensions: 10 x 9
Dining room
- Level: Main
- Area: 144 Square Feet
- Dimensions: 12 x 12
Foyer
- Level: Main
- Area: 91 Square Feet
- Dimensions: 13 x 7
Half bath
- Features: Flooring - Laminated
- Level: Upper
- Area: 24 Square Feet
- Dimensions: 4 x 6
Kitchen
- Features: Flooring - Laminated, Breakfast Bar, Kitchen - Electric Cooking, Pantry, Recessed Lighting
- Level: Main
- Area: 180 Square Feet
- Dimensions: 12 x 15
Laundry
- Level: Main
- Area: 64 Square Feet
- Dimensions: 8 x 8
Living room
- Features: Flooring - HardWood, Recessed Lighting, Fireplace - Wood Burning
- Level: Main
- Area: 374 Square Feet
- Dimensions: 22 x 17
Heating
- Forced Air, Propane
Cooling
- Central Air, Electric
Appliances
- Included: Dishwasher, Oven/Range - Electric, Water Heater, Washer, Dryer, Refrigerator, Ice Maker, Extra Refrigerator/Freezer, Electric Water Heater
- Laundry: Main Level, Laundry Room
Features
- Attic, Kitchen Island, Entry Level Bedroom, Primary Bath(s), Bathroom - Tub Shower, Soaking Tub, Bathroom - Stall Shower, Open Floorplan
- Doors: Insulated
- Windows: Insulated Windows, Screens, Window Treatments
- Has basement: No
- Number of fireplaces: 1
- Fireplace features: Wood Burning
Interior area
- Total structure area: 2,247
- Total interior livable area: 2,247 sqft
- Finished area above ground: 2,247
- Finished area below ground: 0
Property
Parking
- Total spaces: 6
- Parking features: Garage Door Opener, Garage Faces Side, Driveway, Attached
- Attached garage spaces: 2
- Uncovered spaces: 4
Accessibility
- Accessibility features: 2+ Access Exits
Features
- Levels: One
- Stories: 1
- Patio & porch: Deck, Patio
- Has private pool: Yes
- Pool features: In Ground, Private
- Fencing: Back Yard,Full,Wood
- Has view: Yes
- View description: Trees/Woods
Lot
- Size: 0.46 Acres
- Dimensions: 102.00 x 200.00
- Features: Cleared
Details
- Additional structures: Above Grade, Below Grade, Outbuilding
- Parcel number: 23520.00320.00
- Zoning: RESIDENTIAL
- Special conditions: Standard
Construction
Type & style
- Home type: SingleFamily
- Architectural style: Ranch/Rambler
- Property subtype: Single Family Residence
Materials
- Vinyl Siding
- Foundation: Block, Crawl Space
Condition
- New construction: No
- Year built: 2005
Utilities & green energy
- Electric: Circuit Breakers, 200+ Amp Service
- Sewer: Gravity Sept Fld
- Water: Well, Private
Community & HOA
Community
- Security: Smoke Detector(s), Carbon Monoxide Detector(s), Exterior Cameras
- Subdivision: Diamond Overlook
HOA
- Has HOA: Yes
- HOA fee: $400 annually
Location
- Region: Milton
Financial & listing details
- Price per square foot: $260/sqft
- Tax assessed value: $412,000
- Annual tax amount: $1,567
- Date on market: 5/30/2025
- Listing agreement: Exclusive Right To Sell
- Listing terms: Cash,Conventional
- Exclusions: Chandelier In Dining Room
- Ownership: Fee Simple
Price history
| Date | Event | Price |
|---|---|---|
| 10/24/2025 | Sold | $585,000-2.3%$260/sqft |
Source:  Bright MLS #DESU2087392 Report a problem Bright MLS #DESU2087392 Report a problem | ||
| 9/2/2025 | Contingent | $599,000$267/sqft |
Source: Bright MLS #DESU2087392 Report a problem | ||
| 8/12/2025 | Price change | $599,000-4.2%$267/sqft |
Source: Bright MLS #DESU2087392 Report a problem | ||
| 8/6/2025 | Price change | $625,000-2.2%$278/sqft |
Source: Bright MLS #DESU2087392 Report a problem | ||
| 7/29/2025 | Price change | $639,000-3.2%$284/sqft |
Source: Bright MLS #DESU2087392 Report a problem | ||
| 5/30/2025 | Listed for sale | $659,900$294/sqft |
Source: Bright MLS #DESU2087392 Report a problem | ||
Public tax history
| Year | Property taxes | Tax assessment |
|---|---|---|
| 2025 | $870 -33.9% | $206,000 +547.8% |
| 2024 | $1,317 +0.1% | $31,800 |
| 2023 | $1,316 +4.3% | $31,800 |
| 2022 | $1,261 -2.8% | $31,800 |
| 2021 | $1,297 +0.3% | $31,800 |
| 2020 | $1,293 | $31,800 |
| 2019 | $1,293 -0.2% | $31,800 |
| 2018 | $1,295 +8.2% | $31,800 |
| 2017 | $1,196 +26.9% | $31,800 +7.6% |
| 2016 | $943 +4.4% | $29,550 |
| 2015 | $903 +1.2% | $29,550 |
| 2014 | $893 +2.8% | $29,550 |
| 2013 | $868 +0.5% | $29,550 |
| 2012 | $864 +10% | $29,550 |
| 2011 | $785 | $29,550 |
| 2010 | $785 -2.8% | $29,550 |
| 2009 | $807 | $29,550 |
| 2008 | -- | -- |
| 2007 | -- | -- |
| 2006 | -- | -- |
| 2005 | -- | -- |
| 2004 | -- | -- |
| 2003 | -- | -- |
| 2002 | -- | -- |
| 2001 | -- | -- |
Find assessor info on the county website
Neighborhood: 19968
Nearby homes
- $505,0003 bd2 ba2.1k sqft128 Bangor Ln, Milton, DE 19968Sold

- $670,0003 bd3 ba3k sqft132 Bangor Ln, Milton, DE 19968Sold
- $284,3002 bd-- ba1.2k sqft127 Bangor Ln #302, Milton, DE 19968Off Market
- $630,0004 bd3 ba3.2k sqft126 Bangor Ln, Milton, DE 19968Sold
- $578,9003 bd-- ba3.3k sqft134 Bangor Ln, Milton, DE 19968Off Market
- $526,7007 bd2 ba1.3k sqft125 Bangor Ln, Milton, DE 19968Off Market
- $530,2003 bd3 ba2.8k sqft122 Bangor Ln, Milton, DE 19968Off Market
- $114,2863 bd-- ba1.9k sqft123 Bangor Ln, Milton, DE 19968Sold
Nearby schools
GreatSchools rating
- 7/10H. O. Brittingham Elementary SchoolGrades: K-5Distance: 1 mi
- 6/10Mariner Middle SchoolGrades: 6-8Distance: 0.7 mi
- 8/10Cape Henlopen High SchoolGrades: 9-12Distance: 9.4 mi
Schools provided by the listing agent
- District: Cape Henlopen
Source: Bright MLS. This data may not be complete. We recommend contacting the local school district to confirm school assignments for this home.


Get pre-qualified for a loan
At Zillow Home Loans, we can pre-qualify you in as little as 5 minutes with no impact to your credit score.An equal housing lender. NMLS #10287.
Sell for more on Zillow
Get a Zillow Showcase℠ listing at no additional cost and you could sell for .
$579,000
2% more
+$11,580
With Zillow Showcase(estimated)
$590,580
- Delaware
- Sussex County
- Milton
- 19968
- 130 Bangor Ln
Nearby cities
Nearby zip codes
Other Milton Topics
