You found the unicorn on the market! This stunning 4-bedroom, 4-bathroom Toll Brothers home with MAJOR Upgrades, a Pool & Spa Oasis and a CUSTOM Mother-In-Law Suite. Built by Toll Brothers in exclusive gated Coastal Oaks in Nocatee, this 32000 SQFT Terrano floor plan has premium upgrades and custom additions. This beautifully appointed home features an open-concept design with:
* 8-foot doors on the first floor
* Crown molding throughout
* Hardwood stairs leading to the loft
* Light grey tile flooring on the entire first level
* Elegant Calcutta quartz countertops and island in the kitchen
* Custom tile kitchen backsplash
* Barn doors to the first-floor office
* Upgraded recessed and designer lighting fixtures downstairs, loft, and master suite
* Custom drapes downstairs
* Remote-control blinds on the family room's four large sliders and the rear pool slider
The gourmet kitchen flows into the living and dining areas, perfect for entertaining. Upgraded shelving in the under-stairs closet provides additional pantry-style storage for cookware and dry goods. The spacious primary suite is a true retreat, complete with a custom California Closets system and a luxurious master bath featuring a custom mirror upgrade. Additionally upstairs is a versatile loft area and three secondary bedrooms.
The Custom Addition is a nearly 300sqft Private Mother-in-Law Suite. This seamless extension built onto the house blends perfectly with the original Toll Brothers construction using matching materials, paint, and finishes. It includes:
* A full private bathroom with floor-to-ceiling custom tile shower
* Kitchenette with sink, disposal, Upper & lower cabinets and drawers, tile backsplash and tons of counter space
* Bright living area with double sliders opening directly to the pool and preserve views
* Private Mitsubishi mini-split HVAC in living room
* Dedicated closet with stackable washer/dryer
* Sliding barn door separating the bedroom from the rest of house
Ideal for extended family, guests, adult children, or multi-generational living, this suite offers complete privacy while maintaining effortless flow with the main home.
Step outside to your private backyard featuring:
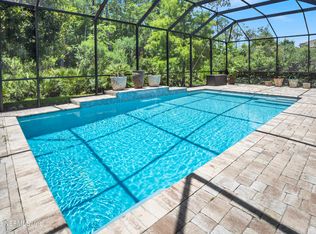
* Custom saltwater pool with connected spa/hot tub
* Hayward filtration system and gas heater for both pool and spa
* Custom accent tile, large Travertine pavers, accent lighting, and bubbler features
* Full smart control via phone app or outdoor touchscreen
* Entire backyard enclosed with black iron fencing
Premium Landscaping & Outdoor Enhancements:
* Approximately 4,500 sq. ft. of premium Tif Tuf/Tif Grand Bermuda grass with upgraded irrigation
* Two Queen Palms and one Sylvester Palm centered behind the pool
* Ten stunning year-round blooming Knockout Red Rose trees
* Privacy Podocarpus hedges and Jasmine Ivy
* Extensive stone landscaping front and back
* Extended paver driveway with upgraded stone pavers (bordered on both sides)
* Gutters on both first and second floors
* Two new ceiling fans on the covered patio
Additional Valuable Upgrades Include:
* Upgraded stone paver driveway (included with Toll Brothers purchase, professionally cleaned & sealed)
* Custom remote-control blinds
* Garage storage racks
* New water softener (2026) and reverse osmosis system with minerals under the kitchen sink
* New master light fixture and ongoing maintenance agreements for HVAC and pest control
Located in the heart of Nocatee, this home offers resort-style amenities including pools, fitness centers, parks, and top-rated schools, all within a manned-gated community. Whether you're hosting family gatherings or seeking a quiet sanctuary, this turnkey Toll Brothers masterpiece with its custom pool, in-law suite, and extensive upgrades delivers unparalleled value and luxury living.
Don't miss the opportunity to own one of Coastal Oaks' most thoughtfully enhanced homes!!
Closed
$1,250,000
130 BARBADOS Drive, Ponte Vedra, FL 32081
4beds
3,199sqft
Single Family Residence
Built in 2019
10,018 Square Feet Lot
$1,233,500 Zestimate®
$391/sqft
$6,254 Estimated rent
Home value
$1,233,500
$1.17M - $1.30M
$6,254/mo
Zestimate® history
Owner options
List your home for rent
$6,254/mo
Rent Zestimate®
Find your next renter with Zillow Rental Manager. Plus, with online applications, you can quickly screen prospective tenants – for free.
$6,254/mo
Rent Zestimate®
Refinance and save
$8,967/mo
Est. payment
Refinancing to a lower rate could help reduce your monthly payments and save thousands over the life of the loan.
$8,967/mo
Est. payment
Explore your selling options
Work with a Zillow partner agent
Leverage their expertise and Zillow's premium Showcase listings to get your home seen by more buyers.
Get startedList with your own agent
Get your home in front of millions of buyers by listing it on Zillow.
Learn how to do itSell it yourself
Take full control of how buyers see your home on Zillow by listing For Sale by Owner (FSBO).
List your homeWhat's special
Versatile loft areaOpen-concept designCrown molding throughoutCustom drapes downstairsNew master light fixtureCustom remote-control blindsCustom tile kitchen backsplash
Zillow last checked:
Listing updated:
Listed by:
LISA BARTON 904-465-9139,
KELLER WILLIAMS REALTY ATLANTIC PARTNERS 904-247-0059,
SEAN MUSERALLO 904-864-5227
Bought with:
LAURIE LEIGH HARRIS, 3579302
PONTE VEDRA CLUB REALTY, INC.
Source: realMLS,MLS#: 2138004
Facts & features
Interior
Bedrooms & bathrooms
- Bedrooms: 4
- Bathrooms: 4
- Full bathrooms: 4
Heating
- Central, Heat Pump, Zoned
Cooling
- Central Air, Electric, Zoned
Appliances
- Included: Dishwasher, Disposal, Dryer, Gas Cooktop, Gas Oven, Gas Range, Gas Water Heater, Microwave, Refrigerator, Tankless Water Heater, Washer, Washer/Dryer Stacked, Water Softener Owned, Wine Cooler
- Laundry: Electric Dryer Hookup, Gas Dryer Hookup, In Unit, Lower Level, Sink, Upper Level, Washer Hookup
Features
- Breakfast Nook, Built-in Features, Ceiling Fan(s), Eat-in Kitchen, Entrance Foyer, Guest Suite, In-Law Floorplan, Kitchen Island, Open Floorplan, Pantry, Primary Bathroom -Tub with Separate Shower, Split Bedrooms, Walk-In Closet(s), Wet Bar
- Flooring: Carpet, Tile
Interior area
- Total interior livable area: 3,199 sqft
Property
Parking
- Total spaces: 3
- Parking features: Garage, Garage Door Opener
- Garage spaces: 3
Features
- Levels: Two
- Stories: 2
- Patio & porch: Covered, Patio
- Pool features: In Ground, Fenced, Gas Heat, Heated, Pool Sweep, Salt Water
- Has spa: Yes
- Spa features: Private
- Fencing: Back Yard,Wrought Iron
- Has view: Yes
- View description: Pool, Protected Preserve, Trees/Woods
Lot
- Size: 10,018 Square Feet
- Features: Dead End Street, Many Trees, Sprinklers In Front, Sprinklers In Rear, Wooded
Details
- Parcel number: 0702927280
- Zoning description: Residential
Construction
Type & style
- Home type: SingleFamily
- Architectural style: Multi Generational,Traditional
- Property subtype: Single Family Residence
Materials
- Fiber Cement, Stone Veneer
- Roof: Shingle
Condition
- Updated/Remodeled
- New construction: No
- Year built: 2019
Utilities & green energy
- Sewer: Public Sewer
- Water: Public
- Utilities for property: Cable Available, Electricity Connected, Natural Gas Connected, Sewer Connected, Water Connected
Green energy
- Energy efficient items: Windows
Community & HOA
Community
- Security: Fire Alarm, Gated with Guard, Smoke Detector(s)
- Subdivision: Coastal Oaks At Nocatee
HOA
- Has HOA: Yes
- Amenities included: Pool, Basketball Court, Children's Pool, Clubhouse, Dog Park, Fitness Center, Gated, Jogging Path, Management - Full Time, Park, Pickleball, Playground, Security, Tennis Court(s), Trash
- Services included: Maintenance Grounds, Security, Sewer, Trash, Water
- HOA fee: $766 quarterly
- HOA name: May Management
- HOA phone: 904-273-9832
Location
- Region: Ponte Vedra
Financial & listing details
- Price per square foot: $391/sqft
- Tax assessed value: $907,289
- Annual tax amount: $10,534
- Date on market: 4/2/2026
- Listing terms: Cash,Conventional,FHA,VA Loan
- Road surface type: Asphalt
Price history
| Date | Event | Price |
|---|---|---|
| 5/5/2026 | Sold | $1,250,000+0.1%$391/sqft |
Source:  realMLS #2138004 Report a problem realMLS #2138004 Report a problem | ||
| 4/13/2026 | Pending sale | $1,249,000$390/sqft |
Source: realMLS #2138004 Report a problem | ||
| 4/2/2026 | Listed for sale | $1,249,000+126.6%$390/sqft |
Source: realMLS #2138004 Report a problem | ||
| 1/23/2020 | Sold | $551,179$172/sqft |
Source: realMLS #1034541 Report a problem | ||
| 10/7/2019 | Sold | $551,179$172/sqft |
Source: Public Record Report a problem | ||
Public tax history
| Year | Property taxes | Tax assessment |
|---|---|---|
| 2025 | $10,534 +10% | $653,088 +2.9% |
| 2024 | $9,578 +1.5% | $634,682 +3% |
| 2023 | $9,436 +20.9% | $616,196 +26.9% |
| 2022 | $7,807 +0.3% | $485,575 +3% |
| 2021 | $7,780 +0.2% | $471,432 +1.4% |
| 2020 | $7,763 +146.9% | $464,923 +405.4% |
| 2019 | $3,144 | $92,000 |
Find assessor info on the county website
Neighborhood: 32081
Nearby homes
- $1,050,0004 bd4 ba3.6k sqft118 Barbados Dr, Ponte Vedra, FL 32081Sold
- $1,108,1004 bd3 ba3.4k sqft160 Barbados Dr, Ponte Vedra, FL 32081Off Market
- $817,8004 bd3 ba2.6k sqft108 Barbados Dr, Ponte Vedra, FL 32081Off Market
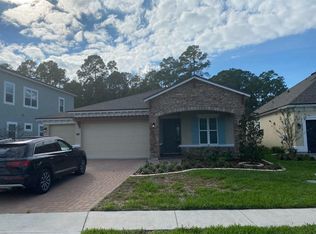
- $1,212,9004 bd4 ba3.3k sqft144 Barbados Dr, Ponte Vedra, FL 32081Off Market
- $681,2604 bd3 ba3.8k sqft121 Barbados Dr, Ponte Vedra, FL 32081Off Market
- $975,0004 bd4 ba2.9k sqft96 Barbados Dr, Ponte Vedra, FL 32081Sold
- $1,007,3004 bd4 ba3.4k sqft23 Cayman Cv, Ponte Vedra, FL 32081Off Market
- $1,000,2004 bd3 ba3.2k sqft168 Barbados Dr, Ponte Vedra, FL 32081Off Market
Nearby schools
GreatSchools rating
- 9/10Pine Island AcademyGrades: PK-8Distance: 2 mi
- 9/10Allen D Nease Senior High SchoolGrades: 8-12Distance: 2.4 mi
Schools provided by the listing agent
- Elementary: Pine Island Academy
- Middle: Pine Island Academy
- High: Allen D. Nease
Source: realMLS. This data may not be complete. We recommend contacting the local school district to confirm school assignments for this home.
Get a cash offer in 3 minutes
Find out how much your home could sell for in as little as 3 minutes with a no-obligation cash offer.
Estimated market value
$1,233,500
Get a cash offer in 3 minutes
Find out how much your home could sell for in as little as 3 minutes with a no-obligation cash offer.
Estimated market value
$1,233,500
- Florida
- Saint Johns County
- Ponte Vedra
- 32081
- 130 BARBADOS Drive
Nearby cities
Nearby zip codes
Other Ponte Vedra Topics
