Rare opportunity to assume an existing VA loan with an attractive interest rate of approximately 4.2%. A non-veteran may assume the VA loan subject to lender qualification and approval. Bright, elegant, and truly move-in ready! This beautifully maintained townhouse welcomes you with a spacious living room featuring a cozy fireplace, recessed lighting, backyard patio access, and stylish wide-plank flooring throughout. The open-concept layout flows seamlessly into the dining area and a well-appointed kitchen complete with stainless steel appliances, granite countertops, and abundant cabinetry for storage. Upstairs, retreat to the sun-filled primary suite offering a generous walk-in closet, private balcony, and an updated ensuite bathroom with granite counters and custom tile-work. Enjoy the convenience of in-unit laundry and an attached garage for added ease. Step outside to your private backyard patio perfect for morning coffee or relaxing evenings. Located in a quiet, well-kept community featuring a pool, spa, clubhouse, and playground, with several parks nearby. Just one mile from multiple grocery centers with shopping, banking, and dining options. Easy access to Capitol Caltrain Station and major highways 87, 101, and 85 makes commuting to tech campuses simple and convenient.
Sold for $811,000
$811,000
130 Baroni Ave APT 29, San Jose, CA 95136
2beds
1,431sqft
Townhouse, Residential
Built in 1981
2,822 Square Feet Lot
$804,400 Zestimate®
$567/sqft
$3,655 Estimated rent
Home value
$804,400
$740,000 - $877,000
$3,655/mo
Zestimate® history
Owner options
List your home for rent
$3,655/mo
Rent Zestimate®
Find your next renter with Zillow Rental Manager. Plus, with online applications, you can quickly screen prospective tenants – for free.
$3,655/mo
Rent Zestimate®
Refinance and save
$5,683/mo
Est. payment
Refinancing to a lower rate could help reduce your monthly payments and save thousands over the life of the loan.
$5,683/mo
Est. payment
Explore your selling options
Work with a Zillow partner agent
Leverage their expertise and Zillow's premium Showcase listings to get your home seen by more buyers.
Get startedList with your own agent
Get your home in front of millions of buyers by listing it on Zillow.
Learn how to do itSell it yourself
Take full control of how buyers see your home on Zillow by listing For Sale by Owner (FSBO).
List your homeWhat's special
Cozy fireplacePrivate balconyOpen-concept layoutSun-filled primary suiteSeveral parks nearbyGenerous walk-in closetStylish wide-plank flooring throughout
Zillow last checked:
Listing updated:
Listed by:
Anna Ton 02188651 669-899-7659,
Pacificwide Real Estate & Mortgage 408-532-1278
Bought with:
Douglas Heydon, 01443312
CENTURY 21 Masters
Source: MLSListings Inc,MLS#: ML82034893
Facts & features
Interior
Bedrooms & bathrooms
- Bedrooms: 2
- Bathrooms: 3
- Full bathrooms: 2
- 1/2 bathrooms: 1
Bedroom
- Features: PrimarySuiteRetreat, WalkinCloset
Bathroom
- Features: Granite, PrimaryStallShowers, ShowerandTub, HalfonGroundFloor
Dining room
- Features: DiningArea
Family room
- Features: NoFamilyRoom
Kitchen
- Features: _220VoltOutlet, Countertop_Granite, ExhaustFan
Heating
- Central Forced Air
Cooling
- Central Air
Appliances
- Included: Electric Cooktop, Dishwasher, Exhaust Fan, Disposal, Microwave, Electric Oven, Refrigerator, Washer/Dryer
- Laundry: Inside
Features
- One Or More Skylights, Walk-In Closet(s)
- Flooring: Hardwood
- Number of fireplaces: 1
- Fireplace features: Living Room
Interior area
- Total structure area: 1,431
- Total interior livable area: 1,431 sqft
Property
Parking
- Total spaces: 2
- Parking features: Assigned, Attached, Carport, Covered, Guest
- Attached garage spaces: 1
- Carport spaces: 1
- Covered spaces: 2
Features
- Stories: 2
- Patio & porch: Balcony/Patio
- Exterior features: Back Yard, Fenced
- Pool features: Community, Pool/Spa Combo
- Spa features: Other, Pool/SpaCombo, Spa/HotTub
- Fencing: Back Yard
Lot
- Size: 2,822 Square Feet
Details
- Parcel number: 46261029
- Zoning: R3AH
- Special conditions: Standard
Construction
Type & style
- Home type: Townhouse
- Property subtype: Townhouse, Residential
Materials
- Foundation: Crawl Space
- Roof: Composition
Condition
- New construction: No
- Year built: 1981
Utilities & green energy
- Gas: PublicUtilities
- Sewer: Public Sewer
- Water: Public
- Utilities for property: Public Utilities, Water Public
Community & HOA
HOA
- Has HOA: Yes
- Amenities included: Community Pool
- Services included: Insurance
- HOA fee: $480 monthly
Location
- Region: San Jose
Financial & listing details
- Price per square foot: $567/sqft
- Tax assessed value: $842,724
- Annual tax amount: $11,046
- Date on market: 2/25/2026
- Listing agreement: ExclusiveRightToSell
- Listing terms: Assumable, FHA, VALoan, CashorConventionalLoan
Price history
| Date | Event | Price |
|---|---|---|
| 3/18/2026 | Sold | $811,000+0.1%$567/sqft |
Source:  MLSListings Inc #ML82034893 Report a problem MLSListings Inc #ML82034893 Report a problem | ||
| 3/7/2026 | Pending sale | $810,000$566/sqft |
Source: MLSListings Inc #ML82034893 Report a problem | ||
| 2/27/2026 | Contingent | $810,000$566/sqft |
Source: MLSListings Inc #ML82034893 Report a problem | ||
| 2/26/2026 | Listed for sale | $810,000$566/sqft |
Source: MLSListings Inc #ML82034893 Report a problem | ||
| 8/30/2022 | Sold | $810,000+1.4%$566/sqft |
Source: Public Record Report a problem | ||
| 8/2/2022 | Contingent | $799,000$558/sqft |
Source:  MLSListings Inc #ML81901818 Report a problem MLSListings Inc #ML81901818 Report a problem | ||
| 7/27/2022 | Listed for sale | $799,000+113.1%$558/sqft |
Source: MLSListings Inc #ML81901818 Report a problem | ||
| 8/19/2003 | Sold | $375,000+43.4%$262/sqft |
Source: Public Record Report a problem | ||
| 10/28/1999 | Sold | $261,500+65%$183/sqft |
Source: Public Record Report a problem | ||
| 4/11/1996 | Sold | $158,500$111/sqft |
Source: Public Record Report a problem | ||
Public tax history
| Year | Property taxes | Tax assessment |
|---|---|---|
| 2025 | $11,046 +2.3% | $842,724 +2% |
| 2024 | $10,798 +1.3% | $826,200 +2% |
| 2023 | $10,660 +52.3% | $810,000 +61.3% |
| 2022 | $7,001 +1.1% | $502,071 +2% |
| 2021 | $6,923 +1.6% | $492,227 +1% |
| 2020 | $6,817 | $487,181 +2% |
| 2019 | $6,817 +2.6% | $477,629 +2% |
| 2018 | $6,648 | $468,265 +2% |
| 2017 | $6,648 +1.3% | $459,084 +2% |
| 2016 | $6,564 +9.3% | $450,083 +1.5% |
| 2015 | $6,006 +12.5% | $443,323 +9.5% |
| 2014 | $5,341 | $405,000 +20.5% |
| 2013 | -- | $336,000 +11.6% |
| 2012 | -- | $301,000 -5.9% |
| 2011 | -- | $320,000 -2.7% |
| 2010 | -- | $329,000 +15.3% |
| 2009 | -- | $285,400 -29.6% |
| 2008 | -- | $405,639 +2% |
| 2007 | -- | $397,686 +2% |
| 2006 | -- | $389,889 +2% |
| 2005 | -- | $382,245 +2% |
| 2004 | -- | $374,750 +35% |
| 2003 | -- | $277,504 +2% |
| 2002 | -- | $272,064 +2% |
| 2001 | -- | $266,730 |
Find assessor info on the county website
Neighborhood: Blossom Valley
Nearby homes
- $831,6003 bd3 ba1.4k sqft130 Baroni Ave APT 1, San Jose, CA 95136Off Market

- $975,6003 bd3 ba1.4k sqft130 Baroni Ave APT 2, San Jose, CA 95136Off Market
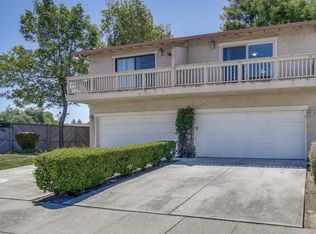
- $694,0002 bd2 ba1.3k sqft130 Baroni Ave APT 3, San Jose, CA 95136Off Market
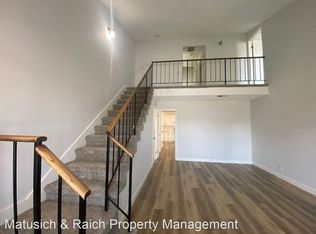
- $807,5002 bd3 ba1.3k sqft130 Baroni Ave APT 4, San Jose, CA 95136Off Market

- $791,3002 bd3 ba1.3k sqft130 Baroni Ave APT 5, San Jose, CA 95136Off Market
- $725,2002 bd2 ba1.3k sqft130 Baroni Ave APT 6, San Jose, CA 95136Off Market
- $742,0002 bd2 ba1.3k sqft130 Baroni Ave APT 7, San Jose, CA 95136Off Market
- $873,5002 bd3 ba1.3k sqft130 Baroni Ave APT 8, San Jose, CA 95136Off Market
- $720,4002 bd2 ba1.3k sqft130 Baroni Ave APT 9, San Jose, CA 95136Off Market
Nearby schools
GreatSchools rating
- 6/10Parkview Elementary SchoolGrades: K-6Distance: 0.3 mi
- 2/10Davis (Caroline) Intermediate SchoolGrades: 7-8Distance: 1.6 mi
- 5/10Andrew P. Hill High SchoolGrades: 9-12Distance: 1.4 mi
Schools provided by the listing agent
- District: OakGroveElementary
Source: MLSListings Inc. This data may not be complete. We recommend contacting the local school district to confirm school assignments for this home.
Get a cash offer in 3 minutes
Find out how much your home could sell for in as little as 3 minutes with a no-obligation cash offer.
Estimated market value
$804,400
Get a cash offer in 3 minutes
Find out how much your home could sell for in as little as 3 minutes with a no-obligation cash offer.
Estimated market value
$804,400
- California
- Santa Clara County
- San Jose
- 95136
- Blossom Valley
- 130 Baroni Ave Apartment 29
Nearby cities
Nearby neighborhoods
Nearby zip codes
Other San Jose Topics
