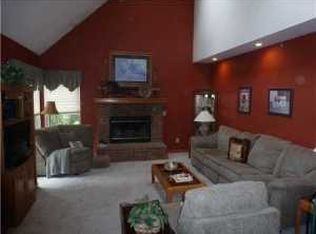
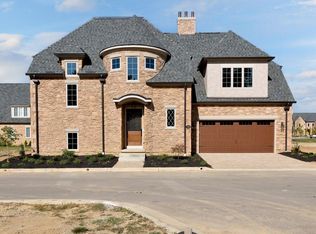
Stunning elegance with an incredible location! This gated community is walking distance to vibrant downtown Powell. A luxurious European inspired home welcomes you with beautiful, architectural details. You'll love the open concept floor plan featuring a Chef's Kitchen with convenient walk-in Pantry and anchored by an impressive island. Large Dining area for entertaining, and all open to the Great Room with 10ft. ceilings. First floor Owner's Retreat boasts a spa-like Bath and large walk-in closet. First floor also features a Flex room perfect for an Office or Guest Suite. You'll find two additional Bedrooms on the second floor that share a Jack-N-Jill Bath, and both with walk-in closets. Full basement with Rec Room, bath, egress, tall ceilings, and tons of extra storage!
Sold for $1,082,000
Zillow last checked:
Listing updated:
Bought with:
Michael A Casey, 410002
RE/MAX Connection
Braden Paul Davis, 2022006730
RE/MAX Connection
Source: Columbus and Central Ohio Regional MLS ,MLS#: 223034591
Price history
| Date | Event | Price |
|---|---|---|
| 8/9/2026 | Listing removed | $1,159,000$333/sqft |
Source:  Columbus and Central Ohio Regional MLS #226020951 Report a problem Columbus and Central Ohio Regional MLS #226020951 Report a problem | ||
| 6/12/2026 | Listed for sale | $1,159,000-5%$333/sqft |
Source: Columbus and Central Ohio Regional MLS #226020951 Report a problem | ||
| 5/6/2026 | Listing removed | $1,220,000$350/sqft |
Source: Columbus and Central Ohio Regional MLS #226003213 Report a problem | ||
| 4/21/2026 | Price change | $1,220,000-0.8%$350/sqft |
Source: Columbus and Central Ohio Regional MLS #226003213 Report a problem | ||
| 2/12/2026 | Listed for sale | $1,230,000+23%$353/sqft |
Source: Columbus and Central Ohio Regional MLS #226003213 Report a problem | ||
| 9/9/2025 | Listing removed | $999,875-7.6%$287/sqft |
Source:  MLS Now #4498774 Report a problem MLS Now #4498774 Report a problem | ||
| 11/27/2024 | Sold | $1,082,000+8.2%$311/sqft |
Source: Columbus and Central Ohio Regional MLS #223034591 Report a problem | ||
| 10/10/2024 | Contingent | $999,875$287/sqft |
Source: Columbus and Central Ohio Regional MLS #223034591 Report a problem | ||
| 4/26/2024 | Listed for sale | $999,875-1.8%$287/sqft |
Source: Columbus and Central Ohio Regional MLS #223034591 Report a problem | ||
| 10/20/2023 | Listed for sale | $1,018,631+13.8%$292/sqft |
Source: Columbus and Central Ohio Regional MLS #223034591 Report a problem | ||
| 8/31/2023 | Listing removed | -- |
Source: Columbus and Central Ohio Regional MLS #223016449 Report a problem | ||
| 6/28/2023 | Price change | $895,000+4.1%$257/sqft |
Source: Columbus and Central Ohio Regional MLS #223016449 Report a problem | ||
| 6/1/2023 | Listed for sale | $859,900+17.6%$247/sqft |
Source: Columbus and Central Ohio Regional MLS #223016449 Report a problem | ||
| 6/4/2021 | Listing removed | -- |
Source: Columbus and Central Ohio Regional MLS #221008118 Report a problem | ||
| 3/21/2021 | Listed for sale | $730,900$210/sqft |
Source: Columbus and Central Ohio Regional MLS #221008118 Report a problem | ||
Get a cash offer in 3 minutes
Find out how much your home could sell for in as little as 3 minutes with a no-obligation cash offer.
Estimated market value
$1,122,600
