Open Sat 5/2 12-3pm & Sun 5/3 1-4pm. This ridge top oasis is nestled into the sought after upper West Side of Santa Cruz. It is set back from the street, hidden in a private & tranquil enclave, which makes it a rare offering. The magnificent, one-of-a-kind masterpiece was built in 2007 and has been impeccably maintained in pristine condition. Renowned architects, Gary Garmann & Thatcher Thompson, designed this awe-inspiring contemporary abode. Builder, Jon Badeaux, added a level of quality rarely seen in construction today. This spectacular home boasts sweeping views of the bay and city lights and is ideal for entertaining and for comfortable living. Some of the many features include: a large room which can serve as a family room or a spacious office, a cherry wood elevator, limestone floors throughout much of the home, newer hardwood floors, walls of windows showcasing breathtaking views, spacious rooms, high ceilings, 9' solid wood doors, top of the line kitchen featuring granite counters, 3 brand new appliances, a large island, dining bar, a huge pantry, skylights. Plus, radiant heat, a tankless water heater, high-end designer light fixtures, a newer spa & a retractable shade awning. Imagine the lifestyle you can enjoy in this tranquil setting with these awe-inspiring views!
Sold for $3,625,000
$3,625,000
130 Bayona Dr, Santa Cruz, CA 95060
3beds
3,571sqft
Single Family Residence, Residential
Built in 2007
0.34 Acres Lot
$3,621,100 Zestimate®
$1,015/sqft
$7,719 Estimated rent
Home value
$3,621,100
$3.26M - $4.02M
$7,719/mo
Zestimate® history
Owner options
List your home for rent
$7,719/mo
Rent Zestimate®
Find your next renter with Zillow Rental Manager. Plus, with online applications, you can quickly screen prospective tenants – for free.
$7,719/mo
Rent Zestimate®
Refinance and save
$22,587/mo
Est. payment
Refinancing to a lower rate could help reduce your monthly payments and save thousands over the life of the loan.
$22,587/mo
Est. payment
Explore your selling options
Work with a Zillow partner agent
Leverage their expertise and Zillow's premium Showcase listings to get your home seen by more buyers.
Get startedList with your own agent
Get your home in front of millions of buyers by listing it on Zillow.
Learn how to do itSell it yourself
Take full control of how buyers see your home on Zillow by listing For Sale by Owner (FSBO).
List your homeWhat's special
Cherry wood elevatorLarge islandHigh-end designer light fixturesNewer spaHigh ceilingsAwe-inspiring viewsDining bar
Zillow last checked:
Listing updated:
Listed by:
Melody Russell 01743923 831-332-3975,
eXp Realty of California Inc 888-584-9427
Bought with:
Greg Lukina, 01949291
David Lyng Real Estate
Source: MLSListings Inc,MLS#: ML82040182
Facts & features
Interior
Bedrooms & bathrooms
- Bedrooms: 3
- Bathrooms: 3
- Full bathrooms: 2
- 1/2 bathrooms: 1
Rooms
- Room types: Great Room, Laundry, Office, Utility Room
Bedroom
- Features: GroundFloorBedroom, PrimarySuiteRetreat, ReverseFloorPlan, WalkinCloset, BedroomonGroundFloor2plus
Bathroom
- Features: DoubleSinks, Granite, PrimaryStallShowers, ShoweroverTub1, SolidSurface, Stone, FullonGroundFloor, PrimaryOversizedTub
Dining room
- Features: DiningArea
Family room
- Features: SeparateFamilyRoom
Kitchen
- Features: Countertop_Granite, Island, Pantry, Skylights
Heating
- 2 plus Zones, Individual Room Controls, Radiant Floor
Cooling
- Zoned
Appliances
- Included: Dishwasher, Disposal, Range Hood, Microwave, Built In Oven, Double Oven, Refrigerator, Washer/Dryer, Water Softener, Warming Drawer
- Laundry: Gas Dryer Hookup, Upper Floor, Inside, In Utility Room
Features
- High Ceilings, One Or More Skylights, Walk-In Closet(s), Inverted Floor Plan
- Flooring: Stone, Wood
- Number of fireplaces: 1
- Fireplace features: Gas, Gas Log, Living Room
Interior area
- Total structure area: 3,571
- Total interior livable area: 3,571 sqft
Property
Parking
- Total spaces: 3
- Parking features: Attached, Garage Door Opener, Guest, Lighted, Off Street
- Attached garage spaces: 2
Accessibility
- Accessibility features: Elevator/Lift
Features
- Stories: 2
- Patio & porch: Balcony/Patio, Deck
- Exterior features: Back Yard, Barbecue, Fenced, Drought Tolerant Plants
- Spa features: Other
- Fencing: Front Yard,Gate,Mixed Height Type
- Has view: Yes
- View description: Bay, City Lights, Garden/Greenbelt, Hills, Mountain(s), Ocean, Water
- Has water view: Yes
- Water view: Bay,Ocean,Water
Lot
- Size: 0.34 Acres
- Features: Level, Sloped Down
Details
- Parcel number: 00214218000
- Zoning: R
- Special conditions: Standard
Construction
Type & style
- Home type: SingleFamily
- Architectural style: Contemporary
- Property subtype: Single Family Residence, Residential
Materials
- Foundation: Slab
- Roof: Flat
Condition
- New construction: No
- Year built: 2007
Utilities & green energy
- Gas: PublicUtilities
- Sewer: Public Sewer
- Water: Public
- Utilities for property: Public Utilities, Water Public
Community & HOA
Location
- Region: Santa Cruz
Financial & listing details
- Price per square foot: $1,015/sqft
- Tax assessed value: $3,554,350
- Annual tax amount: $40,965
- Date on market: 5/1/2026
- Listing agreement: ExclusiveRightToSell
- Listing terms: CashorConventionalLoan
Price history
| Date | Event | Price |
|---|---|---|
| 5/14/2026 | Sold | $3,625,000+0.8%$1,015/sqft |
Source:  MLSListings Inc #ML82040182 Report a problem MLSListings Inc #ML82040182 Report a problem | ||
| 5/4/2026 | Pending sale | $3,598,000$1,008/sqft |
Source: eXp Realty #ML82040182 Report a problem | ||
| 5/4/2026 | Contingent | $3,598,000$1,008/sqft |
Source: MLSListings Inc #ML82040182 Report a problem | ||
| 5/1/2026 | Listed for sale | $3,598,000+10.7%$1,008/sqft |
Source: MLSListings Inc #ML82040182 Report a problem | ||
| 6/30/2020 | Sold | $3,250,000-1.5%$910/sqft |
Source:  MLSListings Inc #ML81789838 Report a problem MLSListings Inc #ML81789838 Report a problem | ||
| 5/20/2020 | Pending sale | $3,300,000$924/sqft |
Source: eXp Realty of California Inc. #ML81789838 Report a problem | ||
| 4/21/2020 | Listed for sale | $3,300,000+3.1%$924/sqft |
Source: eXp Realty of California Inc. #ML81789838 Report a problem | ||
| 3/19/2020 | Listing removed | $3,200,000$896/sqft |
Source: eXp Realty of California Inc. #ML81763485 Report a problem | ||
| 3/7/2020 | Price change | $3,200,000-8.6%$896/sqft |
Source: eXp Realty of California Inc. #ML81763485 Report a problem | ||
| 8/16/2019 | Listed for sale | $3,500,000$980/sqft |
Source: eXp Realty of California Inc. #ML81763485 Report a problem | ||
| 8/9/2019 | Pending sale | $3,500,000$980/sqft |
Source: eXp Realty of California Inc. #ML81763485 Report a problem | ||
| 8/6/2019 | Listed for sale | $3,500,000+194.1%$980/sqft |
Source: eXp Realty of California Inc. #ML81763485 Report a problem | ||
| 9/2/2004 | Sold | $1,190,000$333/sqft |
Source: Public Record Report a problem | ||
Public tax history
| Year | Property taxes | Tax assessment |
|---|---|---|
| 2025 | $40,965 +7% | $3,554,350 +2% |
| 2024 | $38,276 +1.3% | $3,484,657 +2% |
| 2023 | $37,798 +1.2% | $3,416,330 +2% |
| 2022 | $37,360 +2.2% | $3,349,343 +2% |
| 2021 | $36,558 +128.5% | $3,283,670 +132% |
| 2020 | $15,996 +2.2% | $1,415,623 +2% |
| 2019 | $15,652 +1.2% | $1,387,865 +2% |
| 2018 | $15,470 +1.3% | $1,360,652 +2% |
| 2017 | $15,267 +6% | $1,333,974 +2% |
| 2016 | $14,404 +1.8% | $1,307,818 +1.5% |
| 2015 | $14,154 +4.3% | $1,288,173 +4.6% |
| 2014 | $13,576 | $1,232,111 +21.7% |
| 2012 | -- | $1,012,583 -4.8% |
| 2011 | -- | $1,063,211 -4.5% |
| 2010 | -- | $1,113,841 |
| 2009 | -- | $1,113,841 -5.5% |
| 2008 | -- | $1,178,656 +67.4% |
| 2007 | -- | $704,184 -19.7% |
| 2006 | -- | $877,341 +2% |
| 2005 | -- | $860,138 +39.7% |
| 2004 | -- | $615,683 +1.9% |
| 2003 | -- | $604,399 +2% |
| 2002 | -- | $592,548 +2% |
| 2001 | -- | $580,929 +2% |
| 2000 | -- | $569,538 |
Find assessor info on the county website
Neighborhood: 95060
Nearby homes
- $2,727,1004 bd3 ba3k sqft100 Overlook Dr, Santa Cruz, CA 95060Off Market
- $2,362,8003 bd2 ba1.9k sqft140 Bayona Dr, Santa Cruz, CA 95060Off Market
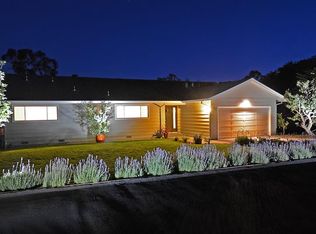
- $2,150,3003 bd2 ba2.1k sqft208 Crestview Ter, Santa Cruz, CA 95060Off Market
- $1,704,0002 bd2 ba1.3k sqft102 Overlook Dr, Santa Cruz, CA 95060Off Market
- $1,758,4003 bd2 ba1.8k sqft137 Bayona Dr, Santa Cruz, CA 95060Off Market
- $1,957,7003 bd3 ba2.2k sqft131 Bayona Dr, Santa Cruz, CA 95060Off Market
- $2,051,6004 bd2 ba2k sqft145 Bayona Dr, Santa Cruz, CA 95060Off Market
- $2,346,9003 bd3 ba2.6k sqft120 Bayona Dr, Santa Cruz, CA 95060Off Market
Nearby schools
GreatSchools rating
- 9/10Westlake Elementary SchoolGrades: K-5Distance: 0.6 mi
- 9/10Mission Hill Middle SchoolGrades: 6-8Distance: 0.8 mi
- 10/10Santa Cruz High SchoolGrades: 9-12Distance: 0.9 mi
Schools provided by the listing agent
- Elementary: WestlakeElementary_1
- Middle: MissionHill
- High: SantaCruzHigh
Source: MLSListings Inc. This data may not be complete. We recommend contacting the local school district to confirm school assignments for this home.
Get a cash offer in 3 minutes
Find out how much your home could sell for in as little as 3 minutes with a no-obligation cash offer.
Estimated market value
$3,621,100
Get a cash offer in 3 minutes
Find out how much your home could sell for in as little as 3 minutes with a no-obligation cash offer.
Estimated market value
$3,621,100
- California
- Santa Cruz County
- Santa Cruz
- 95060
- 130 Bayona Dr
Nearby cities
Nearby zip codes
Other Santa Cruz Topics
