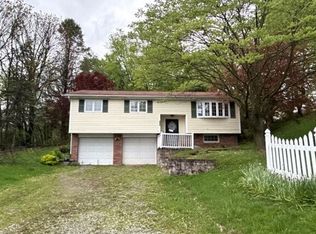
The perfect blend of comfortable one-level living, open spaces and a peaceful wooded setting awaits in this beautifully maintained home. From the moment you arrive, the level yard, classic brick exterior and welcoming entrance set the stage for a home that offers far more space than you might expect. Step inside to a bright, neutral interior where beautiful hardwood floors extend throughout the entire main level. Large windows fill the spacious living room with natural light, while wide openings create an effortless connection to the dining room and open kitchen giving each space its own purpose while keeping the entire main level connected. The kitchen features rich cherry-toned cabinetry, expansive counter space, a large center island with seating and plenty of room for cooking, gathering and entertaining. A window above the sink brings in even more natural light and offers a pretty view of the surrounding greenery. Continue down the hall to find three generously sized bedrooms, each offering great natural light and ample closet space. The main-level full bath features a granite-topped vanity and beautifully tiled tub/shower surround. The finished lower level provides an entirely separate area to spread out and enjoy. A striking stone fireplace anchors the spacious family/game room, creating the perfect setting for movie nights, entertaining, a home office or simply additional everyday living space. A second full bath and lower-level laundry add even more convenience and functionality. Back upstairs and just off the kitchen is one of this home's best surprises the oversized three-season room. Surrounded by windows and featuring a vaulted wood ceiling and skylight, this incredible space brings the outdoors in and offers the perfect place for morning coffee, casual entertaining or relaxing at the end of the day. From there, step outside to the large deck with plenty of room for grilling, dining and entertaining while overlooking the private backyard. Surrounded by mature trees and greenery, the setting feels peaceful and tucked away with beautiful views and plenty of room to enjoy the outdoors. A two-car integral garage completes this wonderful home, providing convenient parking and additional storage.
For sale
$350,000
130 Beale Rd, Sarver, PA 16055
3beds
1,170sqft
:
Get pre-qualified$2,220/mo
Single Family Residence
Built in 1975
0.65 Acres Lot
$343,600 Zestimate®
$299/sqft
$-- HOA
What's special
Comfortable one-level livingClassic brick exteriorLevel yardWelcoming entrancePeaceful wooded settingBright neutral interiorExpansive counter space
- 2 days |
- 573 |
- 49 |
Likely to sell faster than
Zillow last checked:
Listing updated:
Listed by:
Gina Giampietro 724-602-9752,
RE/MAX SELECT REALTY 724-933-6300
Source: WPMLS,MLS#: 1768932 Originating MLS: West Penn Multi-List
Originating MLS: West Penn Multi-ListFacts & features
Interior
Bedrooms & bathrooms
- Bedrooms: 3
- Bathrooms: 2
- Full bathrooms: 2
Primary bedroom
- Level: Main
- Dimensions: 14x11
Bedroom 2
- Level: Main
- Dimensions: 13x11
Bedroom 3
- Level: Main
- Dimensions: 10x10
Dining room
- Level: Main
- Dimensions: 11x10
Entry foyer
- Level: Main
- Dimensions: 6x4
Game room
- Level: Lower
- Dimensions: 24x15
Kitchen
- Level: Main
- Dimensions: 12x11
Laundry
- Level: Lower
Living room
- Level: Main
- Dimensions: 15x15
Heating
- Forced Air, Gas
Cooling
- Central Air
Appliances
- Included: Some Gas Appliances, Dryer, Dishwasher, Microwave, Refrigerator, Stove, Washer
Features
- Kitchen Island
- Flooring: Ceramic Tile, Hardwood, Carpet
- Basement: Finished,Walk-Out Access
- Number of fireplaces: 1
Interior area
- Total structure area: 1,170
- Total interior livable area: 1,170 sqft
Video & virtual tour
Property
Parking
- Total spaces: 2
- Parking features: Built In, Garage Door Opener
- Has attached garage: Yes
Features
- Levels: Multi/Split
- Stories: 2
- Pool features: None
Lot
- Size: 0.65 Acres
- Dimensions: 140 x 100 x 18 x 196
Details
- Parcel number: 0401F03B710000
Construction
Type & style
- Home type: SingleFamily
- Architectural style: Contemporary,Split Level
- Property subtype: Single Family Residence
Materials
- Brick
- Roof: Asphalt
Condition
- Resale
- Year built: 1975
Details
- Warranty included: Yes
Utilities & green energy
- Sewer: Public Sewer
- Water: Public
Community & HOA
Location
- Region: Sarver
Financial & listing details
- Price per square foot: $299/sqft
- Tax assessed value: $28,820
- Annual tax amount: $4,480
- Date on market: 8/8/2026
Estimated market value
$343,600
$326,000 - $361,000
$1,779/mo
Price history
| Date | Event | Price |
|---|---|---|
| 8/8/2026 | Listed for sale | $350,000+16.7%$299/sqft |
Source:  WPMLS #1768932 Report a problem WPMLS #1768932 Report a problem | ||
| 10/19/2022 | Sold | $300,000+1%$256/sqft |
Source: WPMLS #1577931 Report a problem | ||
| 10/6/2022 | Contingent | $297,000$254/sqft |
Source: WPMLS #1577931 Report a problem | ||
| 9/27/2022 | Listed for sale | $297,000+21.5%$254/sqft |
Source: WPMLS #1577931 Report a problem | ||
| 4/25/2019 | Sold | $244,500-0.2%$209/sqft |
Source: WPMLS #1373919 Report a problem | ||
| 2/6/2019 | Pending sale | $244,900$209/sqft |
Source: BERKSHIRE HATHAWAY THE PREFERRED REALTY #1373919 Report a problem | ||
| 12/10/2018 | Listed for sale | $244,900+34.6%$209/sqft |
Source: BERKSHIRE HATHAWAY THE PREFERRED REALTY #1373919 Report a problem | ||
| 8/6/2012 | Sold | $182,000$156/sqft |
Source: WPMLS #920945 Report a problem | ||
Public tax history
| Year | Property taxes | Tax assessment |
|---|---|---|
| 2025 | $4,737 +6.3% | $20,820 |
| 2024 | $4,455 +3.9% | $20,820 |
| 2023 | $4,287 +9.5% | $20,820 |
| 2022 | $3,915 +0.3% | $20,820 |
| 2021 | $3,904 +3% | $20,820 |
| 2020 | $3,790 +22.2% | $20,820 |
| 2019 | $3,100 -14.7% | $20,820 |
| 2018 | $3,635 +437.5% | $20,820 |
| 2017 | $676 -9.1% | $20,820 |
| 2016 | $744 +76.3% | $20,820 |
| 2015 | $422 | $20,820 |
| 2014 | $422 | $20,820 |
| 2013 | $422 +5.1% | $20,820 |
| 2012 | $402 | $20,820 |
| 2011 | $402 | $20,820 |
| 2010 | $402 | $20,820 |
| 2009 | $402 +5% | $20,820 +33.3% |
| 2008 | $383 +11.1% | $15,616 |
| 2007 | $344 | $15,616 |
| 2006 | $344 -33.7% | $15,616 |
| 2005 | $520 -77% | $15,616 |
| 2004 | $2,264 +378.9% | $15,616 |
| 2003 | $473 +17.5% | $15,616 |
| 2002 | $403 +13.2% | $15,616 |
| 2000 | $356 +21.3% | $15,616 |
| 1999 | $293 | $15,616 |
Find assessor info on the county website
Monthly payment
Est. payment
Payment breakdown
Explore the cost of this home by adjusting the details. Changes won't be saved.Climate risks
Neighborhood: 16055
Nearby schools
GreatSchools rating
- 8/10Buffalo El SchoolGrades: K-5Distance: 3.7 mi
- 7/10Freeport Area Middle SchoolGrades: 6-8Distance: 1.8 mi
- 9/10Freeport Area Senior High SchoolGrades: 9-12Distance: 1.8 mi
Schools provided by the listing agent
- District: Freeport Area
Source: WPMLS. This data may not be complete. We recommend contacting the local school district to confirm school assignments for this home.
- $320,400-- bd-- ba-- sqft125 Beale Rd, Sarver, PA 16055Off Market
- $814,890-- bd-- ba-- sqft120 Beale Rd, Sarver, PA 16055Off Market
- $328,000-- bd-- ba-- sqft100 Beale Rd, Sarver, PA 16055Off Market
- $189,800-- bd-- ba-- sqft140 Beale Rd, Sarver, PA 16055Off Market
- $184,200-- bd-- ba-- sqft142 Beale Rd, Sarver, PA 16055Off Market
- $345,9003 bd3 ba-- sqft139 Beale Rd, Sarver, PA 16055Off Market
- $244,400-- bd-- ba-- sqft141 Beale Rd, Sarver, PA 16055Off Market
- $286,000-- bd-- ba-- sqft141 1/2 Beale Rd, Sarver, PA 16055Off Market
A local agent can set up tours, give advice and negotiate with sellers.
A local lender can help you make sure your offer is ready when you are.
Similar homes
- $--3 bd2 ba1.2k sqft4908 Sardis Rd, New Kensington, PA 15068Auction
 Auction.com 2
 - $315,0003 bd2 ba1.2k sqft165 Russellton Dorseyville Rd, Cheswick, PA 15024For Sale
 MLS ID #1768889, Junnie Mendelowski. WPMLS
 - $385,0003 bd2 ba1.3k sqft195 Browns Hill Rd, Valencia, PA 16059For Sale
 MLS ID #1768559, Jene Boehm. WPMLS
 - $219,0003 bd2 ba1.2k sqft806 S Pike Rd, Sarver, PA 16055For Sale
 MLS ID #1765377, Sadler Priest. WPMLS
 - $319,0004 bd3 ba1.5k sqft43 Woodhill Dr, Cheswick, PA 15024For SaleMLS ID #1768514, Debbie Murray. WPMLS
- $--3 bd1 ba1.4k sqft1049 Union Ave, Brackenridge, PA 15014AuctionServiceLink Auction
- $330,0004 bd3 ba1.5k sqft143 Macbeth Dr, Lower Burrell, PA 15068For SaleMLS ID #1767453, Brian Odioso. WPMLS
- $209,9003 bd1 ba992 sqft347 Howes Run Rd, Sarver, PA 16055For SaleMLS ID #1764915, Linda Bell. WPMLS
- $225,0004 bd2 ba1k sqft182 Oak Manor Dr, Natrona Heights, PA 15065For SaleMLS ID #1768337, Mary Ann Urbanski. WPMLS
- from $384,9903 bd2 ba1.4k sqftHamilton Plan, Laurel Hills, Sarver, PA 16055New ConstructionDR Horton
- $399,0002 bd2 ba1.4k sqft3672 Saxonburg Blvd, Pittsburgh, PA 15238For SaleMLS ID #1768561, Christine Healy. WPMLS
- $220,0002 bd1 ba1k sqft541 Sarver Rd, Sarver, PA 16055For SaleMLS ID #1765181, Chelsey Noah-Ziacik. WPMLS
- $349,9004 bd2 ba1.7k sqft1057 Winfield Rd, Cabot, PA 16023For SaleMLS ID #1751130, Malique Nadzam. WPMLS
- $445,0003 bd2 ba1.3k sqft108 Needham Dr, Valencia, PA 16059For SaleMLS ID #1768140, Corey Wirtz. WPMLS
- $379,9004 bd3 ba1.2k sqft135 Carol Dr, Saxonburg, PA 16056For SaleMLS ID #1761136, JoAnn Echtler. WPMLS
- $--3 bd2 ba1.6k sqft1314 Broadview Blvd, Natrona Heights, PA 15065AuctionServiceLink Auction
- $393,0004 bd2 ba1.2k sqft225 Horne Ave, Saxonburg, PA 16056For SaleMLS ID #1763786, JoAnn Echtler. WPMLS
- $329,9003 bd2 ba1.6k sqft148 Dwellington Dr, Valencia, PA 16059For SaleMLS ID #1761962, Jessica South. WPMLS
- from $349,9902 bd2 ba1.1k sqftAruba Bay Plan, Twin Oaks Ranch Homes, Sarver, PA 16055New ConstructionRyan Homes
- $350,0003 bd3 ba1.4k sqft228 Country View Dr, Lower Burrell, PA 15068For SaleMLS ID #1760984, Joy Foust. WPMLS
