Skip main navigation
Closed
  • $266,000

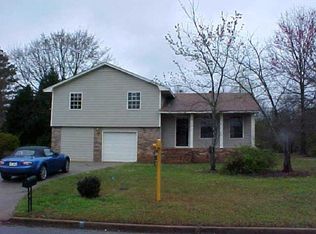
    130 Belmont Farms Dr, Ellenwood, GA 30294

    4beds
    1,766sqft
    Single Family Residence
    Built in 1984
    0.48 Acres Lot
    $255,100 Zestimate®
    $151/sqft
    $2,185 Estimated rent

    Home value

    $255,100

    Estimated sales range

    Not available

    $2,185/mo

    Zestimate® history
    Loading
    Loading...

    Owner options

    List your home for rent

    $2,185/mo

    Rent Zestimate®

    Find your next renter with Zillow Rental Manager. Plus, with online applications, you can quickly screen prospective tenants – for free.

    Learn more

    $2,185/mo

    Rent Zestimate®

    Refinance and save

    $1,647/mo

    Est. payment

    Refinancing to a lower rate could help reduce your monthly payments and save thousands over the life of the loan.

    See today's rates

    $1,647/mo

    Est. payment

    Explore your selling options

    Work with a Zillow partner agent

    Leverage their expertise and Zillow's premium Showcase listings to get your home seen by more buyers.

    Get started

    List with your own agent

    Get your home in front of millions of buyers by listing it on Zillow.

    Learn how to do it

    Sell it yourself

    Take full control of how buyers see your home on Zillow by listing For Sale by Owner (FSBO).

    List your home

    What's special

    This modern remodeled home features an open floor plan. Family room features a slat wall to divide the space and gives you a cozy feeling watching tv after a long work day. Enjoy the black electric fireplace accent wall with color changing fireplace led. Kitchen features high 42in wall shaker white cabinets, large single undermount sink with brushed gold faucet, quartz countertop with grey veins, subway backsplash, an island with sitting up to 3 or 4 people, and stainless steel appliances. Dinning area features an slat accent wall with mirror. Large deck overlooking the large fenced backyard, great for family pets to roam. Spacious master bedroom features a black accent wall. Lower level features an additional 4th bedroom and a den area. New roof, new gutters, new LVP flooring, new fireplace, new kitchen, new interior/exterior paint and many other. This home has no HOA. Don't miss this opportunity to make this wonderful home yours. Up to $12,500 down payment assistance available.

    Zillow last checked:

    Listing updated:

    Listed by:

    Phi V Nguyen 404-642-9144,

    Ascend Realty Group

    Bought with:

    Alicia Thomas, 272163

    eXp Realty

    Source: GAMLS,MLS#: 10453175MLS Logo

    Facts & features

    Interior

    Bedrooms & bathrooms
    • Bedrooms: 4
    • Bathrooms: 2
    • Full bathrooms: 2
    Rooms
    • Room types: Den
    Heating
    • Forced Air, Natural Gas
    Cooling
    • Ceiling Fan(s), Central Air, Electric
    Appliances
    • Included: Dishwasher, Microwave, Oven/Range (Combo)
    • Laundry: In Basement
    Features
    • Other
    • Flooring: Vinyl
    • Basement: Partial
    • Number of fireplaces: 1
    Interior area
    • Total structure area: 1,766
    • Total interior livable area: 1,766 sqft
    • Finished area above ground: 1,766
    • Finished area below ground: 0

    Property

    Parking
    • Parking features: Attached, Garage, Garage Door Opener
    • Has attached garage: Yes
    Features
    • Levels: Two
    • Stories: 2
    • Patio & porch: Deck
    Lot
    • Size: 0.48 Acres
    • Features: Level
    Details
    • Parcel number: 026A04038000
    • Special conditions: Agent Owned,As Is

    Construction

    Type & style
    • Home type: SingleFamily
    • Architectural style: Brick/Frame
    • Property subtype: Single Family Residence
    Materials
    • Block, Wood Siding
    • Foundation: Block
    • Roof: Composition
    Condition
    • Resale
    • New construction: No
    • Year built: 1984
    Details
    • Warranty included: Yes

    Utilities & green energy

    • Sewer: Septic Tank
    • Water: Public
    • Utilities for property: Electricity Available, Natural Gas Available, Water Available

    Community & HOA

    Community
    • Features: None
    • Security: Smoke Detector(s)
    • Subdivision: Belmont Farms
    HOA
    • Has HOA: No
    • Services included: None
    Location
    • Region: Ellenwood

    Financial & listing details

    • Price per square foot: $151/sqft
    • Tax assessed value: $250,700
    • Annual tax amount: $3,335
    • Date on market: 2/5/2025
    • Cumulative days on market: 27 days
    • Listing agreement: Exclusive Right To Sell
    • Listing terms: Cash,Conventional,FHA
    • Electric utility on property: Yes

    Price history

    DateEventPrice
    8/22/2025Listing removed$285,000$161/sqft
    Source: FMLS GA #7616196 Report a problem
    7/3/2025Price change$285,000-1.7%$161/sqft
    Source: GAMLS #10506503 Report a problem
    6/24/2025Listed for sale$290,000$164/sqft
    Source: GAMLS #10506503 Report a problem
    6/3/2025Listing removed$290,000$164/sqft
    Source: GAMLS #10506503 Report a problem
    4/23/2025Listed for sale$290,000+9%$164/sqft
    Source: GAMLS #10506503 Report a problem
    4/17/2025Sold$266,000-6.7%$151/sqft
    Source: GAMLS #10453175 Report a problem
    3/4/2025Pending sale$285,000$161/sqft
    Source: GAMLS #10453175 Report a problem
    2/5/2025Listed for sale$285,000$161/sqft
    Source: GAMLS #10453175 Report a problem
    2/1/2025Listing removed$285,000$161/sqft
    Source: GAMLS #10434656 Report a problem
    1/4/2025Listed for sale$285,000+103.6%$161/sqft
    Source: GAMLS #10434656 Report a problem
    11/15/2024Sold$140,000-26.3%$79/sqft
    Source: Public Record Report a problem
    10/22/2024Price change$189,999-5%$108/sqft
    Source: FMLS GA #7474155 Report a problem
    10/18/2024Listed for sale$199,999+150%$113/sqft
    Source: FMLS GA #7474155 Report a problem
    11/3/2009Sold$80,000+0.1%$45/sqft
    Source: Public Record Report a problem
    6/27/2009Listed for sale$79,900$45/sqft
    Source: Re/Max Advantage #02697958 Report a problem

    Public tax history

    YearProperty taxesTax assessment
    2025$4,033 +14.7%$100,280 +15.5%
    2024$3,518 +3.3%$86,800 -0.2%
    2023$3,405 +48.1%$86,960 +49.6%
    2022$2,299 +26.8%$58,120 +27.9%
    2021$1,812 +10.5%$45,440 +10.9%
    2020$1,640 +15.4%$40,960 +16.2%
    2019$1,421 +9.6%$35,240 +10.1%
    2018$1,297 +10.2%$32,000 +24.4%
    2016$1,177 +11.5%$25,720 +7.5%
    2015$1,056 +4%$23,920 -0.5%
    2014$1,015 $24,040
    2013-- --
    2012-- --
    2011-- --
    2010-- --
    2009-- --
    2008-- --
    2007$1,065 +5.7%$41,840
    2005$1,008 $41,840
    2004$1,008 +11.5%$41,840 +11.6%
    2003$904 +6.8%$37,480 +3%
    2002$846 +17.7%$36,400 +17.4%
    2001$719 -16.9%$31,000 +4.3%
    2000$865 $29,720
    Find assessor info on the county website

    Neighborhood: 30294

    Nearby schools

    GreatSchools rating
    Schools provided by the listing agent
    • Elementary: Fairview
    • Middle: Austin Road
    • High: Stockbridge

    Source: GAMLS. This data may not be complete. We recommend contacting the local school district to confirm school assignments for this home.

    Get a cash offer in 3 minutes
    Find out how much your home could sell for in as little as 3 minutes with a no-obligation cash offer.
    Estimated market value
    $255,100
    Get a cash offer in 3 minutes
    Find out how much your home could sell for in as little as 3 minutes with a no-obligation cash offer.
    Estimated market value
    $255,100