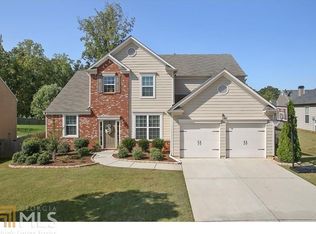
Spacious Five-Bedroom Traditional in Sought-After Madison Falls. RARE guest bedroom and full bath on main level. Welcome to this beautifully updated home situated on one of the largest fully fenced lots in the Madison Falls community. Ideally located between Downtown Woodstock and Downtown Roswell, this home offers both convenience and charm. Newer systems including a 2021 Rheem furnace, 2023 Carrier A/C unit, 2021 50 Gallon Rheem hot water heater as well as the convenience of a Dirt Devil whole house vacuum system. Inside, you’ll find freshly updated neutral tones and new LVP flooring upstairs — with no carpet throughout the entire home. The main level features a separate dining room and a dedicated office space, ideal for today’s flexible lifestyles. The two-story living room is bright and open, connecting seamlessly to a crisp white kitchen complete with stainless steel appliances and granite countertops — great for both daily living and entertaining. Guests will appreciate the main-level bedroom with a full bath, while the sunroom with its updated two-sided fireplace offers a cozy spot for morning coffee or quiet relaxation. Upstairs, there are four additional bedrooms including the owner’s suite, which features a spacious custom walk-in closet. Updated garage storage racks mounted from the ceiling makes accessing your seasonal items or toys easy. Enjoy all that Madison Falls has to offer, including a community pool, playground, and an active HOA. Located in a top-rated school district, this home is a wonderful opportunity in a well-maintained neighborhood.
Closed
$600,000
130 Bevington Ln, Woodstock, GA 30188
5beds
2,703sqft
Single Family Residence, Residential
Built in 2009
0.36 Acres Lot
$586,400 Zestimate®
$222/sqft
$3,114 Estimated rent
Home value
$586,400
$551,000 - $627,000
$3,114/mo
Zestimate® history
Owner options
List your home for rent
$3,114/mo
Rent Zestimate®
Find your next renter with Zillow Rental Manager. Plus, with online applications, you can quickly screen prospective tenants – for free.
$3,114/mo
Rent Zestimate®
Refinance and save
$3,593/mo
Est. payment
Refinancing to a lower rate could help reduce your monthly payments and save thousands over the life of the loan.
$3,593/mo
Est. payment
Explore your selling options
Work with a Zillow partner agent
Leverage their expertise and Zillow's premium Showcase listings to get your home seen by more buyers.
Get startedList with your own agent
Get your home in front of millions of buyers by listing it on Zillow.
Learn how to do itSell it yourself
Take full control of how buyers see your home on Zillow by listing For Sale by Owner (FSBO).
List your homeWhat's special
Fully fenced lotDedicated office spaceStainless steel appliancesSeparate dining roomGranite countertopsUpdated garage storage racksCrisp white kitchen
Zillow last checked:
Listing updated:
Listed by:
Chloe Summy,
Atlanta Fine Homes Sotheby's International 404-316-8952
Bought with:
Tam Dao, 430083
Simply Homes ATL, LLC
Source: FMLS GA,MLS#: 7585493
Facts & features
Interior
Bedrooms & bathrooms
- Bedrooms: 5
- Bathrooms: 3
- Full bathrooms: 3
- Main level bathrooms: 1
- Main level bedrooms: 1
Rooms
- Room types: Great Room, Office, Sun Room
Primary bedroom
- Features: Roommate Floor Plan
- Level: Roommate Floor Plan
Bedroom
- Features: Roommate Floor Plan
Primary bathroom
- Features: Double Vanity, Separate Tub/Shower, Soaking Tub, Other
Dining room
- Features: Separate Dining Room
Kitchen
- Features: Cabinets White, Kitchen Island, Pantry, Stone Counters, View to Family Room
Heating
- Central, Natural Gas
Cooling
- Central Air, Electric
Appliances
- Included: Dishwasher, Disposal, Gas Range, Microwave
- Laundry: Laundry Room, Upper Level
Features
- Cathedral Ceiling(s), Central Vacuum, Crown Molding, Double Vanity, High Ceilings 9 ft Main, Vaulted Ceiling(s), Walk-In Closet(s)
- Flooring: Ceramic Tile, Hardwood, Tile, Vinyl
- Windows: Double Pane Windows, Insulated Windows
- Basement: None
- Attic: Pull Down Stairs
- Number of fireplaces: 1
- Fireplace features: Double Sided, Gas Log, Gas Starter, Great Room, Stone
- Common walls with other units/homes: No Common Walls
Interior area
- Total structure area: 2,703
- Total interior livable area: 2,703 sqft
- Finished area above ground: 2,703
- Finished area below ground: 0
Property
Parking
- Total spaces: 2
- Parking features: Attached, Garage, Garage Door Opener, Garage Faces Front, Kitchen Level
- Attached garage spaces: 2
Accessibility
- Accessibility features: None
Features
- Levels: Two
- Stories: 2
- Patio & porch: Front Porch, Patio
- Exterior features: Private Yard, Rain Gutters, No Dock
- Pool features: None
- Spa features: None
- Fencing: Back Yard,Fenced,Privacy,Wood
- Has view: Yes
- View description: Other
- Waterfront features: None
- Body of water: None
Lot
- Size: 0.36 Acres
- Dimensions: 43x194x37x87x158
- Features: Back Yard, Front Yard, Landscaped, Level
Details
- Additional structures: None
- Parcel number: 15N24W 046
- Other equipment: None
- Horse amenities: None
Construction
Type & style
- Home type: SingleFamily
- Architectural style: Traditional
- Property subtype: Single Family Residence, Residential
Materials
- Brick Front, Cement Siding, HardiPlank Type
- Foundation: Concrete Perimeter
- Roof: Shingle
Condition
- Resale
- New construction: No
- Year built: 2009
Utilities & green energy
- Electric: 110 Volts, 220 Volts in Laundry
- Sewer: Public Sewer
- Water: Public
- Utilities for property: Cable Available, Electricity Available, Natural Gas Available, Phone Available, Sewer Available, Underground Utilities, Water Available
Green energy
- Energy efficient items: None
- Energy generation: None
Community & HOA
Community
- Features: Curbs, Homeowners Assoc, Near Shopping, Near Trails/Greenway, Playground, Pool, Sidewalks, Street Lights
- Security: Smoke Detector(s)
- Subdivision: Madison Falls
HOA
- Has HOA: No
- Services included: Reserve Fund, Swim
- HOA phone: 404-835-9129
Location
- Region: Woodstock
Financial & listing details
- Price per square foot: $222/sqft
- Tax assessed value: $591,400
- Annual tax amount: $5,553
- Date on market: 5/23/2025
- Cumulative days on market: 93 days
- Listing terms: Cash,Conventional,FHA,VA Loan
- Electric utility on property: Yes
- Road surface type: Paved
Price history
| Date | Event | Price |
|---|---|---|
| 9/30/2025 | Sold | $600,000-3.2%$222/sqft |
Source:  FMLS GA #7585493 Report a problem FMLS GA #7585493 Report a problem | ||
| 9/5/2025 | Pending sale | $619,900$229/sqft |
Source: FMLS GA #7585493 Report a problem | ||
| 7/24/2025 | Listed for sale | $619,900$229/sqft |
Source:  GAMLS #10529621 Report a problem GAMLS #10529621 Report a problem | ||
| 7/21/2025 | Pending sale | $619,900$229/sqft |
Source: GAMLS #10529621 Report a problem | ||
| 5/24/2025 | Listed for sale | $619,900+58.9%$229/sqft |
Source: FMLS GA #7585493 Report a problem | ||
| 3/16/2021 | Listing removed | -- |
Source: Owner Report a problem | ||
| 9/3/2020 | Sold | $390,000+0.3%$144/sqft |
Source: Public Record Report a problem | ||
| 7/30/2020 | Pending sale | $389,000$144/sqft |
Source: Owner Report a problem | ||
| 7/21/2020 | Listed for sale | $389,000+20.8%$144/sqft |
Source: Owner Report a problem | ||
| 9/28/2015 | Sold | $322,000+0.9%$119/sqft |
Source:  FMLS GA #5555757 Report a problem FMLS GA #5555757 Report a problem | ||
| 8/21/2015 | Pending sale | $319,000$118/sqft |
Source: ATLANTA COMMUNITIES #07474236 Report a problem | ||
| 7/22/2015 | Price change | $319,000-3%$118/sqft |
Source: Atlanta Communities #5555757 Report a problem | ||
| 6/18/2015 | Listed for sale | $329,000+17.9%$122/sqft |
Source: Atlanta Communities #5555757 Report a problem | ||
| 11/2/2009 | Sold | $279,100$103/sqft |
Source: Public Record Report a problem | ||
Public tax history
| Year | Property taxes | Tax assessment |
|---|---|---|
| 2025 | $5,736 +4.9% | $236,560 +9.1% |
| 2024 | $5,469 +7.8% | $216,840 +10.9% |
| 2023 | $5,075 +10.4% | $195,440 +15.4% |
| 2022 | $4,598 +0.6% | $169,360 +16.4% |
| 2021 | $4,571 +16% | $145,560 +9.6% |
| 2020 | $3,942 +31.7% | $132,840 +7.8% |
| 2019 | $2,994 +3% | $123,200 -58.2% |
| 2018 | $2,906 -1.2% | $294,700 +2.2% |
| 2017 | $2,942 +1.3% | $288,300 +2.2% |
| 2016 | $2,904 | $282,100 +13.4% |
| 2015 | $2,904 +17.3% | $248,800 +3.1% |
| 2014 | $2,475 +6.3% | $241,300 +7% |
| 2013 | $2,329 -0.3% | $225,500 0% |
| 2012 | $2,337 +1.1% | $225,600 -0.9% |
| 2011 | $2,310 +2% | $227,600 +148.8% |
| 2010 | $2,265 +553.7% | $91,480 +535.3% |
| 2009 | $346 -26.2% | $14,400 -28% |
| 2008 | $470 | $20,000 |
Find assessor info on the county website
Neighborhood: 30188
Nearby homes
- $541,7005 bd3 ba2.4k sqft132 Bevington Ln, Woodstock, GA 30188Off Market

- $547,0004 bd3 ba2.4k sqft128 Bevington Ln, Woodstock, GA 30188Off Market
- $630,0005 bd3 ba2.9k sqft217 Roseman Way, Woodstock, GA 30188Sold

- $400,0004 bd3 ba2.3k sqft126 Bevington Ln, Woodstock, GA 30188Sold
- $509,8003 bd3 ba2.2k sqft219 Roseman Way, Woodstock, GA 30188Off Market
- $538,3004 bd3 ba2.1k sqft134 Bevington Ln, Woodstock, GA 30188Off Market
- $501,5004 bd2 ba2.3k sqft215 Roseman Way, Woodstock, GA 30188Off Market
- $880,0005 bd5 ba3.3k sqft266 Tillman Pass, Woodstock, GA 30188Sold
Nearby schools
GreatSchools rating
- 8/10Little River Elementary SchoolGrades: PK-5Distance: 1.5 mi
- 8/10Mill Creek Middle SchoolGrades: 6-8Distance: 2.4 mi
- 8/10River Ridge High SchoolGrades: 9-12Distance: 2.3 mi
Schools provided by the listing agent
- Elementary: Little River
- Middle: Mill Creek
- High: River Ridge
Source: FMLS GA. This data may not be complete. We recommend contacting the local school district to confirm school assignments for this home.
Get a cash offer in 3 minutes
Find out how much your home could sell for in as little as 3 minutes with a no-obligation cash offer.
Estimated market value
$586,400
Get a cash offer in 3 minutes
Find out how much your home could sell for in as little as 3 minutes with a no-obligation cash offer.
Estimated market value
$586,400
- Georgia
- Cherokee County
- Woodstock
- 30188
- 130 Bevington Ln
Nearby cities
Nearby zip codes
Other Woodstock Topics
