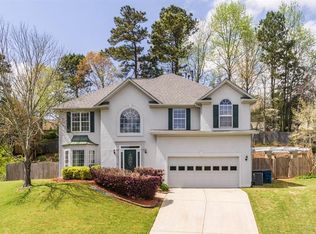
LOCATION, LOCATION, LOCATION! Nestled within "Johns Creek, GA." According to World Report AND US News John's Creek is the number one place to live within the United States Schools Statebridge Elementry Taylor Road Middle Chattahoochee High Nestled in John's Creek this spacious 3-story traditional home features 4 bedrooms and 2.5 baths, offering comfort, style, and convenience. The main level boasts upgraded luxury vinyl plank flooring and an open-concept family room with a fireplace. You'll love the bright, updated kitchen with granite countertops, stainless steel appliances, updated fixtures, and refreshed cabinet doors and drawers. The main floor also includes a living room, formal dining room with French doors that open to the outside patio, and an updated half bath with new cabinet with quartz countertop, and new fixture. Upstairs, retreat to the completely renovated large primary master bedroom, with a dressing room, and double closets, featuring a modern showcase ensuite with standalone tub, quartz counters, a redesigned tile shower, new cabinets, flooring, mirrors, and fixtures. The secondary bath has also been remodeled with matching upgrades, a second floor laundry room, and a large second family room. The third floor has a large bedroom perfect for teenagers. Additional improvements include fresh interior paint, and a stylish new stair balusters. The large newly stained back deck complements the level fenced-in back yard with new fencing. This home is conveniently located near to shopping, dining, and parks. Homes like this don't last.
Closed
$650,000
130 Bexar Ct, Johns Creek, GA 30022
4beds
2,787sqft
Single Family Residence
Built in 1993
0.35 Acres Lot
$643,400 Zestimate®
$233/sqft
$2,928 Estimated rent
Home value
$643,400
$585,000 - $708,000
$2,928/mo
Zestimate® history
Owner options
List your home for rent
$2,928/mo
Rent Zestimate®
Find your next renter with Zillow Rental Manager. Plus, with online applications, you can quickly screen prospective tenants – for free.
$2,928/mo
Rent Zestimate®
Refinance and save
$3,943/mo
Est. payment
Refinancing to a lower rate could help reduce your monthly payments and save thousands over the life of the loan.
$3,943/mo
Est. payment
Explore your selling options
Work with a Zillow partner agent
Leverage their expertise and Zillow's premium Showcase listings to get your home seen by more buyers.
Get startedList with your own agent
Get your home in front of millions of buyers by listing it on Zillow.
Learn how to do itSell it yourself
Take full control of how buyers see your home on Zillow by listing For Sale by Owner (FSBO).
List your homeWhat's special
Modern showcase ensuiteStylish new stair balustersBright updated kitchenOpen-concept family roomStainless steel appliancesDouble closetsOutside patio
Zillow last checked:
Listing updated:
Listed by:
Christina Parker 321-319-1155,
Trelora Realty, Inc.
Bought with:
Chrystal L Stachura, 211276
Market Masters Property Sales
Source: GAMLS,MLS#: 10552799
Facts & features
Interior
Bedrooms & bathrooms
- Bedrooms: 4
- Bathrooms: 3
- Full bathrooms: 2
- 1/2 bathrooms: 1
Rooms
- Room types: Family Room, Foyer
Heating
- Forced Air
Cooling
- Ceiling Fan(s), Central Air
Appliances
- Included: Dishwasher, Gas Water Heater, Microwave, Oven
- Laundry: Upper Level
Features
- Vaulted Ceiling(s)
- Flooring: Carpet, Hardwood, Tile
- Windows: Window Treatments
- Basement: None
- Number of fireplaces: 1
Interior area
- Total structure area: 2,787
- Total interior livable area: 2,787 sqft
- Finished area above ground: 2,787
- Finished area below ground: 0
Property
Parking
- Parking features: Attached
- Has attached garage: Yes
Features
- Levels: Two
- Stories: 2
Lot
- Size: 0.35 Acres
- Features: Cul-De-Sac
Details
- Parcel number: 11 057402020173
Construction
Type & style
- Home type: SingleFamily
- Architectural style: Brick Front
- Property subtype: Single Family Residence
Materials
- Brick
- Roof: Other
Condition
- Resale
- New construction: No
- Year built: 1993
Utilities & green energy
- Sewer: Public Sewer
- Water: Public
- Utilities for property: High Speed Internet, Sewer Available, Water Available
Community & HOA
Community
- Features: None, Street Lights
- Subdivision: Timberlane
HOA
- Has HOA: No
- Services included: None
Location
- Region: Johns Creek
Financial & listing details
- Price per square foot: $233/sqft
- Tax assessed value: $598,200
- Annual tax amount: $5,501
- Date on market: 6/27/2025
- Cumulative days on market: 35 days
- Listing agreement: Exclusive Right To Sell
Price history
| Date | Event | Price |
|---|---|---|
| 8/27/2025 | Sold | $650,000-1.5%$233/sqft |
Source:  GAMLS #10552799 Report a problem GAMLS #10552799 Report a problem | ||
| 8/1/2025 | Pending sale | $660,000$237/sqft |
Source: GAMLS #10552799 Report a problem | ||
| 6/27/2025 | Listed for sale | $660,000+320.4%$237/sqft |
Source: GAMLS #10552799 Report a problem | ||
| 11/22/1996 | Sold | $157,000+6.1%$56/sqft |
Source: Public Record Report a problem | ||
| 5/14/1993 | Sold | $148,000$53/sqft |
Source: Public Record Report a problem | ||
Public tax history
| Year | Property taxes | Tax assessment |
|---|---|---|
| 2024 | $3,503 +21.7% | $239,280 +5.3% |
| 2023 | $2,878 -14.3% | $227,200 +26.7% |
| 2022 | $3,360 +1.1% | $179,280 +13.8% |
| 2021 | $3,325 -24.3% | $157,480 +1.2% |
| 2020 | $4,393 +21.4% | $155,640 +1.8% |
| 2019 | $3,617 | $152,840 +19.8% |
| 2018 | $3,617 | $127,560 +19% |
| 2017 | $3,617 +11.9% | $107,160 |
| 2016 | $3,233 +7.9% | $107,160 +6.4% |
| 2015 | $2,996 +17.6% | $100,760 +18.2% |
| 2014 | $2,548 | $85,280 |
| 2013 | -- | $85,280 |
| 2012 | $2,473 | $85,280 -5.9% |
| 2011 | -- | $90,600 -5.1% |
| 2010 | $2,835 -1.3% | $95,480 -3.4% |
| 2009 | $2,873 | $98,880 |
| 2008 | -- | $98,880 0% |
| 2007 | $2,675 | $98,920 +21.3% |
| 2005 | -- | $81,520 +3.3% |
| 2004 | $2,700 -8.2% | $78,880 -6.3% |
| 2003 | $2,940 | $84,160 |
Find assessor info on the county website
Neighborhood: 30022
Nearby homes
- $621,9004 bd3 ba2.7k sqft135 Bexar Ct, Johns Creek, GA 30022Off Market
- $569,4003 bd3 ba2.5k sqft120 Bexar Ct, Johns Creek, GA 30022Off Market
- $568,0004 bd2 ba2.3k sqft250 Boca Ciega Ct, Johns Creek, GA 30022Off Market
- $571,3005 bd3 ba2.5k sqft260 Boca Ciega Ct, Johns Creek, GA 30022Off Market
- $534,1004 bd3 ba2.3k sqft240 Boca Ciega Ct, Johns Creek, GA 30022Off Market
- $537,4004 bd2 ba2.4k sqft110 Bexar Ct, Johns Creek, GA 30022Off Market
- $---- bd-- ba-- sqft110 Bexar Ct #16, Alpharetta, GA 30022Off Market
- $554,9003 bd3 ba2.3k sqft230 Boca Ciega Ct, Johns Creek, GA 30022Off Market
Nearby schools
GreatSchools rating
- 9/10State Bridge Crossing Elementary SchoolGrades: PK-5Distance: 2.1 mi
- 9/10Taylor Road Middle SchoolGrades: 6-8Distance: 0.4 mi
- 10/10Chattahoochee High SchoolGrades: 9-12Distance: 0.4 mi
Schools provided by the listing agent
- Elementary: State Bridge Crossing
- Middle: Taylor Road
- High: Chattahoochee
Source: GAMLS. This data may not be complete. We recommend contacting the local school district to confirm school assignments for this home.
Get a cash offer in 3 minutes
Find out how much your home could sell for in as little as 3 minutes with a no-obligation cash offer.
Estimated market value
$643,400
Get a cash offer in 3 minutes
Find out how much your home could sell for in as little as 3 minutes with a no-obligation cash offer.
Estimated market value
$643,400
- Georgia
- Fulton County
- Johns Creek
- 30022
- 130 Bexar Ct
Nearby cities
Nearby neighborhoods
Nearby zip codes
Other Johns Creek Topics
