Skip main navigation
Closed
  • $345,000

    130 Biscayne Dr, Athens, GA 30606

    3beds
    1,824sqft
    Single Family Residence
    Built in 1961
    0.5 Acres Lot
    $349,000 Zestimate®
    $189/sqft
    $2,527 Estimated rent

    Home value

    $349,000

    $297,000 - $412,000

    $2,527/mo

    Zestimate® history
    Loading
    Loading...

    Owner options

    List your home for rent

    $2,527/mo

    Rent Zestimate®

    Find your next renter with Zillow Rental Manager. Plus, with online applications, you can quickly screen prospective tenants – for free.

    Learn more

    $2,527/mo

    Rent Zestimate®

    Refinance and save

    $2,202/mo

    Est. payment

    Refinancing to a lower rate could help reduce your monthly payments and save thousands over the life of the loan.

    See today's rates

    $2,202/mo

    Est. payment

    Explore your selling options

    Work with a Zillow partner agent

    Leverage their expertise and Zillow's premium Showcase listings to get your home seen by more buyers.

    Get started

    List with your own agent

    Get your home in front of millions of buyers by listing it on Zillow.

    Learn how to do it

    Sell it yourself

    Take full control of how buyers see your home on Zillow by listing For Sale by Owner (FSBO).

    List your home

    What's special

    Fenced in yardPrivate deckLarge back deckShed in the backRich hardwood floorsTasteful tile backsplashGranite countertops
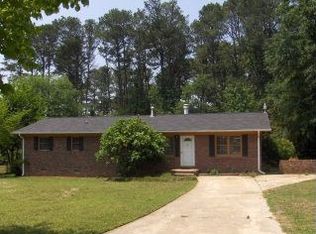
    Welcome to 130 Biscayne Rd - A Thoughtfully Updated Brick Home in Tranquil Holiday Estates. Nestled in the heart of one of the area's most peaceful and established neighborhoods, this 4-sided brick home offers a perfect blend of timeless charm and modern convenience. Move-in ready, this is a home that welcomes you the moment you arrive. As you enter, you are greeted by rich hardwood floors and an expansive double living room ideal for entertaining or everyday living. Down just a few steps to the right, the enclosed garage offers a finished room that is perfect for a home office, playroom or media room...plenty of flexibility to suit your lifestyle. Back through the living room, you will find the kitchen, the true centerpiece of the home updated to feature granite countertops, custom cabinetry, and a tasteful, tile backsplash. Whether you are cooking for the family or hosting a dinner party, this space is designed to impress. Down the hall are three generously sized bedrooms and two full, updated bathrooms. You can access the back yard from the kitchen, or from the back bedroom which has its own private deck! Off the kitchen, you will find a large back deck ready for grilling and hanging out with friends. The fenced in yard is provides a plenty of space for pets and kids to enjoy. It doesn't end there, the lot continues beyond the privacy fence to the shed in the back. This space is ready and waiting for your garden! Schedule a showing today and discover what makes this home truly special.

    Zillow last checked:

    Listing updated:

    Listed by:

    Mike Timlin 706-442-1865,

    Coldwell Banker Upchurch Realty

    Bought with:

    Laura Griffin, 366772

    RE/MAX Center

    Source: GAMLS,MLS#: 10562572MLS Logo

    Facts & features

    Interior

    Bedrooms & bathrooms
    • Bedrooms: 3
    • Bathrooms: 2
    • Full bathrooms: 2
    • Main level bathrooms: 2
    • Main level bedrooms: 3
    Rooms
    • Room types: Bonus Room, Family Room, Laundry, Other
    Kitchen
    • Features: Breakfast Area, Solid Surface Counters
    Heating
    • Heat Pump
    Cooling
    • Heat Pump
    Appliances
    • Included: Dishwasher, Oven/Range (Combo), Refrigerator
    • Laundry: None
    Features
    • Other
    • Flooring: Hardwood, Tile
    • Basement: None
    • Has fireplace: No
    Interior area
    • Total structure area: 1,824
    • Total interior livable area: 1,824 sqft
    • Finished area above ground: 1,824
    • Finished area below ground: 0

    Property

    Parking
    • Total spaces: 2
    • Parking features: Off Street
    Features
    • Levels: One
    • Stories: 1
    • Patio & porch: Deck
    Lot
    • Size: 0.5 Acres
    • Features: Level
    Details
    • Parcel number: 073B2 B004

    Construction

    Type & style
    • Home type: SingleFamily
    • Architectural style: Ranch
    • Property subtype: Single Family Residence
    Materials
    • Brick
    • Roof: Composition
    Condition
    • Resale
    • New construction: No
    • Year built: 1961

    Utilities & green energy

    • Sewer: Septic Tank
    • Water: Public
    • Utilities for property: Cable Available, Other

    Community & HOA

    Community
    • Features: None
    • Subdivision: Holiday Estates
    HOA
    • Has HOA: No
    • Services included: None
    Location
    • Region: Athens

    Financial & listing details

    • Price per square foot: $189/sqft
    • Tax assessed value: $337,875
    • Annual tax amount: $3,979
    • Date on market: 7/11/2025
    • Cumulative days on market: 24 days
    • Listing agreement: Exclusive Right To Sell

    Price history

    DateEventPrice
    8/29/2025Sold$345,000$189/sqft
    Source: GAMLS #10562572 Report a problem
    8/15/2025Pending sale$345,000$189/sqft
    Source: Hive MLS #CL334236 Report a problem
    8/4/2025Contingent$345,000$189/sqft
    Source: Hive MLS #CL334236 Report a problem
    7/11/2025Listed for sale$345,000+38%$189/sqft
    Source: Hive MLS #CL334236 Report a problem
    10/14/2021Sold$250,000+4.2%$137/sqft
    Source: Public Record Report a problem
    10/4/2021Pending sale$239,900+126.3%$132/sqft
    Source: GAMLS #9040457 Report a problem
    9/18/2008Sold$106,000$58/sqft
    Source: Public Record Report a problem

    Public tax history

    YearProperty taxesTax assessment
    2025$3,606 -9.4%$135,150 +6.1%
    2024$3,979 +9.9%$127,326 +9.9%
    2023$3,620 +23.3%$115,855 +25.9%
    2022$2,936 +131.2%$92,031 +88.7%
    2021$1,270 +1.2%$48,759 +3.9%
    2020$1,254 +12.4%$46,944 +9.5%
    2019$1,116 +9.1%$42,873 +6.9%
    2018$1,023 $40,124 +5.1%
    2017$1,023 +6.9%$38,172 +6.5%
    2016$956 +9%$35,852 -1%
    2015$878 -1.6%$36,211 -1.4%
    2014$892 $36,714
    2013-- --
    2012-- --
    2011-- --
    2010-- --
    2009-- --
    2008-- --
    2007-- --
    2006-- --
    2005-- --
    2004-- --
    2003-- --
    2002-- --
    2001-- --
    2000$517 --
    Find assessor info on the county website

    Neighborhood: 30606

    Nearby schools

    GreatSchools rating
    Schools provided by the listing agent
    • Elementary: Cleveland Road
    • Middle: Burney Harris Lyons
    • High: Clarke Central

    Source: GAMLS. This data may not be complete. We recommend contacting the local school district to confirm school assignments for this home.

    Sell for more on Zillow
    Get a Zillow Showcase℠ listing at no additional cost and you could sell for .
    $349,000
    2% more
    +$6,980
    With Zillow Showcase(estimated)

    $355,980

    Sell for more on Zillow
    Get a Zillow Showcase℠ listing at no additional cost and you could sell for .
    $349,000
    2% more
    +$6,980
    With Zillow Showcase(estimated)

    $355,980