Skip main navigation
Closed
  • $405,000

    130 Blackwater Way, Moncks Corner, SC 29461

    5beds
    2,790sqft
    Single Family Residence
    Built in 2013
    7,405.2 Square Feet Lot
    $416,600 Zestimate®
    $145/sqft
    $2,687 Estimated rent

    Home value

    $416,600

    $396,000 - $437,000

    $2,687/mo

    Zestimate® history
    Loading
    Loading...

    Owner options

    List your home for rent

    $2,687/mo

    Rent Zestimate®

    Find your next renter with Zillow Rental Manager. Plus, with online applications, you can quickly screen prospective tenants – for free.

    Learn more

    $2,687/mo

    Rent Zestimate®

    Refinance and save

    $2,342/mo

    Est. payment

    Refinancing to a lower rate could help reduce your monthly payments and save thousands over the life of the loan.

    See today's rates

    $2,342/mo

    Est. payment

    Explore your selling options

    Work with a Zillow partner agent

    Leverage their expertise and Zillow's premium Showcase listings to get your home seen by more buyers.

    Get started

    List with your own agent

    Get your home in front of millions of buyers by listing it on Zillow.

    Learn how to do it

    Sell it yourself

    Take full control of how buyers see your home on Zillow by listing For Sale by Owner (FSBO).

    List your home

    What's special

    Publix grocery storeNeighborhood poolSpacious homeCoffee shopGrill stationVeterinary clinicElegant french doors
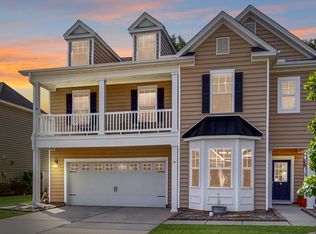
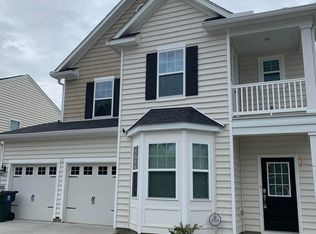
    Welcome to your dream home in Fairmont South! This spacious home offers the perfect blend of comfort & elegance with a prime location near the Naval Weapons Station Military Base.This tranquil retreat is situated on a coveted lot next to a wooded buffer AND backs up to serene woods & a picturesque pond in the distance. As you step inside, the smell of fresh paint welcomes you.The flexible floor plan on the main level features a dedicated private office with elegant French doors, a separate dining room for hosting memorable gatherings, & a convenient full guest suite.The heart of the home is the large eat-in kitchen, boasting ample storage including a walk-in pantry & a center island that doubles as additional counter & cooking space. This space seamlessly flows into the greatroom, where a cozy wood-burning fireplace serves as a charming focal point & invites warmth & relaxation. Ascend to the second floor to discover the expansive primary suite, accessed through double doors. From here, you can enjoy a breathtaking view of your private backyard. The luxurious bathroom is a spa-like sanctuary, complete with a soaking garden tub, separate shower, dual vanity, linen closet, & a private water closet. The community enhances your lifestyle with desirable amenities such as a neighborhood pool, pavilion with grill station, & play park. Additionally, a new shopping center, just 3 minutes away, features a Publix grocery store, gas station, nail salon, spa, & a couple of restaurants for added convenience. Venture down the road to discover a car wash. Then head towards Foxbank Plantation for a coffee shop, another nail salon, veterinary clinic, various restaurants, & more. Everything you need is within easy reach, making this location not just a home, but a lifestyle. Convenience, luxury, & natural beauty converge in this Fairmont South gem. Don't miss the opportunity to make this house your home schedule a showing today & experience the lifestyle that awaits you!

    Zillow last checked:

    Listing updated:

    Listed by:

    Keller Williams Key

    Bought with:

    Carolina One Real Estate

    Source: CTMLS,MLS#: 23028272MLS Logo

    Facts & features

    Interior

    Bedrooms & bathrooms
    • Bedrooms: 5
    • Bathrooms: 4
    • Full bathrooms: 3
    • 1/2 bathrooms: 1
    Heating
    • Heat Pump, Natural Gas
    Cooling
    • Central Air
    Appliances
    • Laundry: Electric Dryer Hookup, Washer Hookup, Laundry Room
    Features
    • Ceiling - Smooth, Tray Ceiling(s), High Ceilings, Garden Tub/Shower, Kitchen Island, Walk-In Closet(s), Ceiling Fan(s), Eat-in Kitchen, Entrance Foyer, In-Law Floorplan, Pantry
    • Flooring: Carpet, Ceramic Tile, Wood
    • Number of fireplaces: 1
    • Fireplace features: Great Room, One, Wood Burning
    Interior area
    • Total structure area: 2,790
    • Total interior livable area: 2,790 sqft

    Property

    Parking
    • Total spaces: 2
    • Parking features: Garage, Attached, Garage Door Opener
    • Attached garage spaces: 2
    Features
    • Levels: Two
    • Stories: 2
    • Patio & porch: Front Porch, Screened
    • Waterfront features: Pond
    Lot
    • Size: 7,405 sqft
    • Features: 0 - .5 Acre, Level, Wetlands, Wooded
    Details
    • Parcel number: 2110601095

    Construction

    Type & style
    • Home type: SingleFamily
    • Architectural style: Traditional
    • Property subtype: Single Family Residence
    Materials
    • Stone Veneer, Vinyl Siding
    • Foundation: Slab
    • Roof: Architectural
    Condition
    • New construction: No
    • Year built: 2013

    Utilities & green energy

    • Sewer: Public Sewer
    • Water: Public
    • Utilities for property: BCW & SA, Berkeley Elect Co-Op, Dominion Energy
    Green energy
    • Green verification: HERS Index Score

    Community & neighborhood

    Security
    • Security features: Security System
    Community
    • Community features: Other, Park, Pool
    Location
    • Region: Moncks Corner
    • Subdivision: Fairmont South

    Other

    Other facts
    • Listing terms: Cash,Conventional,FHA,State Housing Authority,USDA Loan,VA Loan

    Price history

    DateEventPrice
    1/24/2024Sold$405,000+0%$145/sqft
    Source: CTMLS #23028272 Report a problem
    12/24/2023Contingent$404,986$145/sqft
    Source: CTMLS #23028272 Report a problem
    12/21/2023Listed for sale$404,986+20.9%$145/sqft
    Source: CTMLS #23028272 Report a problem
    5/4/2021Sold$335,000+40.2%$120/sqft
    Source: CTMLS #21008598 Report a problem
    6/28/2013Sold$238,990$86/sqft
    Source: CTMLS #1300125 Report a problem

    Public tax history

    YearProperty taxesTax assessment
    2024$1,657 -69.6%$15,580 +11.4%
    2023$5,455 -4.9%$13,980 -33.3%
    2022$5,735 +108.1%$20,960 +108.1%
    2021$2,756 +101.4%$10,070
    2020$1,369 +6.2%$10,070 +10.7%
    2018$1,289 $9,100
    2017$1,289 +19.9%$9,100
    2016$1,075 $9,100
    2015$1,075 $9,100
    2014$1,075 $9,100 +506.7%
    2012-- $1,500

    Find assessor info on the county website

    Neighborhood: 29461

    Nearby schools

    GreatSchools rating
    Schools provided by the listing agent
    • Elementary: Foxbank
    • Middle: Berkeley
    • High: Berkeley

    Source: CTMLS. This data may not be complete. We recommend contacting the local school district to confirm school assignments for this home.

    Get a cash offer in 3 minutes
    Find out how much your home could sell for in as little as 3 minutes with a no-obligation cash offer.
    Estimated market value
    $416,600
    Get a cash offer in 3 minutes
    Find out how much your home could sell for in as little as 3 minutes with a no-obligation cash offer.
    Estimated market value
    $416,600