If you are looking to live a maintenance-free lifestyle, situated amidst beautiful surroundings, and living in an upscale condo, we have the home for you!! This incredible 2 BD, 2 BA, 1,527 FSF home boasts gorgeous features, like: 10 FT ceilings, decorative columns, wood flooring, a shady balcony with a relaxing view, walk in closets, a finished 1-car garage (complete with its own interior water spigot), brand new stainless steel appliances, granite countertops and island, brand new carpet, a rainfall shower head, and more. Not only is this home and its open floor plan just stunning, the views of green spaces and flowers are delightful. The quaint community setting is quiet and friendly, and offers great amenities, such as: a swimming pool, 6 different tot lots, a pavilion, walking trail paths, sidewalks, and a clubhouse. And, as part of your condo and POA coverage, which also includes trash service, the lawn and exterior maintenance of your home is maintained for you. So, when you come home at the end of a long work day, you don’t have to mow grass, rake leaves, or powerwash your home. You can just walk out onto your balcony and sip lemonade while listening to the sounds of nature and enjoying the beautiful vista. And the location is central to so many things: only 2.5 miles to Publix and the shops at Embrey Mill Town Center, just about 7 minutes from I-95 and commuter lots, about 25 minutes to Base Quantico, about 7 miles to various marinas… and less than a mile from Colonial Forge High School (ranked #1 in Stafford County Public Schools, according to U.S. News & World Report. This home, its community, and the location have so much to offer; it is a MUST SEE!
Sold for $393,525
$393,525
130 Blast Furnace Way #202, Stafford, VA 22554
2beds
1,530sqft
Condominium
Built in 2014
-- sqft lot
$397,500 Zestimate®
$257/sqft
$2,320 Estimated rent
Home value
$397,500
$374,000 - $421,000
$2,320/mo
Zestimate® history
Owner options
List your home for rent
$2,320/mo
Rent Zestimate®
Find your next renter with Zillow Rental Manager. Plus, with online applications, you can quickly screen prospective tenants – for free.
$2,320/mo
Rent Zestimate®
Refinance and save
$2,470/mo
Est. payment
Refinancing to a lower rate could help reduce your monthly payments and save thousands over the life of the loan.
$2,470/mo
Est. payment
Explore your selling options
Work with a Zillow partner agent
Leverage their expertise and Zillow's premium Showcase listings to get your home seen by more buyers.
Get startedList with your own agent
Get your home in front of millions of buyers by listing it on Zillow.
Learn how to do itSell it yourself
Take full control of how buyers see your home on Zillow by listing For Sale by Owner (FSBO).
List your homeWhat's special
Swimming poolDecorative columnsOpen floor planBrand new carpetGranite countertops and islandWalking trail pathsWood flooring
Zillow last checked:
Listing updated:
Listed by:
Mr. Crews 571-288-2339,
Keller Williams Capital Properties,
Co-Listing Agent: Teri D Coleman 540-692-9144,
Keller Williams Capital Properties
Bought with:
Sheila Lanier, 0225196762
Samson Properties
Source: Bright MLS,MLS#: VAST2049080
Facts & features
Interior
Bedrooms & bathrooms
- Bedrooms: 2
- Bathrooms: 2
- Full bathrooms: 2
- Main level bathrooms: 2
- Main level bedrooms: 2
Rooms
- Room types: Living Room, Dining Room, Primary Bedroom, Bedroom 2, Kitchen, Bathroom 2, Primary Bathroom
Primary bedroom
- Features: Flooring - Carpet, Walk-In Closet(s), Attached Bathroom, Ceiling Fan(s), Cathedral/Vaulted Ceiling
- Level: Main
- Area: 198 Square Feet
- Dimensions: 18 X 11
Bedroom 2
- Features: Flooring - Carpet, Ceiling Fan(s), Lighting - Ceiling
- Level: Main
- Area: 132 Square Feet
- Dimensions: 11 X 12
Primary bathroom
- Features: Bathroom - Walk-In Shower
- Level: Main
Bathroom 2
- Features: Bathroom - Tub Shower
- Level: Main
Dining room
- Features: Flooring - HardWood, Lighting - Ceiling
- Level: Main
Kitchen
- Features: Flooring - HardWood, Breakfast Bar, Kitchen Island, Kitchen - Electric Cooking, Lighting - Pendants, Lighting - Ceiling, Granite Counters
- Level: Main
- Area: 144 Square Feet
- Dimensions: 12 X 12
Living room
- Features: Flooring - HardWood, Ceiling Fan(s), Balcony Access, Lighting - Ceiling
- Level: Main
Heating
- ENERGY STAR Qualified Equipment, Heat Pump, Electric
Cooling
- Heat Pump, Electric
Appliances
- Included: Dishwasher, Disposal, Dryer, Ice Maker, Refrigerator, Water Heater, Washer, Microwave, Cooktop, Electric Water Heater
- Laundry: Dryer In Unit, Hookup, Main Level, Washer In Unit, In Unit
Features
- Dining Area, Breakfast Area, Family Room Off Kitchen, Upgraded Countertops, Primary Bath(s), Open Floorplan, Bathroom - Tub Shower, Ceiling Fan(s), Formal/Separate Dining Room, Walk-In Closet(s), Kitchen Island, Bathroom - Walk-In Shower, 9'+ Ceilings, Dry Wall
- Flooring: Hardwood, Carpet, Ceramic Tile, Wood
- Doors: Sliding Glass
- Has basement: No
- Has fireplace: No
Interior area
- Total structure area: 1,530
- Total interior livable area: 1,530 sqft
- Finished area above ground: 1,530
- Finished area below ground: 0
Property
Parking
- Total spaces: 2
- Parking features: Garage Door Opener, Garage Faces Front, Concrete, Attached, Driveway
- Attached garage spaces: 1
- Uncovered spaces: 1
Accessibility
- Accessibility features: None
Features
- Levels: One
- Stories: 1
- Exterior features: Sidewalks, Lighting, Balcony
- Pool features: Community
- Has view: Yes
- View description: Trees/Woods, Street
Lot
- Features: Backs to Trees, Landscaped
Details
- Additional structures: Above Grade, Below Grade
- Parcel number: 29L 2 108
- Zoning: R3
- Special conditions: Standard
Construction
Type & style
- Home type: Condo
- Architectural style: Other
- Property subtype: Condominium
- Attached to another structure: Yes
Materials
- Combination, Brick
- Foundation: Concrete Perimeter
- Roof: Asphalt
Condition
- Excellent
- New construction: No
- Year built: 2014
Details
- Builder name: DREES HOMES
Utilities & green energy
- Sewer: Public Sewer
- Water: Public
Community & HOA
Community
- Condo and coop fee: $266 monthly
- Subdivision: Colonial Forge Condominium
HOA
- Has HOA: Yes
- Amenities included: Pool, Tot Lots/Playground, Jogging Path, Clubhouse
- Services included: Snow Removal, Trash, Common Area Maintenance, Maintenance Grounds
- HOA fee: $113 monthly
- HOA name: COLONIAL FORGE
- Second HOA name: Colonial Forge Condominium
Location
- Region: Stafford
Financial & listing details
- Price per square foot: $257/sqft
- Tax assessed value: $302,700
- Annual tax amount: $2,835
- Date on market: 5/7/2026
- Listing agreement: Exclusive Right To Sell
- Listing terms: Cash,Conventional,FHA,VA Loan
- Ownership: Condominium
Price history
| Date | Event | Price |
|---|---|---|
| 7/23/2026 | Sold | $393,525-1.4%$257/sqft |
Source:  Bright MLS #VAST2049080 Report a problem Bright MLS #VAST2049080 Report a problem | ||
| 6/25/2026 | Pending sale | $399,000$261/sqft |
Source: Bright MLS #VAST2049080 Report a problem | ||
| 5/28/2026 | Price change | $399,000-4.8%$261/sqft |
Source: Bright MLS #VAST2049080 Report a problem | ||
| 5/7/2026 | Listed for sale | $419,000+37.4%$274/sqft |
Source: Bright MLS #VAST2049080 Report a problem | ||
| 11/23/2023 | Listing removed | -- |
Source: Bright MLS #VAST2004216 Report a problem | ||
| 11/22/2021 | Sold | $305,000-1.6%$199/sqft |
Source: Bright MLS #VAST2004216 Report a problem | ||
| 10/25/2021 | Pending sale | $310,000$203/sqft |
Source: Bright MLS #VAST2004216 Report a problem | ||
| 10/15/2021 | Listed for sale | $310,000+14%$203/sqft |
Source: Bright MLS #VAST2004216 Report a problem | ||
| 10/17/2017 | Sold | $272,000+0.4%$178/sqft |
Source: Public Record Report a problem | ||
| 7/20/2017 | Listed for sale | $271,000+5.1%$177/sqft |
Source: EXP Realty, LLC. #ST10009808 Report a problem | ||
| 8/25/2014 | Sold | $257,830$169/sqft |
Source: Public Record Report a problem | ||
Public tax history
| Year | Property taxes | Tax assessment |
|---|---|---|
| 2025 | $2,796 +3.4% | $302,700 |
| 2024 | $2,705 +1.2% | $302,700 +1.7% |
| 2023 | $2,672 +5.6% | $297,700 |
| 2022 | $2,530 +1.5% | $297,700 +15.8% |
| 2021 | $2,493 | $257,000 |
| 2020 | $2,493 -0.5% | $257,000 +3.6% |
| 2019 | $2,506 +2% | $248,100 |
| 2018 | $2,456 | $248,100 +6.5% |
| 2017 | $2,456 +6.5% | $233,000 |
| 2016 | $2,307 | $233,000 -1.4% |
| 2015 | -- | $236,300 |
Find assessor info on the county website
Neighborhood: 22554
Nearby homes
- $396,6002 bd2 ba1.4k sqft130 Blast Furnace Way APT 100, Stafford, VA 22554Off Market
- $368,2002 bd2 ba1.3k sqft130 Blast Furnace Way #102, Stafford, VA 22554Off Market
- $385,4003 bd2 ba1.5k sqft130 Blast Furnace Way #204, Stafford, VA 22554Off Market
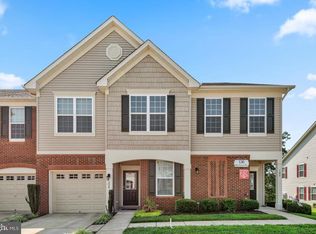
- $322,4002 bd2 ba1.1k sqft130 Blast Furnace Way #200, Stafford, VA 22554Off Market
- $362,3002 bd2 ba1.5k sqft40 Blast Furnace Way #200, Stafford, VA 22554Off Market
- $322,9002 bd2 ba1.1k sqft40 Blast Furnace Way #204, Stafford, VA 22554Off Market
- $370,7002 bd2 ba1.4k sqft40 Blast Furnace Way #100, Stafford, VA 22554Off Market
- $387,4003 bd2 ba1.5k sqft40 Blast Furnace Way #202, Stafford, VA 22554Off Market
Nearby schools
GreatSchools rating
- 7/10Winding Creek Elementary SchoolGrades: K-5Distance: 0.7 mi
- 8/10Rodney E. Thompson Middle SchoolGrades: 6-8Distance: 1.4 mi
- 5/10Colonial Forge High SchoolGrades: 9-12Distance: 0.2 mi
Schools provided by the listing agent
- High: Colonial Forge
- District: Stafford County Public Schools
Source: Bright MLS. This data may not be complete. We recommend contacting the local school district to confirm school assignments for this home.
Get a cash offer in 3 minutes
Find out how much your home could sell for in as little as 3 minutes with a no-obligation cash offer.
Estimated market value
$397,500
Get a cash offer in 3 minutes
Find out how much your home could sell for in as little as 3 minutes with a no-obligation cash offer.
Estimated market value
$397,500
- Virginia
- Stafford County
- Stafford
- 22554
- 130 Blast Furnace Way Unit 202
Nearby cities
Nearby neighborhoods
Nearby zip codes
Other Stafford Topics
