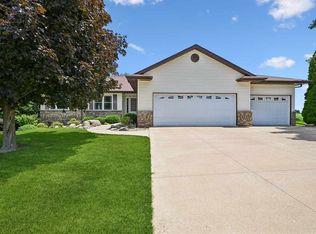
Check out this wonderfully cared for, large home in Fairfax. The main floor features a formal dining room, a spacious living room, an eat-in kitchen, three bedrooms, and 2.5 baths. The living space extends with a four-seasons porch and a Trex-deck covered with a pergola. The walkout lower level offers a large family room with a wet bar and gas fireplace, a fourth bedroom, and a flex room perfect for a home office. Additional features include a central vacuum system, laundry hookups on both floors, and a heated, oversized three-car garage with loft storage, a workbench, and cupboards. You truly must see this property to appreciate all it has to offer. Some photos have been virtually staged.
Pending
Price cut: $10K (5/22)
$485,000
130 Bluff Dr, Fairfax, IA 52228
4beds
3,954sqft
Single Family Residence
Built in 2001
0.33 Acres Lot
$473,500 Zestimate®
$123/sqft
$-- HOA
What's special
Formal dining roomFour-seasons porchThree bedroomsFourth bedroomWalkout lower levelCentral vacuum systemEat-in kitchen
- 83 days |
- 87 |
- 0 |
Zillow last checked:
Listing updated:
Listed by:
Marie Schulte 319-350-2450,
RUHL & RUHL REALTORS®
Source: CRAAR, CDRMLS,MLS#: 2602773 Originating MLS: Cedar Rapids Area Association Of Realtors
Originating MLS: Cedar Rapids Area Association Of RealtorsFacts & features
Interior
Bedrooms & bathrooms
- Bedrooms: 4
- Bathrooms: 4
- Full bathrooms: 3
- 1/2 bathrooms: 1
Rooms
- Room types: Den, Family Room, Four Season, Laundry, Living Room
Other
- Level: First
Heating
- Forced Air, Gas
Cooling
- Central Air
Appliances
- Included: Dryer, Dishwasher, Disposal, Gas Water Heater, Microwave, Range, Refrigerator, Water Softener Owned, Washer
- Laundry: Main Level
Features
- Breakfast Bar, Dining Area, Separate/Formal Dining Room, Eat-in Kitchen, Bath in Primary Bedroom, Main Level Primary, Central Vacuum
- Basement: Full,Walk-Out Access
- Has fireplace: Yes
- Fireplace features: Insert, Family Room, Gas
Interior area
- Total interior livable area: 3,954 sqft
- Finished area above ground: 2,329
- Finished area below ground: 1,625
Video & virtual tour
Property
Parking
- Total spaces: 3
- Parking features: Attached, Garage, Heated Garage, See Remarks, Garage Door Opener
- Attached garage spaces: 3
Features
- Stories: 1
- Patio & porch: Deck, Patio
Lot
- Size: 0.33 Acres
- Dimensions: 105 x 135
Details
- Parcel number: 201027701200000
Construction
Type & style
- Home type: SingleFamily
- Architectural style: Ranch
- Property subtype: Single Family Residence
Materials
- Brick, Frame, Vinyl Siding
Condition
- New construction: No
- Year built: 2001
Utilities & green energy
- Sewer: Public Sewer
- Water: Public
Community & HOA
HOA
- Has HOA: No
Location
- Region: Fairfax
Financial & listing details
- Price per square foot: $123/sqft
- Tax assessed value: $510,400
- Annual tax amount: $6,648
- Date on market: 4/23/2026
- Listing terms: Cash,Conventional,FHA,VA Loan
Estimated market value
$473,500
$450,000 - $497,000
$5,010/mo
Price history
| Date | Event | Price |
|---|---|---|
| 6/17/2026 | Pending sale | $485,000$123/sqft |
Source:  CRAAR, CDRMLS #2602773 Report a problem CRAAR, CDRMLS #2602773 Report a problem | ||
| 5/22/2026 | Price change | $485,000-2%$123/sqft |
Source: CRAAR, CDRMLS #2602773 Report a problem | ||
| 4/23/2026 | Listed for sale | $495,000+81.7%$125/sqft |
Source: CRAAR, CDRMLS #2602773 Report a problem | ||
| 4/16/2012 | Sold | $272,500-9.1%$69/sqft |
Source: CRAAR, CDRMLS #1107334 Report a problem | ||
| 11/18/2011 | Listing removed | $299,900$76/sqft |
Source: Visual Tour #1102819 Report a problem | ||
| 4/30/2011 | Listed for sale | $299,900+934.1%$76/sqft |
Source: Visual Tour #1102819 Report a problem | ||
| 4/24/2000 | Sold | $29,000$7/sqft |
Source: Public Record Report a problem | ||
| 11/23/1999 | Sold | $29,000$7/sqft |
Source: Public Record Report a problem | ||
Public tax history
| Year | Property taxes | Tax assessment |
|---|---|---|
| 2025 | $6,492 +0.7% | $510,400 +14.6% |
| 2024 | $6,444 +10.2% | $445,500 |
| 2023 | $5,848 +1.5% | $445,500 +31.3% |
| 2022 | $5,762 +7.3% | $339,300 |
| 2021 | $5,370 +2.2% | $339,300 +12.8% |
| 2020 | $5,256 +0% | $300,700 |
| 2019 | $5,256 +3.1% | $300,700 +4.6% |
| 2018 | $5,100 +2.4% | $287,600 +3% |
| 2017 | $4,980 -0.2% | $279,100 |
| 2016 | $4,990 +4.5% | $279,100 |
| 2015 | $4,776 +1.1% | $279,100 |
| 2014 | $4,724 +5.3% | $279,100 |
| 2013 | $4,486 -7.4% | $279,100 -9.7% |
| 2012 | $4,844 | $308,986 |
| 2011 | -- | $308,986 |
| 2010 | $4,662 | $308,986 |
| 2008 | -- | $308,986 +18% |
| 2007 | -- | $261,883 +5% |
| 2005 | -- | $249,412 +5% |
| 2004 | -- | $237,535 |
| 2003 | -- | $237,535 +5.3% |
| 2002 | -- | $225,636 +50604.7% |
| 2001 | -- | $445 +7% |
| 2000 | -- | $416 |
Find assessor info on the county website
Monthly payment
Est. payment
Payment breakdown
Explore the cost of this home by adjusting the details. Changes won't be saved.Climate risks
Neighborhood: 52228
Nearby schools
GreatSchools rating
- 5/10Prairie Crest Elementary SchoolGrades: PK-4Distance: 5.4 mi
- 5/10Prairie Point Middle SchoolGrades: 7-9Distance: 6 mi
- 6/10Prairie High SchoolGrades: 9-12Distance: 5.7 mi
Schools provided by the listing agent
- Elementary: College Comm
- Middle: College Comm
- High: College Comm
Source: CRAAR, CDRMLS. This data may not be complete. We recommend contacting the local school district to confirm school assignments for this home.
- $355,9003 bd3 ba1.5k sqft140 Bluff Dr, Fairfax, IA 52228Off Market
- $362,4003 bd3 ba1.5k sqft120 Bluff Dr, Fairfax, IA 52228Off Market
- $343,7003 bd2 ba1.6k sqft125 Highland Ave, Fairfax, IA 52228Off Market
- $347,4003 bd3 ba1.5k sqft115 Highland Ave, Fairfax, IA 52228Off Market
- $398,9003 bd2 ba2.1k sqft135 Highland Ave, Fairfax, IA 52228Off Market
- $378,3003 bd3 ba1.8k sqft135 Bluff Dr, Fairfax, IA 52228Off Market
- $321,4003 bd2 ba1.7k sqft110 Bluff Dr, Fairfax, IA 52228Off Market
- $350,5003 bd3 ba1.5k sqft125 Bluff Dr, Fairfax, IA 52228Off Market
A local agent can set up tours, give advice and negotiate with sellers.
Similar homes
- $449,9504 bd3 ba3k sqft452 Sunset Dr, Fairfax, IA 52228For Sale
 MLS ID #202604225, Olivia Williams. Iowa City Area AOR
 - $547,5004 bd3 ba2.9k sqft150 W Cemetery Rd, Fairfax, IA 52228For Sale
 MLS ID #2604013, Emily Prahm, RE/MAX CONCEPTS. CRAAR, CDRMLS
 - $440,0004 bd5 ba3.1k sqft3102 Falcon View Ct SW, Cedar Rapids, IA 52404For Sale
 MLS ID #2604141, Brandon Gosse, eXp Realty. CRAAR, CDRMLS
 - $449,9994 bd3 ba2.2k sqft1443 Cardinal Dr, Fairfax, IA 52228New Construction
 MLS ID #2602339, Maggie VanDyke, SKOGMAN REALTY. CRAAR, CDRMLS
 - $489,9004 bd3 ba3.3k sqft2792 Holly Ct NW, Swisher, IA 52338For SaleMLS ID #2602404, Monica Hayes, LEPIC-KROEGER, REALTORS. CRAAR, CDRMLS
- $459,0004 bd4 ba3.1k sqft860 Wolf Ridge Rd, Hiawatha, IA 52233For SaleMLS ID #2604793, Cathy Hill, Crs, SKOGMAN REALTY. CRAAR, CDRMLS
- $339,0004 bd4 ba2.9k sqft2201 Balsam Dr SW, Cedar Rapids, IA 52404For SaleMLS ID #2605043, Dan Kaestner, IOWA REALTY. CRAAR, CDRMLS
- $470,0004 bd3 ba2.6k sqft168 Free Bird Ct, Palo, IA 52324For SaleMLS ID #2604548, Jennifer Goerdt, KW Advantage. CRAAR, CDRMLS
- $525,0004 bd3 ba2.9k sqft4807 Hay Field Ct SW, Cedar Rapids, IA 52404For SaleMLS ID #202603395, Nate Holler. Iowa City Area AOR
- $525,0006 bd3 ba4k sqft7012 Deer Horn Trl NE, Cedar Rapids, IA 52411For SaleMLS ID #202603453, Courtney Blair. Iowa City Area AOR
- $489,0003 bd3 ba3.3k sqft5995 30th Avenue Dr, Vinton, IA 52349For SaleMLS ID #2604902, Dan Kaestner, IOWA REALTY. CRAAR, CDRMLS
- $540,0005 bd4 ba3k sqft4029 Windfall Dr NW, Cedar Rapids, IA 52405For SaleMLS ID #2604192, Jim Zachar, Realty87. CRAAR, CDRMLS
- $449,0003 bd3 ba3.3k sqft2245 Tranquil Ct NW, Cedar Rapids, IA 52405For SaleMLS ID #2604519, Sharon Clore, IOWA REALTY. CRAAR, CDRMLS
- $515,0004 bd3 ba2.7k sqft5697 Ridge Stone Ln, Marion, IA 52302For SaleMLS ID #2604933, David Berry, Realty87. CRAAR, CDRMLS
- $439,9004 bd5 ba4.1k sqft2144 Grande Ave SE, Cedar Rapids, IA 52403For SaleMLS ID #2603256, Rachael Ray, SKOGMAN REALTY. CRAAR, CDRMLS
- $534,9005 bd3 ba2.6k sqft7202 Country Ridge Dr NW, Cedar Rapids, IA 52405For SaleMLS ID #2604274, Katelyn Nikolaev, Pinnacle Realty LLC. CRAAR, CDRMLS
- $489,9004 bd3 ba2.8k sqft3482 Penny Ln, Marion, IA 52302For SaleMLS ID #2603198, Nick Frazier, FRAZIER REALTY. CRAAR, CDRMLS
- $375,0003 bd1 ba2.3k sqft7800 Wieneke Cir, Cedar Rapids, IA 52404For SaleMLS ID #2604429, Lisa Nolan, RE/MAX CONCEPTS. CRAAR, CDRMLS
- $420,0004 bd3 ba2.4k sqft310 Teakwood Ln NE, Cedar Rapids, IA 52402For SaleMLS ID #2604876, Mike Graf-Graf Home Selling Team, GRAF REAL ESTATE, ERA POWERED. CRAAR, CDRMLS
- $385,0004 bd4 ba3.6k sqft89 Cardinal Ave, Atkins, IA 52206For SaleMLS ID #202603682, Bonnie Tiernan. Iowa City Area AOR
