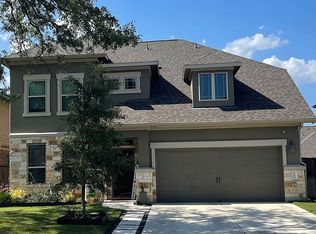
Welcome to the Trinity floor plan. This two-story home boasts 5 bedrooms, 3 full bathrooms and 2,565 square feet of functional living space. As you enter the inviting foyer, you will find the first bedroom and full bath. Notice the wood-like tile run throughout the entire downstairs as you make your way in the open living area. Beyond the family room, the gourmet kitchen features white upgraded cabinetry, silestone countertops and an oversized island and beautiful large subway backsplash. Whole home hardware gives the kitchen a nice finish. In the dining room, you will find easy access to the extended covered patio for wonderful entertaining. Also off the dining space is a spacious master suite featuring sloped ceilings, and a bay window to brighten up the space. For a spa-like retreat in your own home, the master bath has both a walk-in shower and garden tub. On the second floor, you will find three additional bedrooms, a full bathroom with an optional double vanity, and a large game room with plenty of space for the entire family. This home features: Extended Back Patio 5th bedroom ensuite Wood-like Tile Floors Master Bay Window Deluxe Master Bath Option Large White Subway tile backsplash in Kitchen White Kitchen Cabinet Cabinet Hardware Whole Home Blinds Built in Pull out Trashcan Upgraded front door Additional Recessed Cans Lights MLS# 8287494
This property is not currently displayed as for sale or rent on Zillow. This may be different from what's on other websites or public sources.