Welcome to 130 Boyd Avenue, Van Wert, Ohio, a beautiful and character-filled home located in a distinguished neighborhood surrounded by many outstanding properties. This impressive residence has had only two owners and has been exceptionally well maintained, with the current owner taking great pride in meticulous improvements and care throughout the years. Offering nearly 3,000 square feet of living space, the home features 4 large bedrooms and 3.5 bathrooms. The layout is idealistic, providing both comfortable everyday living and wonderful spaces for entertaining. The home's all-brick exterior gives it timeless charm and curb appeal, while inside you'll find quality craftsmanship and beautiful woodwork throughout. The home offers multiple gathering areas including both a family room and living room, each featuring wood-burning fireplaces that create warm and inviting spaces. A large office area provides excellent flexibility for work, hobbies, or additional living space. The expansive kitchen offers abundant cabinetry, making it both functional and inviting. Additional highlights include an enclosed front porch with an additional side porch, a full basement with exterior access, and a full attic offering additional storage potential. The upper-level deck is truly one of a kind, providing a unique outdoor space to relax or entertain. The property also features a detached garage with a full attic, which would be fantastic for a studio, workshop, or additional creative space. With its size, character, craftsmanship, and location, this home presents a rare opportunity to own a truly special property in one of Van Wert's most desirable neighborhoods.
Sold for $345,000
$345,000
130 Boyd Ave, Van Wert, OH 45891
4beds
2,992sqft
Single Family Residence
Built in 1900
0.25 Acres Lot
$346,600 Zestimate®
$115/sqft
$2,692 Estimated rent
Home value
$346,600
Estimated sales range
Not available
$2,692/mo
Zestimate® history
Owner options
List your home for rent
$2,692/mo
Rent Zestimate®
Find your next renter with Zillow Rental Manager. Plus, with online applications, you can quickly screen prospective tenants – for free.
$2,692/mo
Rent Zestimate®
Refinance and save
$2,176/mo
Est. payment
Refinancing to a lower rate could help reduce your monthly payments and save thousands over the life of the loan.
$2,176/mo
Est. payment
Explore your selling options
Work with a Zillow partner agent
Leverage their expertise and Zillow's premium Showcase listings to get your home seen by more buyers.
Get startedList with your own agent
Get your home in front of millions of buyers by listing it on Zillow.
Learn how to do itSell it yourself
Take full control of how buyers see your home on Zillow by listing For Sale by Owner (FSBO).
List your homeWhat's special
All-brick exteriorQuality craftsmanshipLarge office areaBeautiful woodwork throughoutEnclosed front porchAdditional side porchMultiple gathering areas
Zillow last checked:
Listing updated:
Listed by:
Chester Straley 419-605-8410,
Straley Realty & Auctioneers- Van Wert
Bought with:
Robert Gamble, 0000285092
Bee Gee Realty & Auction Company
Rob Gamble, 2015000766
Bee Gee Realty & Auction Company
Source: WCAR OH,MLS#: 309682
Facts & features
Interior
Bedrooms & bathrooms
- Bedrooms: 4
- Bathrooms: 4
- Full bathrooms: 3
- 1/2 bathrooms: 1
Bedroom 1
- Description: Master
- Level: Second
- Area: 159.72 Square Feet
- Dimensions: 12.1 x 13.2
Bedroom 2
- Level: Second
- Area: 287.3 Square Feet
- Dimensions: 13 x 22.1
Bedroom 3
- Level: Second
- Area: 105.6 Square Feet
- Dimensions: 8.8 x 12
Bedroom 4
- Level: Second
- Area: 296.51 Square Feet
- Dimensions: 14.9 x 19.9
Dining room
- Level: First
- Area: 224 Square Feet
- Dimensions: 14 x 16
Family room
- Level: First
- Area: 256.5 Square Feet
- Dimensions: 15 x 17.1
Kitchen
- Level: First
- Area: 383.04 Square Feet
- Dimensions: 16.8 x 22.8
Laundry
- Level: Basement
- Area: 102.4 Square Feet
- Dimensions: 8 x 12.8
Library
- Level: First
- Area: 125.61 Square Feet
- Dimensions: 7.9 x 15.9
Living room
- Level: First
- Area: 403.5 Square Feet
- Dimensions: 15 x 26.9
Other
- Description: Breezeway
- Level: Second
- Area: 46 Square Feet
- Dimensions: 4 x 11.5
Other
- Description: Semi Finished Room
- Level: Basement
- Area: 172 Square Feet
- Dimensions: 8.6 x 20
Heating
- Forced Air, Natural Gas
Cooling
- Central Air
Appliances
- Included: Dishwasher, Disposal, Dryer, Gas Water Heater, Microwave, Oven, Range, Refrigerator, Water Heater, Water Heater Owned
Features
- Wet Bar
- Flooring: Carpet, Vinyl
- Windows: Drapes
- Basement: Sump Pump,Poured,Concrete,Unfinished,Walk-Out Access
- Has fireplace: Yes
- Fireplace features: Wood Burning Stove, Wood Burning, Family Room, Living Room
Interior area
- Total structure area: 2,992
- Total interior livable area: 2,992 sqft
- Finished area below ground: 0
Property
Parking
- Total spaces: 3
- Parking features: Detached, Garage, Parking Pad
- Garage spaces: 3
- Has uncovered spaces: Yes
Features
- Levels: Two
- Patio & porch: Covered, Deck, Enclosed, Patio
Lot
- Size: 0.25 Acres
- Dimensions: 63 x 174
- Features: Level
Details
- Additional structures: Garage(s)
- Parcel number: 12025824.0000
- Zoning description: Residential
- Special conditions: Fair Market
Construction
Type & style
- Home type: SingleFamily
- Property subtype: Single Family Residence
Materials
- Brick, Vinyl Siding
- Foundation: Other
Condition
- Updated/Remodeled
- Year built: 1900
Utilities & green energy
- Sewer: Public Sewer
- Water: Public
- Utilities for property: Cable Connected, Electricity Connected, Natural Gas Connected, Water Connected
Community & HOA
HOA
- Has HOA: No
Location
- Region: Van Wert
Financial & listing details
- Price per square foot: $115/sqft
- Annual tax amount: $2,249
- Date on market: 3/16/2026
- Listing terms: Cash,Conventional,FHA,VA Loan
- Electric utility on property: Yes
Price history
| Date | Event | Price |
|---|---|---|
| 6/2/2026 | Sold | $345,000-4.1%$115/sqft |
Source:  WCAR OH #309682 Report a problem WCAR OH #309682 Report a problem | ||
| 4/8/2026 | Pending sale | $359,900$120/sqft |
Source: WCAR OH #309682 Report a problem | ||
| 3/16/2026 | Listed for sale | $359,900$120/sqft |
Source: WCAR OH #309682 Report a problem | ||
Public tax history
Tax history is unavailable.
Neighborhood: 45891
Nearby homes
- $345,0004 bd3 ba2.9k sqft130 Boyd Ave #AVW3-P3, Van Wert, OH 45891Sold
- $228,4003 bd2 ba2.1k sqft124 Boyd Ave, Van Wert, OH 45891Sold
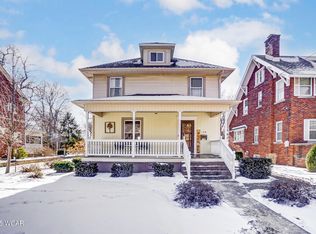
- $234,2005 bd2 ba2.2k sqft134 Boyd Ave #AVW3-P3, Van Wert, OH 45891Off Market
- $228,4003 bd2 ba2.1k sqft124 Boyd Ave #AVW3-P3, Van Wert, OH 45891Sold
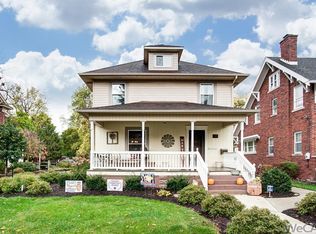
- $210,5003 bd2 ba2k sqft140 Boyd Ave #AVW3-P3, Van Wert, OH 45891Off Market
- $220,0003 bd2 ba2.3k sqft118 Boyd Ave #AVW3-P3, Van Wert, OH 45891Sold
- $192,2003 bd1 ba2.1k sqft146 Boyd Ave #AVW3-P3, Van Wert, OH 45891Off Market
- $193,1003 bd2 ba1.8k sqft112 Boyd Ave #AVW3-P3, Van Wert, OH 45891Off Market
Nearby schools
GreatSchools rating
- NAVan Wert Early Childhood CenterGrades: PK-KDistance: 0.9 mi
- 7/10Van Wert Middle SchoolGrades: 6-8Distance: 1.4 mi
- 4/10Van Wert High SchoolGrades: 9-12Distance: 1.4 mi


Get pre-qualified for a loan
At Zillow Home Loans, we can pre-qualify you in as little as 5 minutes with no impact to your credit score.An equal housing lender. NMLS #10287.
- Ohio
- Van Wert County
- Van Wert
- 45891
- 130 Boyd Ave
Nearby cities
Nearby zip codes
Other Van Wert Topics
