Skip main navigation
Sold-in house
  • $385,000

    130 Bradons Way, Cowpens, SC 29330

    4beds
    2,112sqft
    Single Family Residence
    Built in 2019
    0.62 Acres Lot
    $413,200 Zestimate®
    $182/sqft
    $2,085 Estimated rent

    Home value

    $413,200

    $393,000 - $434,000

    $2,085/mo

    Zestimate® history
    Loading
    Loading...

    Owner options

    List your home for rent

    $2,085/mo

    Rent Zestimate®

    Find your next renter with Zillow Rental Manager. Plus, with online applications, you can quickly screen prospective tenants – for free.

    Learn more

    $2,085/mo

    Rent Zestimate®

    Refinance and save

    $2,496/mo

    Est. payment

    Refinancing to a lower rate could help reduce your monthly payments and save thousands over the life of the loan.

    See today's rates

    $2,496/mo

    Est. payment

    Explore your selling options

    Work with a Zillow partner agent

    Leverage their expertise and Zillow's premium Showcase listings to get your home seen by more buyers.

    Get started

    List with your own agent

    Get your home in front of millions of buyers by listing it on Zillow.

    Learn how to do it

    Sell it yourself

    Take full control of how buyers see your home on Zillow by listing For Sale by Owner (FSBO).

    List your home

    What's special

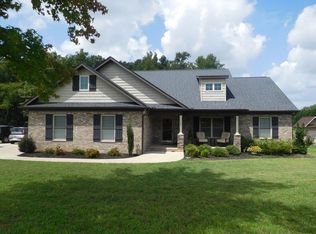
    Trex deckingCustom cabinetsMaintenance free exteriorAll-brick homeOpen floor planBeautiful brickGranite countertops
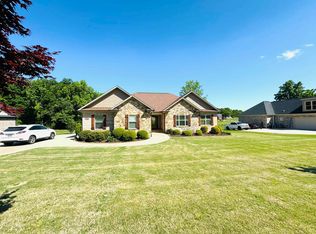
    Immaculate & Beautiful All -Brick home, built in 2019, that offers so many custom extras including custom cabinets, granite countertops, tile backsplash, crown molding, hardwood floors and ceramic tile. Open floor plan with 3 or 4 bedrooms, 2 bathrooms, The maintenance free exterior features beautiful brick, concrete drive, 2 car garage, Continuous Water Heater, Black Vinyl Fencing and Trex Decking. Large Primary Suite with Two Walkin Closets. Located in the Meadow Run subdivision, conveniently located close to I-85 @ exit 87 and Hwy 29.

    Zillow last checked:

    Listing updated:

    Listed by:

    Robin M Duncan 864-488-9904,

    R M DUNCAN REALTY, INC,

    Paul Harper 864-491-8707,

    R M DUNCAN REALTY, INC

    Bought with:

    Lisa Donald, SC

    Leslie Horne and Associates

    Source: SAR as distributed by MLS GRID,MLS#: 301194MLS Logo

    Facts & features

    Interior

    Bedrooms & bathrooms
    • Bedrooms: 4
    • Bathrooms: 2
    • Full bathrooms: 2
    Primary bedroom
    • Level: First
    Bedroom 2
    • Level: First
    Bedroom 3
    • Level: First
    Bedroom 4
    • Level: First
    Breakfast room
    • Dimensions: 1
    Deck
    • Level: First
    Dining room
    • Level: First
    Great room
    • Level: First
    Kitchen
    • Level: First
    Laundry
    • Level: First
    Living room
    • Level: First
    Sun room
    • Level: First
    Heating
    • Heat Pump, Electricity
    Cooling
    • Heat Pump, Electricity
    Appliances
    • Included: Range, Dishwasher, Microwave, Gas, Tankless Water Heater
    • Laundry: 1st Floor, Electric Dryer Hookup, Walk-In, Washer Hookup
    Features
    • Ceiling Fan(s), Cathedral Ceiling(s), Tray Ceiling(s), Attic Stairs Pulldown, Fireplace, Pantry
    • Flooring: Ceramic Tile, Hardwood
    • Doors: Storm Door(s)
    • Windows: Insulated Windows
    • Has basement: No
    • Attic: Pull Down Stairs,Storage
    • Has fireplace: Yes
    • Fireplace features: Gas Log
    Interior area
    • Total interior livable area: 2,112 sqft
    • Finished area above ground: 2,112
    • Finished area below ground: 0

    Property

    Parking
    • Total spaces: 1
    • Parking features: Attached, Garage Door Opener, 2 Car Attached, Secured, Attached Garage
    • Attached garage spaces: 1
    • Has uncovered spaces: Yes
    Features
    • Levels: One
    • Patio & porch: Deck, Porch
    • Fencing: Fenced
    Lot
    • Size: 0.62 Acres
    • Dimensions: 0.62
    • Features: Level
    • Topography: Level
    Details
    • Parcel number: 0290000025308

    Construction

    Type & style
    • Home type: SingleFamily
    • Architectural style: Ranch
    • Property subtype: Single Family Residence
    Materials
    • Brick Veneer, Vinyl Siding
    • Foundation: Crawl Space
    • Roof: Architectural
    Condition
    • New construction: No
    • Year built: 2019
    Details
    • Builder name: Ar Homes

    Utilities & green energy

    • Sewer: Septic Tank
    • Water: Public

    Community & neighborhood

    Security
    • Security features: Smoke Detector(s), Security System
    Location
    • Region: Cowpens
    • Subdivision: None

    HOA & financial

    HOA
    • Has HOA: Yes
    • HOA fee: $300 annually

    Price history

    DateEventPrice
    8/10/2023Sold$385,000-3.7%$182/sqft
    Source: SAR as distributed by MLS GRID #301194 Report a problem
    7/8/2023Pending sale$399,900$189/sqft
    Source: SAR as distributed by MLS GRID #301194 Report a problem
    6/9/2023Listed for sale$399,900+53.7%$189/sqft
    Source: Cherokee County BOR #31415 Report a problem
    5/6/2019Sold$260,200$123/sqft
    Source: Public Record Report a problem

    Public tax history

    YearProperty taxesTax assessment
    2024$1,640 +87.9%$23,290 +49.5%
    2023$873 +4%$15,580 +50.1%
    2022$839 $10,380 +5.1%
    2021-- $9,880
    2020-- $9,880 +723.3%
    2019-- $1,200

    Find assessor info on the county website

    Neighborhood: 29330

    Nearby schools

    GreatSchools rating
    Schools provided by the listing agent
    • Elementary: 8-Northwest Elementary
    • Middle: 8-Gaffney Middle
    • High: 8-Gaffney High

    Source: SAR as distributed by MLS GRID. This data may not be complete. We recommend contacting the local school district to confirm school assignments for this home.

    Get a cash offer in 3 minutes
    Find out how much your home could sell for in as little as 3 minutes with a no-obligation cash offer.
    Estimated market value
    $413,200
    Get a cash offer in 3 minutes
    Find out how much your home could sell for in as little as 3 minutes with a no-obligation cash offer.
    Estimated market value
    $413,200