Skip main navigation
Sold for $400,000
  • $400,000

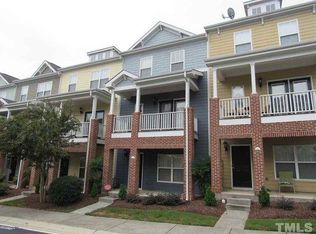
    130 Braeside Ct, Cary, NC 27519

    3beds
    1,893sqft
    Townhouse
    Built in 2007
    1,306 Square Feet Lot
    $377,200 Zestimate®
    $211/sqft
    $2,053 Estimated rent

    Home value

    $377,200

    $358,000 - $396,000

    $2,053/mo

    Zestimate® history
    Loading
    Loading...

    Owner options

    List your home for rent

    $2,053/mo

    Rent Zestimate®

    Find your next renter with Zillow Rental Manager. Plus, with online applications, you can quickly screen prospective tenants – for free.

    Learn more

    $2,053/mo

    Rent Zestimate®

    Refinance and save

    $2,580/mo

    Est. payment

    Refinancing to a lower rate could help reduce your monthly payments and save thousands over the life of the loan.

    See today's rates

    $2,580/mo

    Est. payment

    Explore your selling options

    Work with a Zillow partner agent

    Leverage their expertise and Zillow's premium Showcase listings to get your home seen by more buyers.

    Get started

    List with your own agent

    Get your home in front of millions of buyers by listing it on Zillow.

    Learn how to do it

    Sell it yourself

    Take full control of how buyers see your home on Zillow by listing For Sale by Owner (FSBO).

    List your home

    What's special

    Eleven year rental history with tenant in place for investors or can be owner occupied. Walk to restaurants, grocery, shops and school. Access to Cary Park amenities: playground, basketball, soccer field, 1.9 miles of greenway around Cary Park Lake. Privileges to pool with life guards, swim team and clubhouse available for additional fee. Sidewalks throughout. Favorite features would be the 6x16 porch + covered front deck for grilling + rear deck for entertaining. New roof!! TWO car garage with parking pad that could accommodate additional vehicles. Suspension shelving and storage. Carpet will be cleaned and paint touched up before closing. Measured by licensed appraiser.

    Zillow last checked:

    Listing updated:

    Listed by:

    Len Perkins 919-606-9449,

    Compass -- Raleigh

    Bought with:

    Hanna Assefa, 197234

    Horizon Realty

    Source: Doorify MLS,MLS#: 10037764MLS Logo

    Facts & features

    Interior

    Bedrooms & bathrooms
    • Bedrooms: 3
    • Bathrooms: 4
    • Full bathrooms: 2
    • 1/2 bathrooms: 2
    Primary bedroom
    • Level: Third
    • Area: 190.5 Square Feet
    • Dimensions: 15 x 12.7
    Bedroom 2
    • Level: Third
    • Area: 95.06 Square Feet
    • Dimensions: 9.8 x 9.7
    Bedroom 3
    • Level: Third
    • Area: 91.18 Square Feet
    • Dimensions: 9.7 x 9.4
    Primary bathroom
    • Level: Third
    • Area: 66.6 Square Feet
    • Dimensions: 11.1 x 6
    Bonus room
    • Level: First
    • Area: 224.75 Square Feet
    • Dimensions: 15.5 x 14.5
    Dining room
    • Level: Second
    • Area: 110.2 Square Feet
    • Dimensions: 11.6 x 9.5
    Kitchen
    • Level: Second
    • Area: 190.65 Square Feet
    • Dimensions: 15.5 x 12.3
    Living room
    • Level: Second
    • Area: 285 Square Feet
    • Dimensions: 19 x 15
    Heating
    • Gas Pack
    Cooling
    • Central Air
    Appliances
    • Included: Disposal, Dishwasher, Electric Range, Electric Water Heater, Microwave, Range, Refrigerator
    • Laundry: Laundry Closet, Upper Level
    Features
    • Double Vanity, His and Hers Closets, Kitchen Island, Pantry, Kitchen/Dining Room Combination, Bathtub/Shower Combination
    • Flooring: Carpet, Ceramic Tile, Hardwood
    • Number of fireplaces: 1
    • Fireplace features: Family Room, Gas, Glass Doors, Gas Log
    • Common walls with other units/homes: No One Above
    Interior area
    • Total structure area: 1,893
    • Total interior livable area: 1,893 sqft
    • Finished area above ground: 1,893
    • Finished area below ground: 0

    Property

    Parking
    • Total spaces: 2
    • Parking features: Garage
    • Garage spaces: 2
    Features
    • Levels: Tri-Level
    • Stories: 3
    • Patio & porch: Covered, Deck, Front Porch
    Lot
    • Size: 1,306 Square Feet
    • Dimensions: 20 x 67 x 20 x 67
    Details
    • Parcel number: PIN # 0725826683
    • Special conditions: Trust,Seller Licensed Real Estate Professional

    Construction

    Type & style
    • Home type: Townhouse
    • Architectural style: Charleston
    • Property subtype: Townhouse
    Materials
    • Brick Veneer, Fiber Cement
    • Foundation: Slab
    • Roof: Shingle
    Condition
    • New construction: No
    • Year built: 2007

    Utilities & green energy

    • Sewer: Public Sewer
    • Water: Public

    Community & HOA

    Community
    • Features: Clubhouse, Lake, Playground, Pool, Street Lights, Sidewalks
    • Subdivision: Cary Park
    HOA
    • Has HOA: Yes
    • Services included: Maintenance Grounds, Road Maintenance, Storm Water Maintenance
    • HOA fee: $141 monthly
    • HOA name: Towne Properties
    • HOA phone: 919-878-8787
    • Second HOA name: Elite Management Professionals
    • Additional fee info: Second HOA Fee $260 Semi-Annually
    Location
    • Region: Cary

    Financial & listing details

    • Price per square foot: $211/sqft
    • Tax assessed value: $394,212
    • Annual tax amount: $2,520
    • Date on market: 6/26/2024
    • Listing agreement: Exclusive Right To Sell
    • Listing terms: Cash,Conventional
    • Ownership type: Townhouse
    • Lease term: Month To Month
    • Road surface type: Paved

    Price history

    DateEventPrice
    9/27/2024Sold$400,000-3.6%$211/sqft
    Source: Doorify MLS #10037764 Report a problem
    8/28/2024Pending sale$415,000$219/sqft
    Source: Doorify MLS #10037764 Report a problem
    8/2/2024Price change$415,000-0.7%$219/sqft
    Source: Doorify MLS #10037764 Report a problem
    7/11/2024Price change$418,000-1.6%$221/sqft
    Source: Doorify MLS #10037764 Report a problem
    6/26/2024Listed for sale$425,000+30257.1%$225/sqft
    Source: Doorify MLS #10037764 Report a problem
    5/24/2018Listing removed$1,550$1/sqft
    Source: SurREAL Estate #2192694 Report a problem
    5/19/2018Listed for rent$1,550$1/sqft
    Source: SurREAL Estate #2192694 Report a problem
    8/3/2012Listing removed$1,400$1/sqft
    Source: Coldwell Banker Advantage #1845882 Report a problem
    7/27/2012Price change$1,400-99.3%$1/sqft
    Source: Coldwell Banker Advantage #1845882 Report a problem
    7/4/2012Price change$196,750-1.6%$104/sqft
    Source: Coldwell Banker Advantage #1845882 Report a problem
    5/30/2012Price change$199,9990%$106/sqft
    Source: Coldwell Banker Advantage #1845882 Report a problem
    4/10/2012Listed for sale$200,000+7.5%$106/sqft
    Source: Coldwell Banker Advantage #1830173 Report a problem
    3/1/2007Sold$186,000$98/sqft
    Source: Public Record Report a problem

    Public tax history

    YearProperty taxesTax assessment
    2025$3,399 +2.2%$394,212
    2024$3,325 +34.6%$394,212 +61.2%
    2023$2,470 +3.9%$244,551
    2022$2,379 +2%$244,551
    2021$2,331 -0.5%$244,551
    2020$2,343 +2.2%$244,551 +15.2%
    2019$2,294 $212,375
    2018$2,294 +10.8%$212,375
    2017$2,069 +1.5%$212,375
    2016$2,039 -0.3%$212,375 +3.3%
    2015$2,044 +6%$205,607
    2014$1,928 $205,607
    2013-- $205,607
    2012-- $205,607
    2011-- $205,607
    2010-- $205,607
    2009-- $205,607
    2008-- --
    Find assessor info on the county website

    Neighborhood: Cary Park

    Nearby schools

    GreatSchools rating
    Schools provided by the listing agent
    • Elementary: Wake - Hortons Creek Elementary School
    • Middle: Wake - Mills Park Middle School
    • High: Wake - Panther Creek High

    Source: Doorify MLS. This data may not be complete. We recommend contacting the local school district to confirm school assignments for this home.

    Get a cash offer in 3 minutes
    Find out how much your home could sell for in as little as 3 minutes with a no-obligation cash offer.
    Estimated market value
    $377,200
    Get a cash offer in 3 minutes
    Find out how much your home could sell for in as little as 3 minutes with a no-obligation cash offer.
    Estimated market value
    $377,200