Skip main navigation
Off market
  • $690,900

    130 Bragg Blvd, Odenton, MD 21113

    4beds
    3,021sqft
    SingleFamily
    Built in 1993
    9,583 Square Feet Lot
    $690,900 Zestimate®
    $229/sqft
    $3,718 Estimated rent

    Home value

    $690,900

    $656,000 - $725,000

    $3,718/mo

    Zestimate® history
    Loading
    Loading...

    Owner options

    List your home for rent

    $3,718/mo

    Rent Zestimate®

    Find your next renter with Zillow Rental Manager. Plus, with online applications, you can quickly screen prospective tenants – for free.

    Learn more

    $3,718/mo

    Rent Zestimate®

    Refinance and save

    $4,196/mo

    Est. payment

    Refinancing to a lower rate could help reduce your monthly payments and save thousands over the life of the loan.

    See today's rates

    $4,196/mo

    Est. payment

    Explore your selling options

    Work with a Zillow partner agent

    Leverage their expertise and Zillow's premium Showcase listings to get your home seen by more buyers.

    Get started

    List with your own agent

    Get your home in front of millions of buyers by listing it on Zillow.

    Learn how to do it

    Sell it yourself

    Take full control of how buyers see your home on Zillow by listing For Sale by Owner (FSBO).

    List your home

    What's special

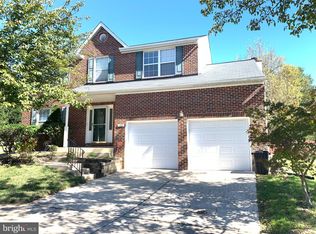
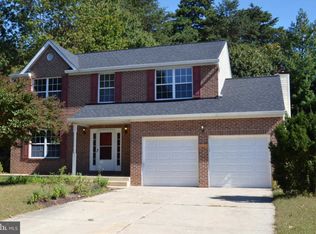
    Beautiful 4 Bedroom 3.5 bath Colonial in the sought after neighborhood of Seven Oaks is the one! As you enter the house, the spacious foyer welcomes you. To the right you have a study with tray ceilings and an open concept which leads you to a formal dining room. Then you will find yourself in the kitchen with a breakfast bar and breakfast nook off of the formal living room. Enjoy a cup of coffee on your deck while watching the deer in your backyard. The main level also has a half bath, laundry room and access to a 2 car garage. The second floor holds the primary bedroom with spa-like bath including a soaking tub/shower, dual vanity and a walk-in closet. The walk in closet has a laundry chute which leads straight into a cabinet in the main level laundry room. Along with the primary suite, the upper floor has 3 additional bedrooms and a full bathroom. The basement is fully finished with an additional full bath. So much can be done down here. Imagine a movie theater on one side with a bar and popcorn maker. While on the other side a room for guest/Gym/office/family room. The possibilities are endless. This stunning house has all the upgrades. New Roof 2021(lifetime warranty), HVAC 2018, Sewer Line 2018, 8 new energy efficient windows 2018, Repaved driveway and new front door slab/walkway 2019. All appliances were purchased in 2018. The community boasts two swimming pools, fitness center, playgrounds, tennis courts, volleyball court, baseball field and community center. Short commute to Fort Meade, NSA, Arundel Mills, BWI, grocery stores and restaurants. Schedule your tour before it gone!

    This property is off market, which means it's not currently listed for sale or rent on Zillow. This may be different from what's available on other websites or public sources.
    Facts & features

    Interior

    Bedrooms & bathrooms
    • Bedrooms: 4
    • Bathrooms: 4
    • Full bathrooms: 4
    Heating
    • Heat pump, Electric
    Cooling
    • Central
    Appliances
    • Included: Dishwasher, Dryer, Garbage disposal, Microwave, Range / Oven, Refrigerator, Washer
    Features
    • Floor Plan - Open, Recessed Lighting, Combination Dining/Living, Combination Kitchen/Living
    • Flooring: Tile, Carpet, Hardwood
    • Basement: Finished
    • Has fireplace: No
    Interior area
    • Total interior livable area: 3,021 sqft

    Property

    Parking
    • Total spaces: 2
    • Parking features: Garage - Attached
    Accessibility
    • Accessibility features: Other
    Features
    • Exterior features: Other, Stone, Brick, Composition
    Lot
    • Size: 9,583 sqft
    Details
    • Parcel number: 0468090066273

    Construction

    Type & style
    • Home type: SingleFamily
    • Architectural style: Conventional
    Materials
    • Roof: Other
    Condition
    • Year built: 1993

    Community & neighborhood

    Location
    • Region: Odenton

    HOA & financial

    HOA
    • Has HOA: Yes
    • HOA fee: $70 monthly

    Other

    Other facts
    • Construction Materials: Brick, Combination
    • Heating YN: Y
    • Cooling YN: Y
    • Property Type: Residential
    • Original MLS Name: MRIS
    • Sub System Locale: BRIGHT_MAIN
    • Parking Features: Garage, Garage - Front Entry, Garage Door Opener, Paved Driveway, Off Street
    • Bathrooms Half: 1
    • Ownership Interest: Fee Simple
    • Interior Features: Floor Plan - Open, Recessed Lighting, Combination Dining/Living, Combination Kitchen/Living
    • Bathrooms Full: 3
    • Accessibility Features: Other
    • HOA Fee Freq: Monthly
    • Tax Annual Amount: 3834.95
    • Original MLS Number: AA10112738
    • Kitchen Renovation: Renovated
    • Bathroom Renovation: Renovated

    Price history

    DateEventPrice
    2/22/2022Sold$640,000+16.4%$212/sqft
    Source: Bright MLS #MDAA2020420 Report a problem
    1/23/2022Pending sale$549,900$182/sqft
    Source: Bright MLS #MDAA2020420 Report a problem
    1/21/2022Listed for sale$549,900+23.6%$182/sqft
    Source: Bright MLS #MDAA2020420 Report a problem
    2/6/2018Sold$445,000+3.5%$147/sqft
    Source: Public Record Report a problem
    12/1/2017Listed for sale$429,900+67.3%$142/sqft
    Source: Tristar Realty Inc #1004250189 Report a problem
    6/29/2017Sold$256,999-15.6%$85/sqft
    Source: Public Record Report a problem
    3/2/2017Sold$304,500-12.5%$101/sqft
    Source: Public Record Report a problem
    2/10/2017Listed for sale--
    Source: Auction.com Report a problem
    6/22/2016Listing removed$347,900$115/sqft
    Source: Berkshire Hathaway HomeServices PenFed Realty #AA8371638 Report a problem
    4/8/2016Pending sale$347,900$115/sqft
    Source: Berkshire Hathaway HomeServices PenFed Realty #AA8371638 Report a problem
    3/2/2016Listed for sale$347,900$115/sqft
    Source: Berkshire Hathaway HomeServices PenFed Realty #AA8371638 Report a problem
    2/18/2016Pending sale$347,900$115/sqft
    Source: Berkshire Hathaway HomeServices PenFed Realty #AA8371638 Report a problem
    10/21/2015Price change$347,900-2%$115/sqft
    Source: Berkshire Hathaway HomeServices PenFed Realty #AA8371638 Report a problem
    8/18/2015Price change$354,900-2.7%$117/sqft
    Source: Berkshire Hathaway HomeServices PenFed Realty #AA8371638 Report a problem
    7/11/2015Price change$364,900-5.2%$121/sqft
    Source: Berkshire Hathaway HomeServices PenFed Realty #AA8371638 Report a problem
    11/28/2014Price change$384,900-1.3%$127/sqft
    Source: Prudential PenFed Realty #AA8371638 Report a problem
    7/12/2014Price change$389,900-2.5%$129/sqft
    Source: Prudential PenFed Realty #AA8371638 Report a problem
    6/8/2014Listed for sale$399,900-4.8%$132/sqft
    Source: Prudential PenFed Realty #AA8371638 Report a problem
    1/17/2012Listing removed$419,900$139/sqft
    Source: Anne Arundel Properties, Inc. #AA7742880 Report a problem
    12/19/2011Listed for sale$419,900+9.1%$139/sqft
    Source: Anne Arundel Properties, Inc. #AA7742880 Report a problem
    7/15/2009Sold$384,900+70.3%$127/sqft
    Source: Public Record Report a problem
    4/17/2001Sold$226,000$75/sqft
    Source: Public Record Report a problem

    Public tax history

    YearProperty taxesTax assessment
    2025$5,656 +2.6%$536,900 +6.6%
    2024$5,514 +7.4%$503,567 +7.1%
    2023$5,135 +12.5%$470,233 +7.6%
    2022$4,566 +6.5%$436,900 +6.5%
    2021$4,288 +6.8%$410,333 +6.9%
    2020$4,014 +7.3%$383,767 +7.4%
    2019$3,740 +6.3%$357,200 +2.9%
    2018$3,520 +2.5%$347,100 +3%
    2017$3,435 $337,000 +3.1%
    2016-- $326,900
    2015-- $326,900
    2014-- $326,900 -1.7%
    2013-- $332,600
    2012-- $332,600
    2011-- $332,600 -24.4%
    2010-- $439,820 +8.8%
    2009-- $404,202 +9.7%
    2008-- $368,586 +10.7%
    2007-- $332,970 +13.6%
    2006-- $293,196 +15.7%
    2005-- $253,423 +18.6%
    2004-- $213,650 +4.5%
    2003-- $204,372 +4.8%
    2002-- $195,096 +5%
    2001-- $185,820

    Find assessor info on the county website

    Neighborhood: 21113

    Nearby schools

    GreatSchools rating
    Schools provided by the listing agent
    • Elementary: Seven Oaks
    • District: Anne Arundel County Public Schools

    Source: The MLS. This data may not be complete. We recommend contacting the local school district to confirm school assignments for this home.

    Get a cash offer in 3 minutes
    Find out how much your home could sell for in as little as 3 minutes with a no-obligation cash offer.
    Estimated market value
    $690,900
    Get a cash offer in 3 minutes
    Find out how much your home could sell for in as little as 3 minutes with a no-obligation cash offer.
    Estimated market value
    $690,900