Located just 2 miles from I-85 in growing Powdersville and served by the highly regarded Anderson School District One, Townes at Copper Hill offers convenient access to award-winning schools, shopping, dining, and major employment centers throughout the Upstate. Buyers may also have the opportunity to personalize select finishes and design features, creating a home tailored to their unique style. The Ellison II at 130 Brass Tack Drive features 3 bedrooms, 2.5 bathrooms, and a two-car garage with a modern, loft-inspired layout designed for comfortable everyday living. The open-concept main level offers a spacious kitchen with granite countertops, abundant counter space, and seamless flow into the family room and outdoor patio, creating an inviting space for entertaining. Upstairs, the owner’s suite includes a large walk-in closet and private bath with a dual-sink vanity, while two additional bedrooms and a conveniently located laundry room complete the second floor.
Pending
$309,780
130 Brass Tack Dr, Powdersville, SC 29611
3beds
1,912sqft
Townhouse, Residential
Built in 2026
2,613 Square Feet Lot
$309,900 Zestimate®
$162/sqft
$-- HOA
What's special
Two-car garageAbundant counter spaceModern loft-inspired layoutInviting space for entertainingOpen-concept main levelConveniently located laundry room
- 64 days |
- 9 |
- 0 |
Zillow last checked:
Listing updated:
Listed by:
Alexis Atkins 404-747-0189,
BHHS C Dan Joyner - Midtown
Source: Greater Greenville AOR,MLS#: 1595073
Facts & features
Interior
Bedrooms & bathrooms
- Bedrooms: 3
- Bathrooms: 3
- Full bathrooms: 2
- 1/2 bathrooms: 1
Rooms
- Room types: Laundry
Primary bedroom
- Area: 225
- Dimensions: 15 x 15
Bedroom 2
- Area: 143
- Dimensions: 13 x 11
Bedroom 3
- Area: 143
- Dimensions: 13 x 11
Primary bathroom
- Features: Double Sink, Full Bath, Walk-In Closet(s)
- Level: Second
Kitchen
- Area: 252
- Dimensions: 18 x 14
Living room
- Area: 270
- Dimensions: 18 x 15
Heating
- Natural Gas
Cooling
- Central Air, Electric
Appliances
- Included: Gas Cooktop, Cooktop, Dishwasher, Disposal, Gas Oven, Microwave, Gas Water Heater
- Laundry: 2nd Floor, Walk-in, Laundry Room
Features
- High Ceilings, Ceiling Smooth, Granite Counters, Open Floorplan, Walk-In Closet(s), Pantry
- Flooring: Carpet, Luxury Vinyl
- Basement: None
- Attic: Pull Down Stairs,Storage
- Has fireplace: No
- Fireplace features: None
Interior area
- Total interior livable area: 1,912 sqft
Property
Parking
- Total spaces: 2
- Parking features: Attached, Paved
- Attached garage spaces: 2
- Has uncovered spaces: Yes
Features
- Levels: Two
- Stories: 2
- Patio & porch: Patio
Lot
- Size: 2,613 Square Feet
- Features: Sidewalk
- Topography: Level
Details
- Parcel number: 2361201063
Construction
Type & style
- Home type: Townhouse
- Architectural style: Craftsman
- Property subtype: Townhouse, Residential
Materials
- Hardboard Siding
- Foundation: Slab
- Roof: Composition
Condition
- Under Construction
- New construction: Yes
- Year built: 2026
Details
- Builder model: Ellison II
- Builder name: Smith Douglas Homes
Utilities & green energy
- Sewer: Public Sewer
- Water: Public
Community & HOA
Community
- Features: Landscape Maintenance
- Security: Smoke Detector(s)
- Subdivision: Townes At Copper Hill
HOA
- Has HOA: Yes
- Services included: Maintenance Structure, Maintenance Grounds, Street Lights, By-Laws, Restrictive Covenants
Location
- Region: Powdersville
Financial & listing details
- Price per square foot: $162/sqft
- Date on market: 6/17/2026
Estimated market value
$309,900
$294,000 - $325,000
$2,257/mo
Price history
| Date | Event | Price |
|---|---|---|
| 6/17/2026 | Pending sale | $309,780$162/sqft |
Source:  Greater Greenville AOR #1595073 Report a problem Greater Greenville AOR #1595073 Report a problem | ||
| 6/17/2026 | Listed for sale | $309,780$162/sqft |
Source: Greater Greenville AOR #1595073 Report a problem | ||
Public tax history
Tax history is unavailable.
Monthly payment
Est. payment
Payment breakdown
Explore the cost of this home by adjusting the details. Changes won't be saved.Climate risks
Neighborhood: 29611
Nearby schools
GreatSchools rating
- 9/10Powdersville Elementary SchoolGrades: 3-5Distance: 0.5 mi
- 8/10Powdersville Middle SchoolGrades: 6-8Distance: 0.4 mi
- 9/10Powdersville HighGrades: 9-12Distance: 0.7 mi
Schools provided by the listing agent
- Elementary: Powdersville
- Middle: Powdersville
- High: Powdersville
Source: Greater Greenville AOR. This data may not be complete. We recommend contacting the local school district to confirm school assignments for this home.
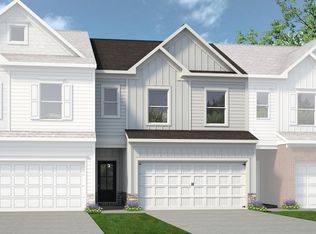
- $244,7003 bd3 ba1.8k sqft128 Brass Tack Dr, Greenville, SC 29611Off Market
- $269,0903 bd3 ba1.9k sqft126 Brass Tack Dr, Powdersville, SC 29611Pending

- $293,9903 bd3 ba1.9k sqft120 Brass Tack Dr, Powdersville, SC 29611New Construction
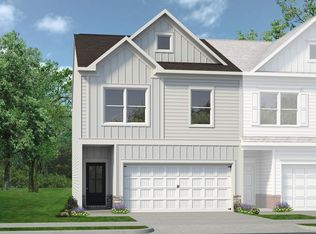
- $275,9903 bd3 ba1.9k sqft118 Brass Tack Dr, Powdersville, SC 29611Pending
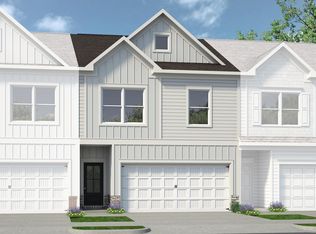
- $265,9903 bd3 ba1.8k sqft116 Brass Tack Dr, Powdersville, SC 29611New Construction
- $273,9903 bd3 ba1.9k sqft114 Brass Tack Dr, Powdersville, SC 29611Pending
- $284,9903 bd3 ba1.8k sqft112 Brass Tack Dr, Powdersville, SC 29611New Construction
- $299,890-- bd-- ba684 sqft8 Barr Cir, Greenville, SC 29611Off Market
A local agent can set up tours, give advice and negotiate with sellers.
A local lender can help you make sure your offer is ready when you are.
Similar homes
- $293,9903 bd3 ba1.9k sqft120 Brass Tack Dr, Powdersville, SC 29611New ConstructionGreater Greenville AOR
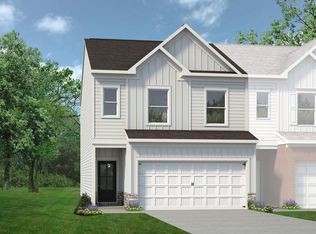
- $284,9903 bd3 ba1.8k sqft112 Brass Tack Dr, Powdersville, SC 29611New Construction
 Greater Greenville AOR
 - $265,9903 bd3 ba1.8k sqft116 Brass Tack Dr, Powdersville, SC 29611New ConstructionGreater Greenville AOR
- $299,9003 bd3 ba1.8k sqft317 Metz Dr, Greenville, SC 29611New Construction
 Greater Greenville AOR
 - $324,9003 bd3 ba1.9k sqft309 Metz Dr, Greenville, SC 29611New ConstructionGreater Greenville AOR
- from $277,9903 bd2 ba1.4k sqftBurton Plan, Bellevue, Greenville, SC 29611New ConstructionEastwood Homes
- from $309,4903 bd3 ba2k sqftBurke Plan, Bellevue, Greenville, SC 29611New ConstructionEastwood Homes
- $277,9003 bd3 ba1.5k sqft303 Quilling Ave, Greenville, SC 29611New ConstructionGreater Greenville AOR
- $334,9004 bd4 ba2.3k sqft312 Metz Dr, Greenville, SC 29611New ConstructionGreater Greenville AOR
- from $303,4903 bd3 ba1.8k sqftWhitlock With Two-Car Garage Plan, Bellevue, Greenville, SC 29611New ConstructionEastwood Homes
- $279,9003 bd3 ba1.5k sqft104 Bobbin Rd, Greenville, SC 29611New ConstructionGreater Greenville AOR
- $274,9003 bd3 ba1.5k sqft205 Quilling Ave, Greenville, SC 29611New ConstructionGreater Greenville AOR
- $285,0003 bd2 ba1.4k sqft408 Metz Dr, Greenville, SC 29611New ConstructionGreater Greenville AOR
- $312,9004 bd3 ba2.1k sqft219 Strudwick Way, Piedmont, SC 29673New ConstructionGreater Greenville AOR
- $299,0003 bd3 ba1.5k sqft15 Deans Pleasant Dr, Greenville, SC 29607New ConstructionMLS ID #1551235, Sara Sanderson, HQ Real Estate, LLC. Greater Greenville AOR
- $290,7423 bd3 ba1.6k sqft106 Gauley St, Simpsonville, SC 29681New ConstructionMLS ID #1599735, Kevin White, DFH Realty Georgia, LLC. Greater Greenville AOR
- $291,0173 bd3 ba1.6k sqft104 Gauley St, Simpsonville, SC 29681New ConstructionMLS ID #1599738, Kevin White, DFH Realty Georgia, LLC. Greater Greenville AOR
- $293,1153 bd3 ba1.6k sqft108 Gauley St, Simpsonville, SC 29681New ConstructionMLS ID #1599732, Kevin White, DFH Realty Georgia, LLC. Greater Greenville AOR
- from $340,9904 bd4 ba2.5k sqftEdinburg Plan, Bellevue, Greenville, SC 29611New ConstructionEastwood Homes
- $303,9004 bd3 ba1.9k sqft7 Archstone Way, Piedmont, SC 29673New ConstructionGreater Greenville AOR
