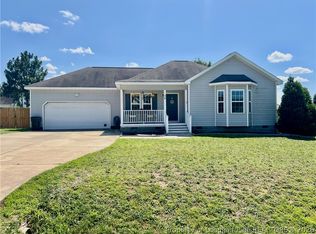
Ready Now - Spacious 4-Bed, 3.5 Bath Home with Flexible Living Space & Large Backyard!
Move-in ready! This spacious 4-bedroom, 3.5 bath home offers a versatile floor plan with a flex space, making it ideal for today's lifestyle. The main level features durable LVP flooring throughout the living areas with carpet in the bedrooms. The living room provides direct access to the large backyard, creating a seamless flow for indoor and outdoor living. Just off the entry, the formal dining room offers endless possibilities and can easily serve as a home office, playroom, sitting room, or additional living space.
The kitchen is equipped with white cabinetry, black appliances, and a dedicated breakfast area for casual dining. The primary suite features a walk-in closet and an en-suite bathroom with a soaking tub and separate walk-in shower. Three additional bedrooms provide comfortable accommodation for family, guests, or hobbies.
Upstairs, you'll find even more flexible living space with a spacious bedroom/loft, perfect for a media room, game room, or second living area. An additional secondary room with built-in bookshelves offers the perfect space for a home office, library, craft room, or guest retreat.
Outside, enjoy a generously sized backyard with plenty of room for entertainment and relaxation. The 2-car garage provides ample parking and storage. Conveniently located within a short commute Fort Bragg, this home combines space, functionality, and flexibility in one inviting package.
*This home does not permit pets.
*Please note that all application fees are non-refundable once submitted.
Beware of scams we do not advertise on Craigslist or Facebook Marketplace and will never request payment through cash, Cash App, Zelle, or similar payment platforms. Applications are processed only through our secure property management software.
We are committed to compliance with all federal, state, and local Fair Housing laws and provide equal housing opportunities to all applicants.
House for rent
$2,200/moFees may apply
130 Breezewood Dr, Lillington, NC 27546
4beds
2,100sqft
Price may not include required fees and charges. Price shown reflects the lease term provided. Learn more|
Single family residence
Available now
No pets
Air conditioner, central air
Hookups laundry
Attached garage parking
Central, forced air
What's special
Carpet in the bedroomsFormal dining roomBlack appliances
- 9 days |
- -- |
- -- |
Zillow last checked:
Listing updated:
Travel times

Let’s turn your rent into credit progress
Build credit history with every on-time payment and get credit for the payment you’re already making.
Facts & features
Interior
Bedrooms & bathrooms
- Bedrooms: 4
- Bathrooms: 4
- Full bathrooms: 3
- 1/2 bathrooms: 1
Heating
- Central, Forced Air
Cooling
- Air Conditioner, Central Air
Appliances
- Laundry: Hookups
Features
- Walk In Closet
Interior area
- Total interior livable area: 2,100 sqft
Property
Parking
- Parking features: Attached, Garage
- Has attached garage: Yes
- Details: Contact manager
Features
- Exterior features: Walk In Closet
Details
- Additional structures: Garage(s)
- Parcel number: 01053604002809
Construction
Type & style
- Home type: SingleFamily
- Property subtype: Single Family Residence
Community & HOA
Location
- Region: Lillington
Financial & listing details
- Lease term: 1 Year
Nearby apartments for rent
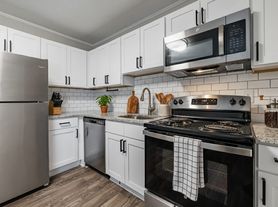
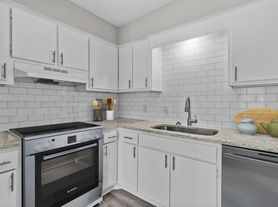
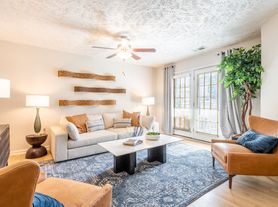
Price history
| Date | Event | Price |
|---|---|---|
| 8/14/2026 | Listed for rent | $2,200+63%$1/sqft |
Source: Zillow Rentals Report a problem | ||
| 4/13/2015 | Listing removed | $1,350$1/sqft |
Source: Soldiers First Real Estate, LLC Report a problem | ||
| 3/24/2015 | Listed for rent | $1,350+4.2%$1/sqft |
Source: Soldiers First Real Estate, LLC Report a problem | ||
| 5/1/2014 | Listing removed | $1,295$1/sqft |
Source: Soldiers First Real Estate, LLC Report a problem | ||
| 4/10/2014 | Listed for rent | $1,295$1/sqft |
Source: Soldiers First Real Estate, LLC Report a problem | ||
| 2/5/2008 | Sold | $203,500$97/sqft |
Source: Public Record Report a problem | ||
Neighborhood: Anderson Creek
Nearby schools
GreatSchools rating
- NAAnderson Creek PrimaryGrades: PK-2Distance: 3.5 mi
- 7/10Western Harnett MiddleGrades: 6-8Distance: 2.5 mi
- 3/10Overhills High SchoolGrades: 9-12Distance: 3.9 mi