Imagine condo-living, but without an HOA?! It exists and you've found it! 130 Brentwood Ave is a 2008 build that's spacious, updated, and within walking distance to Fairfield amenities, close to the highway for easy commuting and is under a mile to the Fairfield-Black Rock train station! This townhome's open floor plan has 9ft ceilings on the main floor and is so bright with natural light and perfect for entertaining. The home features hardwood flooring throughout, an updated kitchen with stunning creamy white solid-wood cabinetry, granite countertops, a peninsula with stools for easy conversation and all-new appliances. The kitchen is open to the dining room and family room, plus a dedicated office space (or playroom or living room option) along with a powder room complete the main level. There's easy access to the deck and backyard. The second floor has 3 spacious bedrooms, including a primary ensuite with vaulted ceiling, walk-in closet and updated full bathroom. The hall bathroom is also updated and boasts a dedicated laundry space and multiple closets for storage. An awesome bonus: a THREE car attached garage and stunning mudroom entry with even more storage space! This gorgeous home has everything you'd desire in Fairfield, and for the right price. There is no HOA! Each side handles their own landscaping. This seller pays $25 bi-weekly for mowing. The flood insurance is under $1,000 annually and paid through the mortgage escrow. For plowing, they both chip in when needed.
Sold for $608,000
$608,000
130 Brentwood Avenue, Fairfield, CT 06825
3beds
1,850sqft
Condominium, Townhouse
Built in 2008
-- sqft lot
$-- Zestimate®
$329/sqft
$5,267 Estimated rent
Home value
Not available
Estimated sales range
Not available
$5,267/mo
Zestimate® history
Owner options
List your home for rent
$5,267/mo
Rent Zestimate®
Find your next renter with Zillow Rental Manager. Plus, with online applications, you can quickly screen prospective tenants – for free.
$5,267/mo
Rent Zestimate®
Refinance and save
$3,427/mo
Est. payment
Refinancing to a lower rate could help reduce your monthly payments and save thousands over the life of the loan.
$3,427/mo
Est. payment
Explore your selling options
Work with a Zillow partner agent
Leverage their expertise and Zillow's premium Showcase listings to get your home seen by more buyers.
Get startedList with your own agent
Get your home in front of millions of buyers by listing it on Zillow.
Learn how to do itSell it yourself
Take full control of how buyers see your home on Zillow by listing For Sale by Owner (FSBO).
List your homeWhat's special
Three car attached garageDedicated office spaceWalk-in closetHardwood flooring throughoutDedicated laundry spaceGranite countertopsOpen floor plan
Zillow last checked:
Listing updated:
Listed by:
Forte Team At Compass,
Andrea M. Viscuso (203)627-7767,
Compass Connecticut, LLC 203-489-6499
Bought with:
Jailawu Ben, RES.0811530
LPT Realty
Source: Smart MLS,MLS#: 24161311
Facts & features
Interior
Bedrooms & bathrooms
- Bedrooms: 3
- Bathrooms: 3
- Full bathrooms: 2
- 1/2 bathrooms: 1
Primary bedroom
- Features: High Ceilings, Vaulted Ceiling(s), Full Bath, Walk-In Closet(s), Hardwood Floor
- Level: Upper
- Area: 217.2 Square Feet
- Dimensions: 12 x 18.1
Bedroom
- Features: Hardwood Floor
- Level: Upper
- Area: 175.89 Square Feet
- Dimensions: 14.3 x 12.3
Bedroom
- Features: Hardwood Floor
- Level: Upper
- Area: 138.71 Square Feet
- Dimensions: 14.3 x 9.7
Bathroom
- Features: Remodeled
- Level: Upper
- Area: 41.89 Square Feet
- Dimensions: 7.1 x 5.9
Dining room
- Features: High Ceilings, Hardwood Floor
- Level: Main
- Area: 165.83 Square Feet
- Dimensions: 16.1 x 10.3
Kitchen
- Features: Remodeled, High Ceilings, Breakfast Bar, Granite Counters, Pantry, Hardwood Floor
- Level: Main
- Area: 165.19 Square Feet
- Dimensions: 12.6 x 13.11
Living room
- Features: High Ceilings, Hardwood Floor
- Level: Main
- Area: 304.14 Square Feet
- Dimensions: 22.2 x 13.7
Study
- Features: High Ceilings, Hardwood Floor
- Level: Main
- Area: 129.6 Square Feet
- Dimensions: 12 x 10.8
Heating
- Forced Air, Natural Gas
Cooling
- Central Air
Appliances
- Included: Gas Range, Microwave, Range Hood, Refrigerator, Dishwasher, Washer, Dryer, Gas Water Heater, Tankless Water Heater
- Laundry: Upper Level, Mud Room
Features
- Wired for Data, Open Floorplan
- Basement: None
- Attic: Pull Down Stairs
- Has fireplace: No
- Common walls with other units/homes: End Unit
Interior area
- Total structure area: 1,850
- Total interior livable area: 1,850 sqft
- Finished area above ground: 1,850
Property
Parking
- Total spaces: 7
- Parking features: Attached, Paved, Driveway, Garage Door Opener
- Attached garage spaces: 3
- Has uncovered spaces: Yes
Features
- Stories: 3
- Patio & porch: Deck
- Exterior features: Rain Gutters, Garden, Lighting
- Has view: Yes
- View description: City
- Waterfront features: Beach Access, Access
Lot
- Features: Level, In Flood Zone
Details
- Parcel number: 123512
- Zoning: C
Construction
Type & style
- Home type: Condo
- Architectural style: Townhouse
- Property subtype: Condominium, Townhouse
- Attached to another structure: Yes
Materials
- Vinyl Siding
Condition
- New construction: No
- Year built: 2008
Utilities & green energy
- Sewer: Public Sewer
- Water: Public
Community & HOA
Community
- Features: Basketball Court, Golf, Library, Medical Facilities, Park, Public Rec Facilities, Near Public Transport, Shopping/Mall
- Subdivision: Tunxis Hill
HOA
- Has HOA: No
Location
- Region: Fairfield
Financial & listing details
- Price per square foot: $329/sqft
- Tax assessed value: $397,460
- Annual tax amount: $10,648
- Date on market: 3/23/2026
Price history
| Date | Event | Price |
|---|---|---|
| 5/29/2026 | Sold | $608,000-3.5%$329/sqft |
Source:  Smart MLS #24161311 Report a problem Smart MLS #24161311 Report a problem | ||
| 5/23/2026 | Pending sale | $629,900$340/sqft |
Source: Smart MLS #24161311 Report a problem | ||
| 3/23/2026 | Listed for sale | $629,900-1.6%$340/sqft |
Source: Smart MLS #24161313 Report a problem | ||
| 1/18/2026 | Listing removed | $639,900$346/sqft |
Source: Smart MLS #24132341 Report a problem | ||
| 10/23/2025 | Listed for sale | $639,900+113.4%$346/sqft |
Source: Smart MLS #24132341 Report a problem | ||
| 1/6/2020 | Sold | $299,900$162/sqft |
Source: Smart MLS #170191851 Report a problem | ||
| 11/8/2019 | Pending sale | $299,900$162/sqft |
Source: Coldwell Banker Residential Brokerage - Fairfield Office #170191851 Report a problem | ||
| 10/25/2019 | Price change | $299,900-7.7%$162/sqft |
Source: Coldwell Banker Residential Brokerage - Fairfield Office #170191851 Report a problem | ||
| 10/18/2019 | Price change | $325,000-1.2%$176/sqft |
Source: Coldwell Banker Residential Brokerage - Fairfield Office #170191851 Report a problem | ||
| 10/11/2019 | Price change | $329,000-1.8%$178/sqft |
Source: Coldwell Banker Residential Brokerage - Fairfield Office #170191851 Report a problem | ||
| 10/1/2019 | Price change | $334,900-0.3%$181/sqft |
Source: Coldwell Banker Residential Brokerage - Fairfield Office #170191851 Report a problem | ||
| 9/23/2019 | Price change | $335,900-1.2%$182/sqft |
Source: Coldwell Banker Residential Brokerage - Fairfield Office #170191851 Report a problem | ||
| 8/20/2019 | Price change | $339,900-2.9%$184/sqft |
Source: Coldwell Banker Residential Brokerage - Fairfield Office #170191851 Report a problem | ||
| 8/2/2019 | Price change | $349,900-2.8%$189/sqft |
Source: Coldwell Banker Residential Brokerage - Fairfield Office #170191851 Report a problem | ||
| 5/6/2019 | Listed for sale | $359,900-9.8%$195/sqft |
Source: Coldwell Banker Residential Brokerage #170191851 Report a problem | ||
| 8/10/2018 | Listing removed | $2,400$1/sqft |
Source: Owner Report a problem | ||
| 7/9/2018 | Listed for rent | $2,400+4.3%$1/sqft |
Source: Owner Report a problem | ||
| 3/16/2013 | Listing removed | $2,300$1/sqft |
Source: Coldwell Banker Residential Brokerage - Fairfield Office #99019101 Report a problem | ||
| 3/7/2013 | Listed for rent | $2,300$1/sqft |
Source: Coldwell Banker Residential Brokerage - Fairfield Office #99019101 Report a problem | ||
| 1/4/2009 | Listing removed | $399,000$216/sqft |
Source: NRT TriStates #98399256 Report a problem | ||
| 10/29/2008 | Listed for sale | $399,000+53.5%$216/sqft |
Source: NRT TriStates #98399256 Report a problem | ||
| 12/19/2007 | Sold | $259,900$140/sqft |
Source: Smart MLS #V981169 Report a problem | ||
Public tax history
| Year | Property taxes | Tax assessment |
|---|---|---|
| 2019 | $10,648 +1.6% | $397,460 |
| 2018 | $10,477 +2.1% | $397,460 |
| 2017 | $10,262 +2.8% | $397,460 -1.3% |
| 2015 | $9,978 +1.6% | $402,500 |
| 2014 | $9,821 +2% | $402,500 |
| 2013 | $9,632 -1.3% | $402,500 -7.3% |
| 2011 | $9,757 -11.7% | $434,210 -24.2% |
| 2010 | $11,045 +2% | $573,160 |
| 2009 | $10,833 +197% | $573,160 +191.9% |
| 2008 | $3,648 -20.1% | $196,350 -25.1% |
| 2007 | $4,565 +4.4% | $262,220 |
| 2006 | $4,371 +35.8% | $262,220 +102% |
| 2005 | $3,219 +6% | $129,780 |
| 2004 | $3,037 +8.9% | $129,780 |
| 2003 | $2,790 +17.4% | $129,780 +59.4% |
| 2001 | $2,377 +85.3% | $81,410 |
| 2000 | $1,283 -41% | $81,410 |
| 1999 | $2,174 | $81,410 |
Find assessor info on the county website
Neighborhood: 06825
Nearby homes
- $605,0003 bd2 ba1.8k sqft130 Brentwood Ave, Fairfield, CT 06825Sold
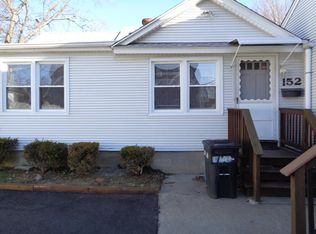
- $279,2001 bd1 ba800 sqft152 Brentwood Ave, Fairfield, CT 06825Off Market
- $577,1004 bd2 ba1.3k sqft142 Brentwood Ave, Fairfield, CT 06825Off Market
- $--2 bd1 ba-- sqft142 Brentwood Ave #2, Fairfield, CT 06825Off Market
- $583,3003 bd3 ba2.6k sqft132 Brentwood Ave, Fairfield, CT 06825Off Market
- $396,4003 bd2 ba1.3k sqft116 Brentwood Ave #1, Fairfield, CT 06432Off Market
- $398,7003 bd2 ba1.2k sqft116 Brentwood Ave, Fairfield, CT 06825Off Market
- $381,2003 bd2 ba1.2k sqft114 Brentwood Ave, Fairfield, CT 06825Off Market
Nearby schools
GreatSchools rating
- 6/10Mckinley SchoolGrades: K-5Distance: 0.9 mi
- 8/10Tomlinson Middle SchoolGrades: 6-8Distance: 2.2 mi
- 9/10Fairfield Warde High SchoolGrades: 9-12Distance: 1.3 mi
Schools provided by the listing agent
- Elementary: McKinley
- Middle: Tomlinson
- High: Fairfield Warde
Source: Smart MLS. This data may not be complete. We recommend contacting the local school district to confirm school assignments for this home.


Get pre-qualified for a loan
At Zillow Home Loans, we can pre-qualify you in as little as 5 minutes with no impact to your credit score.An equal housing lender. NMLS #10287.
- Connecticut
- Fairfield County
- Fairfield
- 06825
- 130 Brentwood Avenue
Nearby cities
Nearby neighborhoods
Nearby zip codes
Other Fairfield Topics
