Hard-to-find ranch in Brownsburg with no HOA and a layout that works for just about anyone-whether you're just starting out or looking to downsize without sacrificing comfort and space. This 3 bedroom, 2 full bathroom home is tucked away on a quiet cul-de-sac in an established neighborhood. It's being sold by the original owner and has been extremely well cared for over the years. The exterior features low-maintenance stone siding, adding timeless curb appeal and durability. Inside, you'll find widened doorways in both bathrooms and the primary bedroom for handicap accessibility. The family room features vaulted ceilings and a beautiful stone, wood-burning fireplace, giving the space a warm, inviting feel. A second living area just off the front entryway adds flexibility-great for a playroom, office, or quiet reading space. All appliances, including the washer and dryer, stay with the home, making your move easy and convenient. The furnace, AC, and water heater have all been on a yearly service plan, giving peace of mind to the next owner. The home features updated windows and an updated sliding glass door. Outside, the large stamped concrete patio is perfect for entertaining or relaxing, and the fully fenced backyard includes a storage barn for extra space. The extra-long driveway leads to a spacious, insulated 2-car garage with a side door for easy access. Homes like this don't come around often so come take a look and see how easy it would be to make it yours.
Sold
$304,000
130 Briarwood Ct, Brownsburg, IN 46112
3beds
1,632sqft
Residential, Single Family Residence
Built in 1988
0.3 Acres Lot
$311,000 Zestimate®
$186/sqft
$1,965 Estimated rent
Home value
$311,000
$283,000 - $342,000
$1,965/mo
Zestimate® history
Owner options
List your home for rent
$1,965/mo
Rent Zestimate®
Find your next renter with Zillow Rental Manager. Plus, with online applications, you can quickly screen prospective tenants – for free.
$1,965/mo
Rent Zestimate®
Refinance and save
$1,878/mo
Est. payment
Refinancing to a lower rate could help reduce your monthly payments and save thousands over the life of the loan.
$1,878/mo
Est. payment
Explore your selling options
Work with a Zillow partner agent
Leverage their expertise and Zillow's premium Showcase listings to get your home seen by more buyers.
Get startedList with your own agent
Get your home in front of millions of buyers by listing it on Zillow.
Learn how to do itSell it yourself
Take full control of how buyers see your home on Zillow by listing For Sale by Owner (FSBO).
List your homeWhat's special
Zillow last checked:
Listing updated:
Listed by:
Justin Capps 317-694-8679,
Ferris Property Group
Bought with:
Jason Alsup
eXp Realty, LLC
Linda Ball
eXp Realty, LLC
Source: MIBOR as distributed by MLS GRID,MLS#: 22030498
Facts & features
Interior
Bedrooms & bathrooms
- Bedrooms: 3
- Bathrooms: 2
- Full bathrooms: 2
- Main level bathrooms: 2
- Main level bedrooms: 3
Primary bedroom
- Features: Carpet
- Level: Main
- Area: 195 Square Feet
- Dimensions: 15x13
Bedroom 2
- Features: Carpet
- Level: Main
- Area: 143 Square Feet
- Dimensions: 13x11
Bedroom 3
- Features: Carpet
- Level: Main
- Area: 110 Square Feet
- Dimensions: 11x10
Breakfast room
- Features: Laminate Hardwood
- Level: Main
- Area: 77 Square Feet
- Dimensions: 11x7
Family room
- Features: Carpet
- Level: Main
- Area: 357 Square Feet
- Dimensions: 21x17
Kitchen
- Features: Laminate Hardwood
- Level: Main
- Area: 56 Square Feet
- Dimensions: 8x7
Laundry
- Features: Vinyl
- Level: Main
- Area: 45 Square Feet
- Dimensions: 9x5
Living room
- Features: Carpet
- Level: Main
- Area: 221 Square Feet
- Dimensions: 17x13
Heating
- Natural Gas
Appliances
- Included: Dishwasher, Dryer, Gas Water Heater, Range Hood, Refrigerator, Washer
- Laundry: Laundry Room, Main Level
Features
- Attic Access, Ceiling Fan(s), Eat-in Kitchen, Pantry, Walk-In Closet(s)
- Windows: Windows Vinyl
- Has basement: No
- Attic: Access Only
- Number of fireplaces: 1
- Fireplace features: Living Room
Interior area
- Total structure area: 1,632
- Total interior livable area: 1,632 sqft
Property
Parking
- Total spaces: 2
- Parking features: Attached
- Attached garage spaces: 2
Accessibility
- Accessibility features: Accessible Doors, Accessible Entrance, Accessible Full Bath
Features
- Levels: One
- Stories: 1
- Patio & porch: Patio
- Fencing: Fenced,Chain Link,Fence Full Rear
Lot
- Size: 0.3 Acres
- Features: Curbs, Sidewalks
Details
- Parcel number: 320715295008000016
- Special conditions: As Is
- Horse amenities: None
Construction
Type & style
- Home type: SingleFamily
- Architectural style: Ranch
- Property subtype: Residential, Single Family Residence
Materials
- Wood With Stone
- Foundation: Slab
Condition
- New construction: No
- Year built: 1988
Utilities & green energy
- Water: Municipal/City
Community & HOA
Community
- Subdivision: Willow Springs
HOA
- Has HOA: No
Location
- Region: Brownsburg
Financial & listing details
- Price per square foot: $186/sqft
- Tax assessed value: $244,000
- Annual tax amount: $2,146
- Date on market: 4/4/2025
- Cumulative days on market: 4 days
Price history
Price history is unavailable.
Public tax history
| Year | Property taxes | Tax assessment |
|---|---|---|
| 2025 | $2,352 +9.6% | $244,000 +3.7% |
| 2024 | $2,147 +8.8% | $235,200 +10% |
| 2023 | $1,974 +15.4% | $213,800 +8.8% |
| 2022 | $1,710 +4% | $196,500 +15.5% |
| 2021 | $1,645 +6.5% | $170,100 +4% |
| 2020 | $1,544 +5.3% | $163,600 +6.6% |
| 2019 | $1,466 +5.9% | $153,500 +5.4% |
| 2018 | $1,384 +4.1% | $145,700 +6% |
| 2017 | $1,330 -1.4% | $137,500 +4.1% |
| 2016 | $1,349 +4.5% | $132,100 +4.2% |
| 2014 | $1,291 -2.4% | $126,800 -2.4% |
| 2013 | $1,323 -6.5% | $129,900 -3.7% |
| 2011 | $1,415 | $134,900 |
| 2010 | $1,415 +0.5% | $134,900 |
| 2009 | $1,408 -10.8% | $134,900 +1.9% |
| 2007 | $1,578 -31.4% | $132,320 -1.3% |
| 2006 | $2,300 | $134,000 +18.3% |
| 2005 | -- | $113,300 |
Find assessor info on the county website
Neighborhood: 46112
Nearby homes
- $268,0003 bd2 ba1.2k sqft124 Briarwood Ct, Brownsburg, IN 46112Off Market
- $295,0003 bd2 ba1.7k sqft136 Briarwood Ct, Brownsburg, IN 46112Sold
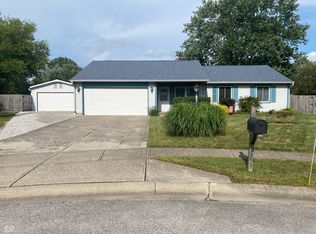
- $262,7003 bd2 ba1.2k sqft1014 Briarwood Dr, Brownsburg, IN 46112Off Market
- $289,900-- bd2 ba1.5k sqft1010 Briarwood Dr, Brownsburg, IN 46112Off Market
- $304,8004 bd2 ba2k sqft1006 Briarwood Dr, Brownsburg, IN 46112Off Market
- $272,5003 bd2 ba1.2k sqft1024 Briarwood Dr, Brownsburg, IN 46112Off Market
- $342,4004 bd3 ba2.2k sqft118 Briarwood Ct, Brownsburg, IN 46112Off Market
- $289,9003 bd2 ba1.4k sqft160 Briarwood Ct, Brownsburg, IN 46112Sold
Nearby schools
GreatSchools rating
- 9/10Delaware Trail Elementary SchoolGrades: K-5Distance: 1.3 mi
- 9/10Brownsburg East Middle SchoolGrades: 6-8Distance: 1.6 mi
- 10/10Brownsburg High SchoolGrades: 9-12Distance: 0.8 mi
Schools provided by the listing agent
- Elementary: Delaware Trail Elementary School
- Middle: Brownsburg East Middle School
- High: Brownsburg High School
Source: MIBOR as distributed by MLS GRID. This data may not be complete. We recommend contacting the local school district to confirm school assignments for this home.
Get a cash offer in 3 minutes
Find out how much your home could sell for in as little as 3 minutes with a no-obligation cash offer.
Estimated market value
$311,000
Get a cash offer in 3 minutes
Find out how much your home could sell for in as little as 3 minutes with a no-obligation cash offer.
Estimated market value
$311,000
- Indiana
- Hendricks County
- Brownsburg
- 46112
- 130 Briarwood Ct
Nearby cities
Nearby zip codes
Other Brownsburg Topics
