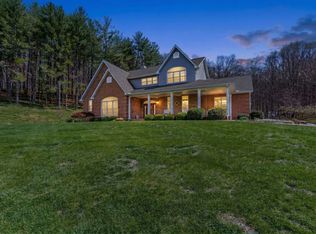
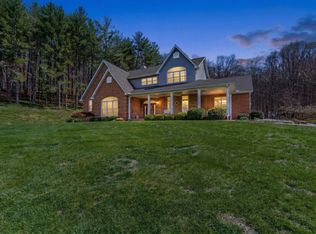
Perched high above Lake White in Waverly, Ohio, this extraordinary estate offers a rare blend of luxury living, total privacy, and breathtaking natural beauty. Encompassing 255 sprawling acres, the property delivers panoramic views, rolling timber, open ground, and an unmatched sense of seclusion-yet remains conveniently close to town. The custom-built raised ranch home spans 5,848 square feet of finished living space, thoughtfully designed for both everyday comfort and large-scale entertaining. The main level features an open-concept layout with soaring ceilings, expansive windows, and warm natural wood finishes throughout. The transitional kitchen showcases solid wood cabinetry, granite countertops, a large center island, high-end appliances, and seamless flow into the dining and living areas-perfect for hosting gatherings while enjoying the surrounding views. The primary living spaces are highlighted by hardwood floors, abundant natural light, and a cozy fireplace that anchors the great room. Three generously sized bedrooms, two and a half well-appointed bathrooms, and flexible living areas provide ample space for family, guests, or multi-generational living. The fully finished basement elevates this home to the next level, offering an impressive custom bar and entertainment area, ideal for hosting friends, game nights, or relaxing after a day outdoors. Additional space in the lower level allows for recreation, fitness, media, or hobby rooms. Outside, the property truly shines. The elevated setting offers commanding views over the surrounding countryside, while the 255 acres of open pasture and gently rolling timber provide endless opportunities for recreation, hunting, hiking, ATV riding, or future land use. A short trip down the hill will land you at Lake White, where you can enjoy boating and your own beach access during the summer months. An attached two car garage, as well as a large 40 x 60 pole barn offers up plenty of storage for vehicles, atvs, tractors, and much more. A long private drive through the beauty of the property enhances the sense of arrival and exclusivity. This is a one-of-a-kind opportunity to own a premier southern Ohio estate-combining acreage, views, and substantial living space into a single remarkable offering. Whether you're seeking a private retreat, recreational paradise, or legacy property, this home delivers on every level.
For sale
$2,500,000
130 Bricker Rd, Waverly, OH 45690
3beds
5,848sqft
:
Get pre-qualified$15,583/mo
Single Family Residence
Built in 2008
255 Acres Lot
$2,281,100 Zestimate®
$427/sqft
$-- HOA
What's special
Open-concept layoutFully finished basementPanoramic viewsTransitional kitchenOpen groundSoaring ceilingsAttached two car garage
- 192 days |
- 473 |
- 15 |
Zillow last checked:
Listing updated:
Listed by:
Oliver Parker 740-672-0738,
Buckeye Land Sales
Source: My State MLS,MLS#: 11633207
Facts & features
Interior
Bedrooms & bathrooms
- Bedrooms: 3
- Bathrooms: 4
- Full bathrooms: 2
- 1/2 bathrooms: 2
Rooms
- Room types: Bonus Room, Den, First Floor Bathroom, Great Room, Kitchen, Living Room, Master Bedroom, Study
Kitchen
- Features: Open
Basement
- Area: 2924
Heating
- Electric, Heat Pump
Cooling
- Central
Appliances
- Included: Dishwasher, Oven, Stainless Steel Appliances
Features
- Flooring: Hardwood, Carpet, Tile
- Basement: Full,Finished,Walk-Out Access
- Number of fireplaces: 1
Interior area
- Total structure area: 8,772
- Total interior livable area: 5,848 sqft
- Finished area above ground: 5,848
Property
Parking
- Total spaces: 2
- Parking features: Attached
- Garage spaces: 2
Features
- Stories: 1
- Has view: Yes
- View description: Private, Scenic, Wooded
- Waterfront features: Beach Rights
- Body of water: Lake White
Lot
- Size: 255 Acres
- Features: Trees
Details
- Additional structures: Barn(s)
- Parcel number: 16076505000. 160765040000. 160765060000
- Lease amount: $0
Construction
Type & style
- Home type: SingleFamily
- Architectural style: Raised Ranch
- Property subtype: Single Family Residence
Materials
- Frame, Wood Siding
- Roof: Asphalt
Condition
- New construction: No
- Year built: 2008
Utilities & green energy
- Electric: Amps(0)
- Water: Well
Community & HOA
Community
- Security: Alarm
HOA
- Has HOA: No
Location
- Region: Waverly
Financial & listing details
- Price per square foot: $427/sqft
- Tax assessed value: $614,030
- Annual tax amount: $5,422
- Date on market: 1/17/2026
- Date available: 01/05/2026
Estimated market value
$2,281,100
$2.17M - $2.40M
$2,907/mo
Price history
| Date | Event | Price |
|---|---|---|
| 1/17/2026 | Listed for sale | $2,500,000$427/sqft |
Source: My State MLS #11633207 Report a problem | ||
Public tax history
| Year | Property taxes | Tax assessment |
|---|---|---|
| 2025 | $4,893 -0.5% | $158,540 |
| 2024 | $4,918 -0.3% | $158,540 |
| 2023 | $4,934 +0.7% | $158,540 +40% |
| 2022 | $4,900 +2.1% | $113,230 -18.1% |
| 2021 | $4,801 -0.3% | $138,260 |
| 2020 | $4,814 | $138,260 -23.2% |
| 2019 | $4,814 +6.7% | $180,130 +38.1% |
| 2018 | $4,512 +13.2% | $130,400 +10.4% |
| 2017 | $3,985 | $118,150 +5.1% |
| 2016 | $3,985 +1.7% | $112,370 |
| 2015 | $3,917 +7.4% | $112,370 +3.2% |
| 2014 | $3,648 +7.5% | $108,850 +8% |
| 2013 | $3,394 -2.6% | $100,760 |
| 2012 | $3,483 -9.4% | $100,760 |
| 2011 | $3,844 +16.2% | $100,760 +1649.3% |
| 2010 | $3,309 | $5,760 |
Find assessor info on the county website
Monthly payment
Est. payment
Payment breakdown
Explore the cost of this home by adjusting the details. Changes won't be saved.Climate risks
Neighborhood: 45690
Nearby schools
GreatSchools rating
- NAWaverly Primary SchoolGrades: PK-2Distance: 2.9 mi
- 5/10Waverly Junior High SchoolGrades: 6-8Distance: 3.1 mi
- 4/10Waverly High SchoolGrades: 9-12Distance: 3 mi
Schools provided by the listing agent
- District: Waverly City
Source: My State MLS. This data may not be complete. We recommend contacting the local school district to confirm school assignments for this home.
- $370,1004 bd1 ba3k sqft132 Bricker Rd, Waverly, OH 45690Off Market
- $335,4003 bd2 ba1.7k sqft2537 Boswell Run Rd, Piketon, OH 45661Off Market
- $210,2504 bd1 ba2k sqft416 Bricker Rd #C-93, Waverly, OH 45690Sold
- $---- bd-- ba-- sqft416 Bricker Rd, Waverly, OH 45690Off Market
- $2,310-- bd-- ba-- sqftBricker, Waverly, OH 45690Off Market
- $6,890-- bd-- ba-- sqftBricker, Waverly, OH 45690Off Market
- $6,890-- bd-- ba-- sqftBricker, Waverly, OH 45690Off Market
- $85,8002 bd1 ba1k sqftBricker, Waverly, OH 45690Off Market
A local agent can set up tours, give advice and negotiate with sellers.
A local lender can help you make sure your offer is ready when you are.