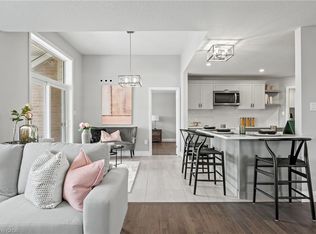
Welcome home to this 2019 built, Energy Star Certified bungalow - thoughtfully upgraded and made for easy main floor living. A covered porch and glass entry lead into a bright, open space with vaulted ceilings, an oversized window, and a cozy electric fireplace. The kitchen impresses with granite counters, soft close cabinetry with crown moulding, and peninsula seating for four - flowing right into the dining and living areas. Extended hardwood adds warmth throughout. All three bedrooms are on the main floor with custom closet built-ins. The primary suite features a private ensuite with quartz vanity, upgraded fixtures, and a walk-in glass shower. A four-piece bath with deep soaker tub serves the other bedrooms. Main floor laundry and direct garage access add everyday ease. Outside, enjoy a 35 x 13' two-tier deck with gas BBQ hookup and included fire table - perfect for entertaining. The lower level offers a huge rec room, office space, 2pc bath, and large storage room (insulated, ceiling-ready). Extras include remote-control blind, all appliances, central vac, Wi-Fi garage door opener, HRV, UV-C air treatment, water filtration, and a 22kW Generac whole home generator. Meticulously maintained and move-in ready - this one checks every box.
Under contract
C$650,000
130 Bridge Cres, Minto, ON N0G 2P0
3beds
1,325sqft
Single Family Residence, Residential
Built in 2019
5,656 Square Feet Lot
$-- Zestimate®
C$491/sqft
C$-- HOA
What's special
Covered porchGlass entryBright open spaceVaulted ceilingsOversized windowCozy electric fireplaceGranite counters
- 53 days
- 5
- 0
Zillow last checked:
Listing updated:
Listed by:
Amy Heinmiller, Salesperson,
eXp Realty (Team Branch),
Jennifer Richardson, Broker,
eXp Realty (Team Branch)
Source: ITSO,MLS®#: 40844442Originating MLS®#: Cornerstone Association of REALTORS®
Facts & features
Interior
Bedrooms & bathrooms
- Bedrooms: 3
- Bathrooms: 3
- Full bathrooms: 2
- 1/2 bathrooms: 1
- Main level bathrooms: 2
- Main level bedrooms: 3
Bedroom
- Level: Main
Bedroom
- Level: Main
Other
- Level: Main
Bathroom
- Features: 4-Piece
- Level: Main
Bathroom
- Features: 2-Piece
- Level: Basement
Other
- Features: 3-Piece
- Level: Main
Den
- Level: Basement
Dining room
- Level: Main
Foyer
- Level: Lower
Kitchen
- Level: Main
Laundry
- Level: Main
Living room
- Level: Main
Office
- Level: Basement
Other
- Level: Main
Recreation room
- Level: Basement
Storage
- Level: Basement
Storage
- Level: Basement
Heating
- Forced Air, Natural Gas
Cooling
- Central Air
Appliances
- Included: Water Softener, Dishwasher, Dryer, Range Hood, Refrigerator, Stove, Washer
- Laundry: Electric Dryer Hookup, Laundry Room, Main Level, Sink, Washer Hookup
Features
- Central Vacuum, Air Exchanger, Auto Garage Door Remote(s), Ceiling Fan(s), Floor Drains, Upgraded Insulation, Water Treatment, Work Bench
- Windows: Window Coverings
- Basement: Full,Partially Finished,Sump Pump
- Number of fireplaces: 1
- Fireplace features: Electric, Living Room
Interior area
- Total structure area: 1,325
- Total interior livable area: 1,325 sqft
- Finished area above ground: 1,325
Property
Parking
- Total spaces: 6
- Parking features: Attached Garage, Garage Door Opener, Asphalt, Private Drive Double Wide
- Attached garage spaces: 2
- Uncovered spaces: 4
Features
- Stories: 1
- Patio & porch: Deck, Porch
- Exterior features: Landscaped, Lighting, Year Round Living
- Frontage type: East
- Frontage length: 49.25
Lot
- Size: 5,656 Square Feet
- Dimensions: 49.25 x 114.84
- Features: Urban, Rectangular, City Lot, Hospital, Landscaped, Library, Park, Place of Worship, Quiet Area, Rec./Community Centre, School Bus Route, Schools, Shopping Nearby, Trails
Details
- Parcel number: 710420111
- Zoning: R2
Construction
Type & style
- Home type: SingleFamily
- Architectural style: Bungalow
- Property subtype: Single Family Residence, Residential
Materials
- Brick, Stone, Vinyl Siding, Other
- Foundation: Poured Concrete
- Roof: Asphalt Shing
Condition
- 6-15 Years
- New construction: No
- Year built: 2019
Utilities & green energy
- Sewer: Sewer (Municipal)
- Water: Municipal-Metered
- Utilities for property: Cell Service, Electricity Connected, Fibre Optics, Garbage/Sanitary Collection, Natural Gas Connected, Recycling Pickup, Street Lights
Community & HOA
Community
- Security: Carbon Monoxide Detector, Smoke Detector, Carbon Monoxide Detector(s), Security System, Smoke Detector(s)
Location
- Region: Minto
Financial & listing details
- Price per square foot: C$491/sqft
- Annual tax amount: C$4,389
- Date on market: 7/7/2026
- Inclusions: Carbon Monoxide Detector, Central Vac, Dishwasher, Dryer, Garage Door Opener, Range Hood, Refrigerator, Smoke Detector, Stove, Washer, Window Coverings, Negotiable, 22 Kw Whole Home Generac Backup Natural Gas Generator, 10 Ft Deck Umbrella, Security Cameras And Nvr (Network Video Recorder), Rain Barrel, Dining Room 14" Tv, Window Treatments, And Gas Fire Table
- Exclusions: Foyer Mirror. Front Bedroom Curtains. Dining Room Chandelier To Be Replaced Prior To Closing. Decorative Wall Sconces In The Primary Bedroom.
- Electric utility on property: Yes
Price history
| Date | Event | Price |
|---|---|---|
| 8/20/2026 | Contingent | C$650,000C$491/sqft |
Source:  TRREB #X13531114 Report a problem TRREB #X13531114 Report a problem | ||
| 7/7/2026 | Listed for sale | C$650,000C$491/sqft |
Source: ITSO #40844442 Report a problem | ||
Public tax history
Tax history is unavailable.
Climate risks
Neighborhood: N0G
Nearby schools
GreatSchools rating
No schools nearby
We couldn't find any schools near this home.
Schools provided by the listing agent
- Elementary: Palmerston Public
Source: ITSO. This data may not be complete. We recommend contacting the local school district to confirm school assignments for this home.

Similar homes
- C$630,0004 bd2 ba1.1k sqft325 Mill Ln, Minto, ON N0G 2P0For Sale
 MLS ID #40843665, Adrienne Christine Indovina, Salesperson, eXp Realty (Team Branch). ITSO
 - C$631,9002 bd2 ba1.3k sqft218 Bridge Cres, Minto, ON N0G 2P0For Sale
 MLS ID #40810483, Bradley Wylde, Salesperson, RE/MAX REAL ESTATE CENTRE INC., BROKERAGE. ITSO
 - C$680,5002 bd2 ba1.4k sqft194 Bridge Cres, Minto, ON N0G 2P0For Sale
 MLS ID #40808264, Bradley Wylde, Salesperson, RE/MAX REAL ESTATE CENTRE INC., BROKERAGE. ITSO
 - C$698,0002 bd2 ba1.5k sqft190 Bridge Cres, Minto, ON N0G 2P0For Sale
 MLS ID #40807486, Bradley Wylde, Salesperson, RE/MAX REAL ESTATE CENTRE INC., BROKERAGE. ITSO
