Skip main navigation
Sold for $650,000
  • $650,000

    130 Bridle Path Ln, Coatesville, PA 19320

    5beds
    4,674sqft
    Single Family Residence
    Built in 2005
    0.48 Acres Lot
    $654,400 Zestimate®
    $139/sqft
    $4,061 Estimated rent

    Home value

    $654,400

    $615,000 - $694,000

    $4,061/mo

    Zestimate® history
    Loading
    Loading...

    Owner options

    List your home for rent

    $4,061/mo

    Rent Zestimate®

    Find your next renter with Zillow Rental Manager. Plus, with online applications, you can quickly screen prospective tenants – for free.

    Learn more

    $4,061/mo

    Rent Zestimate®

    Refinance and save

    $4,308/mo

    Est. payment

    Refinancing to a lower rate could help reduce your monthly payments and save thousands over the life of the loan.

    See today's rates

    $4,308/mo

    Est. payment

    Explore your selling options

    Work with a Zillow partner agent

    Leverage their expertise and Zillow's premium Showcase listings to get your home seen by more buyers.

    Get started

    List with your own agent

    Get your home in front of millions of buyers by listing it on Zillow.

    Learn how to do it

    Sell it yourself

    Take full control of how buyers see your home on Zillow by listing For Sale by Owner (FSBO).

    List your home

    What's special

    Quiet streetBonus roomBeautiful gas fireplaceVaulted ceilingTile floorNew stainless steel appliancesTwo generous walk-in closets
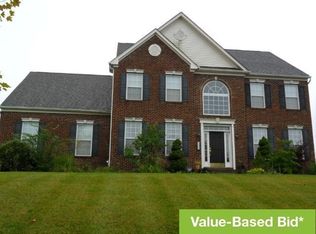
    Welcome to 130 Bridle Path Ln, a stunning 5 bedroom, 2.5 bath Colonial nestled on a quiet street, in the highly desirable neighborhood of Manchester Farms right in the heart of Chester County. Enter the grand 2-story foyer, which opens to the living area and formal dining room, to find rich hardwoods and elegant details including crown molding, chair rail, and interior columns. The foyer flows directly back to the luxurious kitchen with sprawling granite countertops, tile floor and new stainless steel appliances. Adjoining the kitchen is the spacious family room featuring a open concept floor plan with vaulted ceiling and a beautiful gas fireplace. The sunroom is another addition to this beautiful home and allows for abundance of natural light into the kitchen and dining room! Upstairs, the primary suite is its own private sanctuary, featuring two generous walk-in closets and a spa-like bathroom with a jacuzzi, a double vanity, and a beautiful, walk in tile shower. Three additional bedrooms, a bonus room and a full bath complete the second floor. The basement is expansive with luxury vinyl plank flooring throughout providing additional living space where memories can be made, whether for additional entertaining, game days, hobbies or peaceful retreats. This home has been meticously updated and is complete with new lifetime GAF Timberline HDZ shingles and a new furnace and central AC unit, which will give you peace of mind for years to come! Centrally located with less than 2 miles from the Thorndale R5 Train Station and less than 30 miles to Wilmington, DE, King of Prussia, Reading, and Lancaster. This home is an absolute must see! Don’t miss your opportunity to own this standout home in one of Chester County’s most picturesque neighborhoods! Schedule your tour today!

    Zillow last checked:

    Listing updated:

    Listed by:

    Jeffrey Zimmerman 717-405-5748,

    Prime Home Real Estate, LLC

    Bought with:

    Christian Arabia, AB068768

    Long & Foster Real Estate, Inc.

    Source: Bright MLS,MLS#: PACT2119300MLS Logo

    Facts & features

    Interior

    Bedrooms & bathrooms
    • Bedrooms: 5
    • Bathrooms: 3
    • Full bathrooms: 2
    • 1/2 bathrooms: 1
    • Main level bathrooms: 1
    Basement
    • Area: 1000
    Heating
    • Forced Air, Natural Gas
    Cooling
    • Central Air, Electric
    Appliances
    • Included: Refrigerator, Oven/Range - Gas, Dishwasher, Microwave, Electric Water Heater
    • Laundry: Main Level
    Features
    • Primary Bath(s), Kitchen Island, Dining Area, Bathroom - Walk-In Shower, Breakfast Area, Upgraded Countertops, Walk-In Closet(s), Other
    • Flooring: Wood, Carpet, Vinyl, Ceramic Tile
    • Basement: Full,Finished
    • Number of fireplaces: 1
    • Fireplace features: Gas/Propane
    Interior area
    • Total structure area: 4,674
    • Total interior livable area: 4,674 sqft
    • Finished area above ground: 3,674
    • Finished area below ground: 1,000

    Property

    Parking
    • Total spaces: 9
    • Parking features: Garage Faces Side, Built In, Inside Entrance, Driveway, Attached
    • Attached garage spaces: 3
    • Uncovered spaces: 6
    Accessibility
    • Accessibility features: 2+ Access Exits
    Features
    • Levels: Two
    • Stories: 2
    • Patio & porch: Deck
    • Exterior features: Sidewalks
    • Pool features: None
    • Has view: Yes
    • View description: Garden
    Lot
    • Size: 0.48 Acres
    • Features: Front Yard, Rear Yard, SideYard(s)
    Details
    • Additional structures: Above Grade, Below Grade
    • Parcel number: 4706 0162
    • Zoning: RESIDENTIAL
    • Special conditions: Standard

    Construction

    Type & style
    • Home type: SingleFamily
    • Architectural style: Colonial
    • Property subtype: Single Family Residence
    Materials
    • Vinyl Siding
    • Foundation: Concrete Perimeter
    • Roof: Shingle
    Condition
    • Excellent,Very Good
    • New construction: No
    • Year built: 2005
    • Major remodel year: 2025
    Details
    • Builder model: CEDARWOOD
    • Builder name: DEWEY HOMES LLP

    Utilities & green energy

    • Electric: Underground, 200+ Amp Service, Circuit Breakers
    • Sewer: Public Sewer
    • Water: Public

    Community & HOA

    Community
    • Subdivision: Manchester Farms
    HOA
    • Has HOA: Yes
    • Services included: Common Area Maintenance
    • HOA fee: $190 annually
    Location
    • Region: Coatesville
    • Municipality: EAST FALLOWFIELD TWP

    Financial & listing details

    • Price per square foot: $139/sqft
    • Tax assessed value: $264,750
    • Annual tax amount: $14,105
    • Date on market: 3/14/2026
    • Listing agreement: Exclusive Right To Sell
    • Listing terms: Cash,Conventional,FHA,PHFA,VA Loan
    • Ownership: Fee Simple

    Price history

    DateEventPrice
    4/14/2026Sold$650,000$139/sqft
    Source: Bright MLS #PACT2119300 Report a problem
    3/18/2026Pending sale$650,000+1.6%$139/sqft
    Source: Bright MLS #PACT2119300 Report a problem
    3/14/2026Listed for sale$639,900+83.1%$137/sqft
    Source: Bright MLS #PACT2119300 Report a problem
    9/30/2025Sold$349,500+15.2%$75/sqft
    Source: Bright MLS #PACT2089376 Report a problem
    5/17/2019Listing removed$303,486$65/sqft
    Source: Auction.com Report a problem
    5/16/2019Price change$303,486-0.6%$65/sqft
    Source: Auction.com Report a problem
    5/12/2019Price change$305,435-1.2%$65/sqft
    Source: Auction.com Report a problem
    5/10/2019Price change$309,132-2.6%$66/sqft
    Source: Auction.com Report a problem
    5/7/2019Price change$317,320+2%$68/sqft
    Source: Auction.com Report a problem
    5/6/2019Price change$311,133-19.9%$67/sqft
    Source: Auction.com Report a problem
    5/3/2019Listed for sale--
    Source: Auction.com Report a problem
    3/2/2005Sold$388,347$83/sqft
    Source: Public Record Report a problem

    Public tax history

    YearProperty taxesTax assessment
    2025$13,708 +1.2%$264,750
    2024$13,546 +3.6%$264,750
    2023$13,071 +1.2%$264,750
    2022$12,912 +3.2%$264,750
    2021$12,507 +422.6%$264,750
    2020$2,393 -79.5%$264,750
    2019$11,681 +8.9%$264,750
    2018$10,731 +9900.1%$264,750
    2017$107 -98.8%$264,750
    2016$8,609 $264,750
    2015$8,609 $264,750
    2014$8,609 $264,750
    2013-- $264,750
    2012-- $264,750
    2011-- $264,750
    2010-- $264,750
    2009-- $264,750
    2008-- $264,750
    2007-- $264,750
    2006-- $264,750
    Find assessor info on the county website

    Neighborhood: 19320

    Nearby schools

    GreatSchools rating
    Schools provided by the listing agent
    • High: Coatesville Area Senior
    • District: Coatesville Area

    Source: Bright MLS. This data may not be complete. We recommend contacting the local school district to confirm school assignments for this home.

    Get a cash offer in 3 minutes
    Find out how much your home could sell for in as little as 3 minutes with a no-obligation cash offer.
    Estimated market value
    $654,400
    Get a cash offer in 3 minutes
    Find out how much your home could sell for in as little as 3 minutes with a no-obligation cash offer.
    Estimated market value
    $654,400