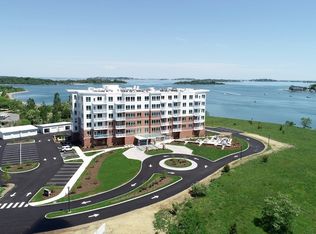
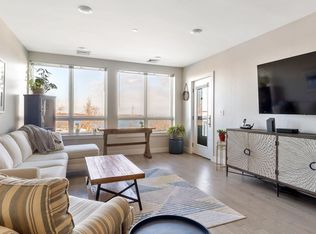
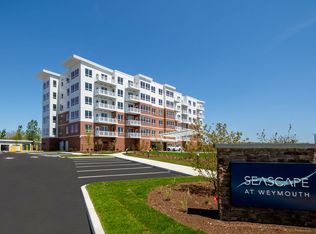
Water views!! Rarely available 1-bedroom at Seascape ! A hidden gem in a luxury elevator building overlooking Hingham Bay & The Shipyard Marina ! Surrounded by 10 acres of open space & located at the tip of Weymouth Neck, this location offers a private retreat like setting. This unit will not disappoint! Beautiful open floor plan with designer finishes & stunning water views from every room! Residents enjoy the tranquil setting and walking trails at Webb Park. Designed for comfort & ease w/ a contemporary style & function. Sun splashed rooms featuring oversized windows, hardwood & tile flooring, painted wood cabinetry, quartz countertops, stainless Bosc appliances, & solid wood doors—perfect for everyday modern living. Enjoy a private single garage, w/ ample storage opportunities, plus an AMAZING outdoor space all along the water including a large stone patio w/ a fireplace and Webber Grills. Pet friendly facilities, and a private furnished club room!
Sold for $559,000
$559,000
130 Broad Reach #302, Weymouth, MA 02191
1beds
755sqft
Condominium
Built in 2019
-- sqft lot
$548,000 Zestimate®
$740/sqft
$2,251 Estimated rent
Home value
$548,000
$521,000 - $575,000
$2,251/mo
Zestimate® history
Owner options
List your home for rent
$2,251/mo
Rent Zestimate®
Find your next renter with Zillow Rental Manager. Plus, with online applications, you can quickly screen prospective tenants – for free.
$2,251/mo
Rent Zestimate®
Refinance and save
$4,224/mo
Est. payment
Refinancing to a lower rate could help reduce your monthly payments and save thousands over the life of the loan.
$4,224/mo
Est. payment
Explore your selling options
Work with a Zillow partner agent
Leverage their expertise and Zillow's premium Showcase listings to get your home seen by more buyers.
Get startedList with your own agent
Get your home in front of millions of buyers by listing it on Zillow.
Learn how to do itSell it yourself
Take full control of how buyers see your home on Zillow by listing For Sale by Owner (FSBO).
List your homeWhat's special
Quartz countertopsStunning water viewsSolid wood doorsPainted wood cabinetryStainless bosc appliancesHardwood and tile flooring
Zillow last checked:
Listing updated:
Listed by:
Amy Toth 617-283-1464,
Compass 781-285-8028
Bought with:
Siobhan Hunter
William Raveis R.E. & Home Services
Source: MLS PIN,MLS#: 73494545
Facts & features
Interior
Bedrooms & bathrooms
- Bedrooms: 1
- Bathrooms: 1
- Full bathrooms: 1
Primary bedroom
- Features: Closet - Linen, Walk-In Closet(s), Flooring - Wall to Wall Carpet
- Area: 127.68
- Dimensions: 11.2 x 11.4
Primary bathroom
- Features: Yes
Bathroom 1
- Features: Bathroom - Tiled With Shower Stall, Flooring - Stone/Ceramic Tile
- Area: 70
- Dimensions: 10 x 7
Kitchen
- Features: Flooring - Hardwood, Dining Area, Countertops - Stone/Granite/Solid, Kitchen Island, Recessed Lighting, Flooring - Engineered Hardwood
- Area: 123.9
- Dimensions: 11.8 x 10.5
Living room
- Features: Flooring - Hardwood, Deck - Exterior, Exterior Access, Recessed Lighting
- Area: 281.25
- Dimensions: 12.5 x 22.5
Heating
- Central
Cooling
- Central Air
Appliances
- Included: Range, Dishwasher, Disposal, Microwave, Refrigerator, Washer, Dryer
- Laundry: In Unit
Features
- Flooring: Tile, Carpet, Hardwood
- Has basement: No
- Has fireplace: No
- Common walls with other units/homes: 2+ Common Walls
Interior area
- Total structure area: 755
- Total interior livable area: 755 sqft
- Finished area above ground: 755
Property
Parking
- Total spaces: 2
- Parking features: Detached, Off Street
- Garage spaces: 1
- Uncovered spaces: 1
Features
- Exterior features: Balcony, Professional Landscaping
- Has view: Yes
- View description: Water, Ocean, River
- Has water view: Yes
- Water view: Ocean,River,Water
- Waterfront features: Waterfront, River, Harbor, Ocean, River, 1/10 to 3/10 To Beach, Beach Ownership(Public)
Details
- Parcel number: 5155507
- Zoning: RES
- Other equipment: Intercom
Construction
Type & style
- Home type: Condo
- Property subtype: Condominium
- Attached to another structure: Yes
Condition
- Year built: 2019
Utilities & green energy
- Sewer: Public Sewer
- Water: Public
- Utilities for property: for Electric Range
Community & HOA
Community
- Features: Public Transportation, Shopping, Walk/Jog Trails, Highway Access
- Security: Security System
HOA
- Amenities included: Elevator(s), Clubroom
- Services included: Water, Sewer, Insurance, Maintenance Structure, Road Maintenance, Maintenance Grounds, Snow Removal, Trash
- HOA fee: $561 monthly
Location
- Region: Weymouth
Financial & listing details
- Price per square foot: $740/sqft
- Tax assessed value: $483,900
- Annual tax amount: $5,036
- Date on market: 7/7/2026
Price history
| Date | Event | Price |
|---|---|---|
| 10/2/2026 | Sold | $559,000-1.8%$740/sqft |
Source: MLS PIN #73494545 Report a problem | ||
| 7/1/2026 | Pending sale | $569,000$754/sqft |
Source: MLS PIN #73494545 Report a problem | ||
| 6/17/2026 | Contingent | $569,000$754/sqft |
Source: MLS PIN #73494545 Report a problem | ||
| 4/1/2026 | Listed for sale | $569,000$754/sqft |
Source: MLS PIN #73494545 Report a problem | ||
| 10/30/2025 | Listing removed | $569,000$754/sqft |
Source: MLS PIN #73388967 Report a problem | ||
| 7/14/2025 | Price change | $569,000-3.4%$754/sqft |
Source: MLS PIN #73388967 Report a problem | ||
| 6/11/2025 | Listed for sale | $589,000-5.7%$780/sqft |
Source: MLS PIN #73388967 Report a problem | ||
| 1/11/2023 | Listing removed | $624,900$828/sqft |
Source: MLS PIN #73056933 Report a problem | ||
| 11/9/2022 | Listed for sale | $624,900$828/sqft |
Source: MLS PIN #73056933 Report a problem | ||
Public tax history
| Year | Property taxes | Tax assessment |
|---|---|---|
| 2025 | $4,887 +3.1% | $483,900 +4.8% |
| 2024 | $4,741 -6.2% | $461,600 -4.6% |
| 2023 | $5,056 -4.9% | $483,800 +4.2% |
| 2022 | $5,319 | $464,100 |
Find assessor info on the county website
Neighborhood: North Weymouth
Nearby homes
- $890,0002 bd2 ba1.2k sqft130 Broad Reach #303, Weymouth, MA 02191Sold
- $819,0002 bd2 ba1.1k sqft130 Broad Reach UNIT 401, Weymouth, MA 02191Sold
- $960,0002 bd2 ba1.2k sqft130 Broad Reach #403, Weymouth, MA 02191Sold
- $827,0002 bd2 ba1.1k sqft130 Broad Reach #406, Weymouth, MA 02191Sold
- $1,099,0002 bd3 ba1.4k sqft130 Broad Reach #504, Weymouth, MA 02191Sold
- $855,0002 bd2 ba1.2k sqft130 Broad Reach #508, Weymouth, MA 02191Sold
- $755,0002 bd2 ba1.1k sqft130 Broad Reach #607, Weymouth, MA 02191Sold
- $925,0002 bd2 ba1.2k sqft130 Broad Reach #608, Weymouth, MA 02191Sold
Nearby schools
GreatSchools rating
- 4/10Wessagusset Elementary SchoolGrades: K-5Distance: 1.4 mi
- 5/10Maria Weston Chapman Middle SchoolGrades: 6-8Distance: 2.5 mi
- 5/10Weymouth High SchoolGrades: 9-12Distance: 5.3 mi
Get a cash offer in 3 minutes
Find out how much your home could sell for in as little as 3 minutes with a no-obligation cash offer.
Estimated market value
$548,000
Get a cash offer in 3 minutes
Find out how much your home could sell for in as little as 3 minutes with a no-obligation cash offer.
Estimated market value
$548,000
- Massachusetts
- Norfolk County
- Weymouth
- 02191
- North Weymouth
- 130 Broad Reach Unit 302
