Skip main navigation
Closed
  • $835,000

    130 Broken Arrow Dr, Statesville, NC 28677

    3beds
    3,895sqft
    Single Family Residence
    Built in 2024
    0.59 Acres Lot
    $878,400 Zestimate®
    $214/sqft
    $3,228 Estimated rent

    Home value

    $878,400

    $834,000 - $922,000

    $3,228/mo

    Zestimate® history
    Loading
    Loading...

    Owner options

    List your home for rent

    $3,228/mo

    Rent Zestimate®

    Find your next renter with Zillow Rental Manager. Plus, with online applications, you can quickly screen prospective tenants – for free.

    Learn more

    $3,228/mo

    Rent Zestimate®

    Refinance and save

    $5,365/mo

    Est. payment

    Refinancing to a lower rate could help reduce your monthly payments and save thousands over the life of the loan.

    See today's rates

    $5,365/mo

    Est. payment

    Explore your selling options

    Work with a Zillow partner agent

    Leverage their expertise and Zillow's premium Showcase listings to get your home seen by more buyers.

    Get started

    List with your own agent

    Get your home in front of millions of buyers by listing it on Zillow.

    Learn how to do it

    Sell it yourself

    Take full control of how buyers see your home on Zillow by listing For Sale by Owner (FSBO).

    List your home

    What's special

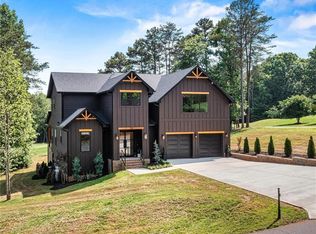
    Welcome to the sought after River Oaks Gated Golf Course Community. Sitting on .59 acre, hole 11, this exceptional custom built home sets the precedence of elevated lifestyle w/ its sophistication, serenity & timeless design. A gourmet chef's kitchen featuring a grand center island, top tier finishes, Thor Appliances, Two beverage drawers, Verona propane range, walk-in pantry/butlers quarters. The main level primary suite offers a serene retreat w/ private access to the rear covered porch. Greeted by grand custom glass front doors, the open-concept layout flows seamlessly into a dramatic two-story great room, where a soaring fireplace and expansive folding glass doors blur the line between indoor and outdoor living. The upper level hosts 2 bedrooms, 2 full bathrooms, an office, large bonus room, 2nd laundry room & a flex room. The backyard thoughtfully designed to accommodate a future pool. This home masterfully blends modern luxury w/ enduring comfort.

    Zillow last checked:

    Listing updated:

    Listed by:

    Amanda J. Crosby 704-663-3655,

    Lake Norman Realty, Inc.

    Bought with:

    Jessica Sanders

    NorthGroup Real Estate LLC

    Source: Canopy MLS as distributed by MLS GRID,MLS#: 4268728MLS Logo

    Facts & features

    Interior

    Bedrooms & bathrooms
    • Bedrooms: 3
    • Bathrooms: 4
    • Full bathrooms: 3
    • 1/2 bathrooms: 1
    • Main level bedrooms: 1
    Primary bedroom
    • Features: Built-in Features, Ceiling Fan(s), Vaulted Ceiling(s), Walk-In Closet(s)
    • Level: Main
    Bedroom s
    • Features: Ceiling Fan(s)
    • Level: Upper
    Bedroom s
    • Features: Ceiling Fan(s)
    • Level: Upper
    Bathroom half
    • Level: Main
    Bathroom full
    • Level: Main
    Bonus room
    • Features: Ceiling Fan(s)
    • Level: Upper
    Dining area
    • Level: Main
    Flex space
    • Level: Upper
    Other
    • Features: Ceiling Fan(s), Vaulted Ceiling(s)
    • Level: Main
    Kitchen
    • Features: Kitchen Island, Vaulted Ceiling(s), Walk-In Pantry
    • Level: Main
    Laundry
    • Level: Main
    Laundry
    • Level: Upper
    Office
    • Features: Ceiling Fan(s)
    • Level: Upper
    Heating
    • Heat Pump
    Cooling
    • Ceiling Fan(s), Central Air, Electric
    Appliances
    • Included: Bar Fridge, Dishwasher, Disposal, Double Oven, Exhaust Hood, Gas Range, Microwave, Oven, Refrigerator, Tankless Water Heater
    • Laundry: Laundry Room, Main Level, Upper Level, Washer Hookup
    Features
    • Attic Other, Kitchen Island, Walk-In Closet(s), Walk-In Pantry
    • Flooring: Carpet, Hardwood, Tile
    • Doors: French Doors, Pocket Doors, Sliding Doors
    • Windows: Insulated Windows
    • Has basement: No
    • Attic: Other
    • Fireplace features: Great Room, Propane
    Interior area
    • Total structure area: 3,895
    • Total interior livable area: 3,895 sqft
    • Finished area above ground: 3,895
    • Finished area below ground: 0

    Property

    Parking
    • Total spaces: 6
    • Parking features: Attached Garage, Garage on Main Level
    • Attached garage spaces: 2
    • Uncovered spaces: 4
    Features
    • Levels: Two
    • Stories: 2
    • Patio & porch: Covered, Front Porch, Rear Porch
    • Has view: Yes
    • View description: Golf Course
    Lot
    • Size: 0.59 Acres
    • Features: On Golf Course, Views
    Details
    • Parcel number: 3793139644.000
    • Zoning: RA
    • Special conditions: Standard
    • Other equipment: Fuel Tank(s)

    Construction

    Type & style
    • Home type: SingleFamily
    • Property subtype: Single Family Residence
    Materials
    • Brick Partial, Hardboard Siding
    • Foundation: Crawl Space
    • Roof: Shingle
    Condition
    • New construction: No
    • Year built: 2024

    Utilities & green energy

    • Sewer: Septic Installed
    • Water: County Water
    • Utilities for property: Propane

    Community & HOA

    Community
    • Features: Clubhouse, Gated, Golf
    • Security: Carbon Monoxide Detector(s), Smoke Detector(s)
    • Subdivision: Buffalo Shoals Natl Golf Club
    HOA
    • Has HOA: Yes
    • HOA fee: $450 annually
    Location
    • Region: Statesville

    Financial & listing details

    • Price per square foot: $214/sqft
    • Tax assessed value: $17,500
    • Annual tax amount: $251
    • Date on market: 6/9/2025
    • Cumulative days on market: 39 days
    • Listing terms: Cash,Conventional
    • Road surface type: Concrete, Paved

    Price history

    DateEventPrice
    8/13/2025Sold$835,000-0.6%$214/sqft
    Source: Canopy MLS as distributed by MLS GRID #4268728 Report a problem
    7/13/2025Price change$840,000-3.4%$216/sqft
    Source: Canopy MLS as distributed by MLS GRID #4268728 Report a problem
    6/28/2025Price change$870,000-2.8%$223/sqft
    Source: Canopy MLS as distributed by MLS GRID #4268728 Report a problem
    6/9/2025Listed for sale$895,000+5.9%$230/sqft
    Source: Canopy MLS as distributed by MLS GRID #4268728 Report a problem
    11/1/2024Sold$845,000+1.2%$217/sqft
    Source: Canopy MLS as distributed by MLS GRID #4153531 Report a problem
    10/3/2024Price change$835,000-4.6%$214/sqft
    Source: Canopy MLS as distributed by MLS GRID #4153531 Report a problem
    7/30/2024Price change$875,000-2.7%$225/sqft
    Source: Canopy MLS as distributed by MLS GRID #4153531 Report a problem
    6/21/2024Listed for sale$899,000-5.4%$231/sqft
    Source: Canopy MLS as distributed by MLS GRID #4153531 Report a problem
    6/18/2024Listing removed$950,000$244/sqft
    Source: Canopy MLS as distributed by MLS GRID #4138520 Report a problem
    6/6/2024Listed for sale$950,000+3553.8%$244/sqft
    Source: Canopy MLS as distributed by MLS GRID #4138520 Report a problem
    5/18/2023Sold$26,000-23.5%$7/sqft
    Source: Canopy MLS as distributed by MLS GRID #4018810 Report a problem
    4/8/2023Listed for sale$34,000-83.2%$9/sqft
    Source: Canopy MLS as distributed by MLS GRID #CAR4018810 Report a problem
    5/20/2011Sold$202,500$52/sqft
    Source: Agent Provided Report a problem

    Public tax history

    YearProperty taxesTax assessment
    2022$251 $40,000
    2021$251 $40,000
    2020$251 +1.6%$40,000
    2019$247 +59%$40,000 +53.8%
    2018$155 $26,000
    2017$155 $26,000
    2016$155 $26,000
    2015$155 +12%$26,000 +4%
    2014$139 $25,000
    2013-- $25,000
    2012-- $25,000
    2011-- $25,000 -44.4%
    2010-- $45,000
    2009-- $45,000
    2008-- $45,000
    2007-- $45,000 +50%
    2006-- $30,000
    2005-- $30,000
    2004-- $30,000
    2003-- $30,000
    2002-- $30,000
    2001-- $30,000
    2000-- $30,000
    Find assessor info on the county website

    Neighborhood: 28677

    Nearby schools

    GreatSchools rating
    Schools provided by the listing agent
    • Elementary: Sharon Iredell
    • Middle: West Iredell
    • High: West Iredell

    Source: Canopy MLS as distributed by MLS GRID. This data may not be complete. We recommend contacting the local school district to confirm school assignments for this home.

    Get a cash offer in 3 minutes
    Find out how much your home could sell for in as little as 3 minutes with a no-obligation cash offer.
    Estimated market value
    $878,400
    Get a cash offer in 3 minutes
    Find out how much your home could sell for in as little as 3 minutes with a no-obligation cash offer.
    Estimated market value
    $878,400