Skip main navigation
Off market
Street View
  • $712,500

    130 Bromley Dr, Wilmington, DE 19808

    5beds
    4,000sqft
    SingleFamily
    Built in 1994
    0.4 Acres Lot
    $712,500 Zestimate®
    $178/sqft
    $3,577 Estimated rent

    Home value

    $712,500

    $670,000 - $755,000

    $3,577/mo

    Zestimate® history
    Loading
    Loading...

    Owner options

    List your home for rent

    $3,577/mo

    Rent Zestimate®

    Find your next renter with Zillow Rental Manager. Plus, with online applications, you can quickly screen prospective tenants – for free.

    Learn more

    $3,577/mo

    Rent Zestimate®

    Refinance and save

    $3,441/mo

    Est. payment

    Refinancing to a lower rate could help reduce your monthly payments and save thousands over the life of the loan.

    See today's rates

    $3,441/mo

    Est. payment

    Explore your selling options

    Work with a Zillow partner agent

    Leverage their expertise and Zillow's premium Showcase listings to get your home seen by more buyers.

    Get started

    List with your own agent

    Get your home in front of millions of buyers by listing it on Zillow.

    Learn how to do it

    Sell it yourself

    Take full control of how buyers see your home on Zillow by listing For Sale by Owner (FSBO).

    List your home

    What's special

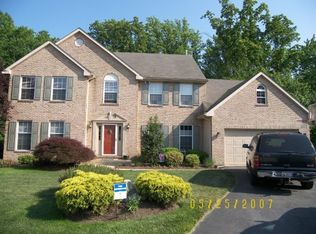
    Visit this home virtually: http://www.vht.com/434110274/IDXS - Your search is over!! Welcome home to your completely updated custom home with backyard oasis in the highly desirable neighborhood of Breckenridge. Cozy quiet neighborhood with no through-traffic, lovely for walks and outside playing conveniently located in Brandywine Springs School feeder pattern . The exterior is a dream come true including completely redone 5yo driveway, with hand chiseled custom fabricated field stone (from a quarry in Avondale) located on the front of garage with newly updated garage door. You'll also enjoy the custom-built portico covering the front entry with standing metal seem roof to keep all your delivery packages dry! You will never be bored again in this backyard oasis that offers a brand new saltwater pool, a shaded area finished off with paver stones under the deck for outdoor living and endless paver patio area perfect for your pool parties. A separate new hot tub situated next to a built-in stone fire pit is perfect for those cold winter nights and makes this an outdoor haven to be enjoyed all year long. Sliding glass doors off the kitchen lead to a private Azek deck that overlooks the pool, spa, and spacious backyard. Upon entering the newly updated front door you will find new hardwood floors throughout foyer, dining room, kitchen, and laundry room. On your right you will find a well-appointed formal dining room large enough for all your dinner gatherings. To your left is the formal living room currently being utilized as an office. Towards the back of the house you will find a newly remodeled state-of-art kitchen with stainless steel appliances. The kitchen is open to the spacious family room with gas fireplace. Off the kitchen is a completely remodeled half bath that sits next to an also remodeled laundry room with new stackable washer and dryer. There is also an extra bonus room off the kitchen perfect for a pantry with tons of storage space . When you arrive upstairs you will find a very spacious primary bedroom with a comfy fireplace and large primary bathroom suite with jacuzzi tub and standup shower. The best part of the primary bedroom is the 12x20 walk-in custom closet beautifully designed and installed by Closets by Design built for a queen. Can't forget about the custom Closets by Design second walk-in closet built for the king. You'll also find 3 more spacious bedrooms upstairs and an updated hallway full bathroom. As you head down to the fully finished basement, you'll find another bedroom, full custom bathroom, and kitchenette perfect for the in-laws or out of town guests. You'll also love the French door walkout from the basement that enters out to the paver patio area where the fire pit, hot tub and luxury pool are located. This home has a 4 year old new roof and updated Trane HVAC-single zone dual fuel hybrid multistage heat pump system with multistage high efficiency gas furnace, also equipped with a 3 year old Bradford White high recovery rate 50 gallon power-vent hot water heater. Lots of extra touches throughout have been added so it's ready for you to move in and enjoy! Breckenridge is so convenient, located off Newport Gap Pike, you'll love the convenience of shopping, parks, health clubs, medical centers and access to Kirkwood Hwy, I-95, and 141.

    This property is not currently displayed as for sale or rent on Zillow. This may be different from what's on other websites or public sources.
    Facts & features

    Interior

    Bedrooms & bathrooms
    • Bedrooms: 5
    • Bathrooms: 4
    • Full bathrooms: 3
    • 1/2 bathrooms: 1
    Heating
    • Forced air, Heat pump, Gas
    Cooling
    • Central
    Features
    • Flooring: Carpet
    • Basement: Finished
    • Has fireplace: Yes
    Interior area
    • Total interior livable area: 4,000 sqft

    Property

    Parking
    • Total spaces: 7
    • Parking features: Garage - Attached
    Features
    • Exterior features: Other, Brick
    Lot
    • Size: 0.4 Acres
    Details
    • Parcel number: 0802630232

    Construction

    Type & style
    • Home type: SingleFamily
    • Architectural style: Colonial
    Materials
    • Foundation: Crawl/Raised
    • Roof: Asphalt
    Condition
    • Year built: 1994

    Community & HOA

    HOA
    • Has HOA: Yes
    • HOA fee: $25 monthly
    Location
    • Region: Wilmington

    Financial & listing details

    • Price per square foot: $178/sqft
    • Tax assessed value: $739,700

    Price history

    DateEventPrice
    11/30/2020Sold$540,000-17.1%$135/sqft
    Source: Berkshire Hathaway HomeServices Fox & Roach #DENC510570_19808 Report a problem
    10/6/2020Price change$651,000+4.2%$163/sqft
    Source: Patterson-Schwartz Real Estate #DENC510570 Report a problem
    10/6/2020Pending sale$625,000$156/sqft
    Source: Patterson-Schwartz Real Estate #DENC510570 Report a problem
    10/4/2020Listed for sale$625,000+71.2%$156/sqft
    Source: Patterson-Schwartz Real Estate #DENC510570 Report a problem
    9/1/2010Sold$365,000-3.2%$91/sqft
    Source: Public Record Report a problem
    7/24/2010Price change$376,900-0.8%$94/sqft
    Source: Re/Max Sunvest Realty #5716267 Report a problem
    6/18/2010Price change$379,900-2%$95/sqft
    Source: Re/Max Sunvest Realty #5716267 Report a problem
    5/29/2010Listed for sale$387,500-13.9%$97/sqft
    Source: Re/Max Sunvest Realty #5716267 Report a problem
    9/11/2007Sold$450,000+20%$113/sqft
    Source: Public Record Report a problem
    8/4/2004Sold$375,000$94/sqft
    Source: Public Record Report a problem

    Public tax history

    YearProperty taxesTax assessment
    2025-- $739,700 +446.3%
    2024$5,188 +12.8%$135,400
    2023$4,600 -0.5%$135,400
    2022$4,626 +0.1%$135,400
    2021$4,621 +0.7%$135,400
    2020$4,589 -0.6%$135,400
    2019$4,615 +13.6%$135,400
    2017$4,064 +5.1%$135,400 +10.4%
    2016$3,865 $122,600
    2015$3,865 +6.4%$122,600 +3.5%
    2014$3,632 $118,500
    2013-- $118,500
    2012-- $118,500
    2011-- $118,500
    2010-- $118,500
    2009-- $118,500
    2008-- $118,500
    2007-- $118,500
    2006-- $118,500
    2005-- $118,500
    2004-- $118,500
    2003-- $118,500
    2002-- $118,500
    2001-- $118,500
    Find assessor info on the county website

    Neighborhood: 19808

    Nearby schools

    GreatSchools rating
    Schools provided by the listing agent
    • Elementary: Brandywine Springs School
    • Middle: Henry B. Du Pont
    • High: Thomas Mckean
    • District: Red Clay Consolidated

    Source: The MLS. This data may not be complete. We recommend contacting the local school district to confirm school assignments for this home.

    Get a cash offer in 3 minutes
    Find out how much your home could sell for in as little as 3 minutes with a no-obligation cash offer.
    Estimated market value
    $712,500
    Get a cash offer in 3 minutes
    Find out how much your home could sell for in as little as 3 minutes with a no-obligation cash offer.
    Estimated market value
    $712,500