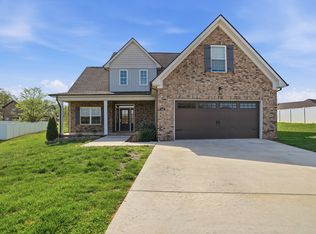
Special 1% Builder Discount. New construction, all brick, single story, zoned 3 bedrooms/2 baths, plus bonus room. Great open floorplan & features. LVP in living areas, tile in bathrooms/laundry room, and cozy carpet in bedrooms/bonus. Living room has gas fireplace & cathedral ceiling. Kitchen w/ granite, large island & pantry. Stainless steel appliances include stove, dishwasher, and microwave. Primary bedroom has trey ceiling & bathroom has separate tiled shower, double vanity & soaking tub. Covered front and back patios. Natural gas HVAC & water heater. No HOA. Wired high-speed internet available. Great location just minutes to shopping, restaurants, schools, work, Tims Ford Lake & State Park, and I-24. Measures/details not exact, taxes to be determined. Special financing incentives available when builders' preferred lender used - 2% from builder & 1% from lender; call for more info. With own lender, builder 1% incentive.
Under contract - showing
Price cut: $7K (6/13)
$409,900
130 Brooklyn Ave Lot 41, Manchester, TN 37355
3beds
2,195sqft
Single Family Residence, Residential
Built in 2024
0.26 Acres Lot
$-- Zestimate®
$187/sqft
$-- HOA
What's special
Gas fireplaceAll brickLarge islandOpen floorplanStainless steel appliancesCathedral ceilingDouble vanity
- 674 days |
- 211 |
- 14 |
Zillow last checked:
Listing updated:
Listed by:
Brian BB Brown 931-409-2590,
WEICHERT, REALTORS Joe Orr & Associates 931-455-0555,
Jessica Simpson 615-828-6445,
Compass
Source: RealTracs MLS as distributed by MLS GRID,MLS#: 2704351
Facts & features
Interior
Bedrooms & bathrooms
- Bedrooms: 3
- Bathrooms: 2
- Full bathrooms: 2
- Main level bedrooms: 3
Bedroom 1
- Features: Full Bath
- Level: Full Bath
- Area: 234 Square Feet
- Dimensions: 18x13
Bedroom 2
- Area: 168 Square Feet
- Dimensions: 14x12
Bedroom 3
- Area: 168 Square Feet
- Dimensions: 14x12
Primary bathroom
- Features: Primary Bedroom
- Level: Primary Bedroom
Dining room
- Features: Separate
- Level: Separate
- Area: 195 Square Feet
- Dimensions: 15x13
Living room
- Features: Combination
- Level: Combination
- Area: 486 Square Feet
- Dimensions: 27x18
Other
- Features: Utility Room
- Level: Utility Room
- Area: 54 Square Feet
- Dimensions: 9x6
Recreation room
- Features: Other
- Level: Other
- Area: 228 Square Feet
- Dimensions: 19x12
Heating
- Central, Natural Gas
Cooling
- Central Air, Electric
Appliances
- Included: Dishwasher, Microwave, Electric Oven, Electric Range
- Laundry: Electric Dryer Hookup, Washer Hookup
Features
- High Ceilings, High Speed Internet, Kitchen Island
- Flooring: Carpet, Other, Tile
- Basement: None
- Number of fireplaces: 1
- Fireplace features: Gas
Interior area
- Total structure area: 2,195
- Total interior livable area: 2,195 sqft
- Finished area above ground: 2,195
Property
Parking
- Total spaces: 2
- Parking features: Garage Door Opener, Garage Faces Front, Concrete, Driveway
- Attached garage spaces: 2
- Has uncovered spaces: Yes
Features
- Levels: Two
- Stories: 2
- Patio & porch: Porch, Covered
Lot
- Size: 0.26 Acres
- Features: Level
- Topography: Level
Details
- Special conditions: Standard
Construction
Type & style
- Home type: SingleFamily
- Property subtype: Single Family Residence, Residential
Materials
- Brick
- Roof: Shingle
Condition
- New construction: Yes
- Year built: 2024
Utilities & green energy
- Sewer: Public Sewer
- Water: Public
- Utilities for property: Electricity Available, Natural Gas Available, Water Available
Community & HOA
Community
- Subdivision: Brookhaven
HOA
- Has HOA: No
Location
- Region: Manchester
Financial & listing details
- Price per square foot: $187/sqft
- Annual tax amount: $1
- Date on market: 9/16/2024
- Date available: 05/01/2024
- Electric utility on property: Yes
Estimated market value
Not available
Estimated sales range
Not available
Not available
Price history
| Date | Event | Price |
|---|---|---|
| 7/21/2026 | Contingent | $409,900$187/sqft |
Source:  RealTracs MLS as distributed by MLS GRID #2704351 Report a problem RealTracs MLS as distributed by MLS GRID #2704351 Report a problem | ||
| 6/13/2026 | Price change | $409,900-1.7%$187/sqft |
Source: RealTracs MLS as distributed by MLS GRID #2704351 Report a problem | ||
| 6/1/2026 | Listed for sale | $416,900-0.7%$190/sqft |
Source: RealTracs MLS as distributed by MLS GRID #2704351 Report a problem | ||
| 5/2/2026 | Contingent | $419,900$191/sqft |
Source: RealTracs MLS as distributed by MLS GRID #2704351 Report a problem | ||
| 4/30/2026 | Price change | $419,900+5%$191/sqft |
Source: RealTracs MLS as distributed by MLS GRID #2704351 Report a problem | ||
| 3/16/2026 | Price change | $399,900-1.2%$182/sqft |
Source: RealTracs MLS as distributed by MLS GRID #2704351 Report a problem | ||
| 3/4/2026 | Price change | $404,900-1.2%$184/sqft |
Source: RealTracs MLS as distributed by MLS GRID #2704351 Report a problem | ||
| 2/25/2026 | Price change | $409,900-1.2%$187/sqft |
Source: RealTracs MLS as distributed by MLS GRID #2704351 Report a problem | ||
| 2/17/2026 | Listed for sale | $414,900$189/sqft |
Source: RealTracs MLS as distributed by MLS GRID #2704351 Report a problem | ||
| 1/1/2026 | Listing removed | $414,900$189/sqft |
Source: RealTracs MLS as distributed by MLS GRID #2704351 Report a problem | ||
| 9/19/2025 | Price change | $414,900-1.2%$189/sqft |
Source: RealTracs MLS as distributed by MLS GRID #2704351 Report a problem | ||
| 9/3/2025 | Price change | $419,900-0.5%$191/sqft |
Source: RealTracs MLS as distributed by MLS GRID #2704351 Report a problem | ||
| 7/30/2025 | Price change | $421,900-0.5%$192/sqft |
Source: RealTracs MLS as distributed by MLS GRID #2704351 Report a problem | ||
| 5/7/2025 | Price change | $423,900-0.5%$193/sqft |
Source: RealTracs MLS as distributed by MLS GRID #2704351 Report a problem | ||
| 12/2/2024 | Price change | $425,900-0.5%$194/sqft |
Source: RealTracs MLS as distributed by MLS GRID #2704351 Report a problem | ||
| 10/11/2024 | Price change | $427,900-0.2%$195/sqft |
Source: RealTracs MLS as distributed by MLS GRID #2704351 Report a problem | ||
| 9/30/2024 | Price change | $428,900-0.2%$195/sqft |
Source: RealTracs MLS as distributed by MLS GRID #2704351 Report a problem | ||
| 9/16/2024 | Listed for sale | $429,900-2.3%$196/sqft |
Source: RealTracs MLS as distributed by MLS GRID #2704351 Report a problem | ||
| 9/8/2024 | Listing removed | $439,900$200/sqft |
Source: RealTracs MLS as distributed by MLS GRID #2644712 Report a problem | ||
| 4/19/2024 | Listed for sale | $439,900$200/sqft |
Source: RealTracs MLS as distributed by MLS GRID #2644712 Report a problem | ||
Public tax history
Tax history is unavailable.
Monthly payment
Est. payment
Payment breakdown
Explore the cost of this home by adjusting the details. Changes won't be saved.Climate risks
Neighborhood: 37355
Nearby schools
GreatSchools rating
- 8/10College Street Elementary SchoolGrades: PK-5Distance: 2.5 mi
- 6/10Westwood Junior High SchoolGrades: 6-8Distance: 2.8 mi
Schools provided by the listing agent
- Elementary: College Street Elementary
- Middle: Westwood Middle School
- High: Coffee County Central High School
Source: RealTracs MLS as distributed by MLS GRID. This data may not be complete. We recommend contacting the local school district to confirm school assignments for this home.
- $390,9003 bd2 ba1.9k sqft114 Brooklyn Ave LOT 38, Manchester, TN 37355Sold

- $390,9003 bd2 ba1.9k sqft88 Brooklyn Ave LOT 30, Manchester, TN 37355Sold

- $425,0003 bd2 ba2.2k sqft129 Brooklyn Ave LOT 40, Manchester, TN 37355Sold

- $388,0003 bd2 ba1.9k sqft100 Brooklyn Ave LOT 33, Manchester, TN 37355Sold

- $409,9003 bd2 ba1.9k sqft115 Brooklyn Ave LOT 39, Manchester, TN 37355Sold
- $390,0003 bd2 ba1.9k sqft101 Brooklyn Ave LOT 32, Manchester, TN 37355Sold
- $385,9003 bd2 ba1.9k sqft87 Brooklyn Ave LOT 31, Manchester, TN 37355Sold
- $400,700-- bd2 ba2k sqft408 Ester Ln, Manchester, TN 37355Off Market
A local agent can set up tours, give advice and negotiate with sellers.
A local lender can help you make sure your offer is ready when you are.
Similar homes
- $409,0003 bd3 ba2.2k sqft148 Spring House Dr, Manchester, TN 37355For Sale
 MLS ID #3173149, Jacquelyn Scott. RealTracs MLS as distributed by MLS GRID
 - $439,9003 bd2 ba1.9k sqft152 Greenbriar Cir, Manchester, TN 37355For Sale
 MLS ID #3246393, Janie Parks. RealTracs MLS as distributed by MLS GRID
 - $425,9003 bd3 ba1.9k sqft0 Spring House Dr Lot 27, Manchester, TN 37355New Construction
 RealTracs MLS as distributed by MLS GRID
 - $396,9003 bd2 ba1.9k sqft42 Brooklyn Ave Lot 17, Manchester, TN 37355New Construction
 MLS ID #2991738, Brian BB Brown. RealTracs MLS as distributed by MLS GRID
 - $396,9003 bd2 ba1.8k sqft58 Brooklyn Ave Lot 22, Manchester, TN 37355New ConstructionMLS ID #2991777, Brian BB Brown. RealTracs MLS as distributed by MLS GRID
- $499,9004 bd3 ba2.4k sqft145 Cooper Place Dr, Manchester, TN 37355For SaleMLS ID #3242451, Doug Austin. RealTracs MLS as distributed by MLS GRID
- $399,9003 bd2 ba1.9k sqft537 Big Oak Dr, Manchester, TN 37355For SaleMLS ID #3259963, Renee Keene. RealTracs MLS as distributed by MLS GRID
- $364,9003 bd2 ba2.1k sqft305 S Irwin St, Manchester, TN 37355For SaleMLS ID #3223153, Josh Merritt. RealTracs MLS as distributed by MLS GRID
- $414,9003 bd2 ba1.6k sqft670 N Ballard Rd, Manchester, TN 37355New ConstructionMLS ID #3254975, Madison Arnold. RealTracs MLS as distributed by MLS GRID
- $384,8003 bd3 ba1.9k sqft69 Laurel View St Lot 5, Manchester, TN 37355New ConstructionRealTracs MLS as distributed by MLS GRID
- $449,9003 bd3 ba1.9k sqft27 Laurel View St Lot 1, Manchester, TN 37355New ConstructionRealTracs MLS as distributed by MLS GRID
- $420,0003 bd2 ba1.7k sqft731 N Main St, Morrison, TN 37357For SaleMLS ID #3269449, Jacqueline (Jackie) Hardison. RealTracs MLS as distributed by MLS GRID
- $462,5003 bd2 ba1.7k sqft2877 Sixteenth Model Rd, Manchester, TN 37355For SaleMLS ID #3156291, Chloe Thomas. RealTracs MLS as distributed by MLS GRID
- $489,0004 bd3 ba2k sqft100 Haskell Winton Rd, Manchester, TN 37355New ConstructionMLS ID #1534031, Rachel C Bruner. Greater Chattanooga Realtors
- $495,0004 bd3 ba2.1k sqft72 Haskell Winton Rd, Manchester, TN 37355New ConstructionMLS ID #1534032, Rachel C Bruner. Greater Chattanooga Realtors
- $332,2303 bd3 ba1.7k sqft116 Stonehenge Cir Lot 14, Manchester, TN 37355New ConstructionMLS ID #3190820, Ty Steward. RealTracs MLS as distributed by MLS GRID
- $332,2303 bd3 ba1.7k sqft116 Stonehenge Cir, Manchester, TN 37355New ConstructionOle South Properties
- $399,9004 bd3 ba3k sqft207 Ashley Ct, Tullahoma, TN 37388For SaleMLS ID #3272131, Jaine Colley. RealTracs MLS as distributed by MLS GRID
- $449,9003 bd2 ba2.1k sqft515 Powell Hollow Rd Lot 1, Shelbyville, TN 37160New ConstructionMLS ID #3298500, Zack Hitchcock. RealTracs MLS as distributed by MLS GRID
- $534,9003 bd2 ba2.1k sqft108 Devils Backbone Rd, Manchester, TN 37355New ConstructionMLS ID #2996466, Wanda L. Luneack. RealTracs MLS as distributed by MLS GRID
