Skip main navigation
Closed
  • $730,000

    130 Brookview Pl, Oxford, GA 30054

    5beds
    4,285sqft
    Single Family Residence
    Built in 2024
    6.57 Acres Lot
    $723,200 Zestimate®
    $170/sqft
    $4,767 Estimated rent

    Home value

    $723,200

    $600,000 - $875,000

    $4,767/mo

    Zestimate® history
    Loading
    Loading...

    Owner options

    List your home for rent

    $4,767/mo

    Rent Zestimate®

    Find your next renter with Zillow Rental Manager. Plus, with online applications, you can quickly screen prospective tenants – for free.

    Learn more

    $4,767/mo

    Rent Zestimate®

    Refinance and save

    $4,431/mo

    Est. payment

    Refinancing to a lower rate could help reduce your monthly payments and save thousands over the life of the loan.

    See today's rates

    $4,431/mo

    Est. payment

    Explore your selling options

    Work with a Zillow partner agent

    Leverage their expertise and Zillow's premium Showcase listings to get your home seen by more buyers.

    Get started

    List with your own agent

    Get your home in front of millions of buyers by listing it on Zillow.

    Learn how to do it

    Sell it yourself

    Take full control of how buyers see your home on Zillow by listing For Sale by Owner (FSBO).

    List your home

    What's special

    Cozy fireplaceLuxe modern fireplaceImpressive secondary bedroomsDedicated officeSeparate dining roomFashionable and natural lightingBreakfast area
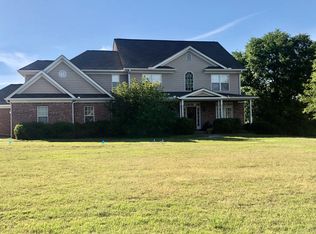
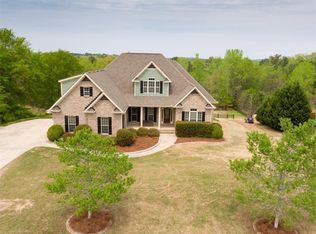
    ** Stock photos of the same plan being built** Welcome to the epitome of luxury living all on 6.86 acres. This custom built new construction home offers a surplus of comforts, beginning with the impressive 2 story entryway. Hardwoods provide warm flooring throughout, beneath a rare combination of fashionable and natural lighting. The chef-inspired kitchen features quartz counters with a waterfall island, wall oven, generous size pantry and breakfast area. Needing a dedicated office? The study on the main level offers the privacy you need for a day at work or just a peaceful setting. There is also and ensuite bedroom on the main, and a half bath for guests to utilize. Spread out and relax in the elegant 2 story family room with the luxe modern fireplace. The separate dining room boasts gorgeous custom trim/crown molding. For additional space there is a Formal living room adorned with elegant custom trim moldings. As a roomy retreat to relax and recharge, the primary bedroom is where to be. In addition to the convenience of the generous sized private bathroom (walk-in, frameless glass shower, separate tub), you will find plenty of walk-in closet space to allow your wardrobe to breathe. The primary bedroom sitting area is a versatile bonus space. This remarkable owners retreat also offers the quiet comfort of a cozy fireplace. All 3 impressive secondary bedrooms located on the second floor are ensuite for enhanced privacy. All 5 bathrooms in this show stopping home will be draped with breathtaking frameless glass showers, tiled shower walls, floors and quartz countertops A welcoming driveway with ample accommodations for visiting vehicles leads to an attached three-car garage. The oversized read patio is great for gatherings or just unwinding and gazing at the beautiful surroundings. Pics shown are a similar plan being built on this lot.

    Zillow last checked:

    Listing updated:

    Listed by:

    Darrell James 404-379-8422,

    DMZ Realty and Associates, LLC,

    Yvonne M Townes Matthews 404-484-8833,

    DMZ Realty and Associates, LLC

    Bought with:

    Sana Neyazi, 402942

    PEND Realty, LLC

    Source: GAMLS,MLS#: 10345459MLS Logo

    Facts & features

    Interior

    Bedrooms & bathrooms
    • Bedrooms: 5
    • Bathrooms: 6
    • Full bathrooms: 5
    • 1/2 bathrooms: 1
    • Main level bathrooms: 1
    • Main level bedrooms: 1
    Dining room
    • Features: Seats 12+
    Kitchen
    • Features: Breakfast Area, Kitchen Island, Pantry, Solid Surface Counters, Walk-in Pantry
    Heating
    • Central
    Cooling
    • Ceiling Fan(s), Central Air
    Appliances
    • Included: Gas Water Heater, Cooktop, Dishwasher, Ice Maker, Microwave, Oven, Stainless Steel Appliance(s)
    • Laundry: In Hall, Upper Level
    Features
    • Tray Ceiling(s), Vaulted Ceiling(s), High Ceilings, Double Vanity, Beamed Ceilings, Entrance Foyer, Soaking Tub, Separate Shower, Tile Bath, Walk-In Closet(s)
    • Flooring: Hardwood
    • Basement: None
    • Attic: Pull Down Stairs
    • Number of fireplaces: 2
    • Fireplace features: Family Room, Master Bedroom, Factory Built
    Interior area
    • Total structure area: 4,285
    • Total interior livable area: 4,285 sqft
    • Finished area above ground: 4,285
    • Finished area below ground: 0

    Property

    Parking
    • Parking features: Attached, Garage Door Opener, Garage, Kitchen Level, Side/Rear Entrance
    • Has attached garage: Yes
    Features
    • Levels: Two
    • Stories: 2
    • Patio & porch: Porch, Patio
    Lot
    • Size: 6.57 Acres
    • Features: None
    Details
    • Parcel number: 0040A00000039000

    Construction

    Type & style
    • Home type: SingleFamily
    • Architectural style: Brick 4 Side,Contemporary,Traditional
    • Property subtype: Single Family Residence
    Materials
    • Brick
    • Foundation: Slab
    • Roof: Composition
    Condition
    • To Be Built
    • New construction: Yes
    • Year built: 2024
    Details
    • Warranty included: Yes

    Utilities & green energy

    • Sewer: Septic Tank
    • Water: Public
    • Utilities for property: Cable Available, Electricity Available, Phone Available, Water Available
    Green energy
    • Energy efficient items: Windows
    • Water conservation: Low-Flow Fixtures

    Community & neighborhood

    Community
    • Community features: None
    Location
    • Region: Oxford
    • Subdivision: Longview Creekside

    Other

    Other facts
    • Listing agreement: Exclusive Right To Sell
    • Listing terms: Cash,Conventional,VA Loan

    Price history

    DateEventPrice
    3/31/2025Sold$730,000$170/sqft
    Source: GAMLS #10345459 Report a problem
    7/27/2024Pending sale$730,000$170/sqft
    Source: GAMLS #10345459 Report a problem
    7/25/2024Listed for sale$730,000$170/sqft
    Source: GAMLS #10345459 Report a problem
    7/9/2024Listing removed--
    Source: GAMLS #10315373 Report a problem
    6/8/2024Listed for sale$730,000+824.1%$170/sqft
    Source: GAMLS #10315373 Report a problem
    2/14/2022Sold$79,000-1.1%$18/sqft
    Source: Public Record Report a problem
    7/31/2019Listing removed$79,900$19/sqft
    Source: Coldwell Banker Gerri Murphy Realty, Inc. #8519020 Report a problem
    2/18/2019Price change$79,900-8.7%$19/sqft
    Source: Coldwell Banker Gerri Murphy Realty, Inc. #8519020 Report a problem
    1/22/2018Listed for sale$87,500+2.9%$20/sqft
    Source: Coldwell Banker Gerri Murphy Realty, Inc. #8312855 Report a problem
    6/28/2005Sold$85,000$20/sqft
    Source: Public Record Report a problem

    Public tax history

    YearProperty taxesTax assessment
    2025$796 +0.3%$30,160
    2024$794 -1.7%$30,160
    2023$807 -26.3%$30,160 -16.7%
    2022$1,095 +140.5%$36,200 +166.2%
    2021$456 -10.2%$13,600
    2020$507 -0.6%$13,600
    2019$510 -0.5%$13,600
    2018$512 +0.1%$13,600
    2017$512 +9.6%$13,600 +13.3%
    2016$467 $12,000
    2015$467 +4.1%$12,000
    2014$449 $12,000
    2013-- $12,000
    2012-- $12,000 -33.3%
    2011-- $18,000 -28.6%
    2010-- $25,200 -21.3%
    2009-- $32,000

    Find assessor info on the county website

    Neighborhood: 30054

    Nearby schools

    GreatSchools rating
    Schools provided by the listing agent
    • Elementary: Flint Hill
    • Middle: Cousins
    • High: Newton

    Source: GAMLS. This data may not be complete. We recommend contacting the local school district to confirm school assignments for this home.

    Get a cash offer in 3 minutes
    Find out how much your home could sell for in as little as 3 minutes with a no-obligation cash offer.
    Estimated market value
    $723,200
    Get a cash offer in 3 minutes
    Find out how much your home could sell for in as little as 3 minutes with a no-obligation cash offer.
    Estimated market value
    $723,200