Skip main navigation
Closed
  • $425,000

    130 Bryon Ln, Acworth, GA 30102

    3beds
    2,006sqft
    Single Family Residence, Residential
    Built in 2020
    4,356 Square Feet Lot
    $408,500 Zestimate®
    $212/sqft
    $2,312 Estimated rent

    Home value

    $408,500

    $388,000 - $429,000

    $2,312/mo

    Zestimate® history
    Loading
    Loading...

    Owner options

    List your home for rent

    $2,312/mo

    Rent Zestimate®

    Find your next renter with Zillow Rental Manager. Plus, with online applications, you can quickly screen prospective tenants – for free.

    Learn more

    $2,312/mo

    Rent Zestimate®

    Refinance and save

    $2,673/mo

    Est. payment

    Refinancing to a lower rate could help reduce your monthly payments and save thousands over the life of the loan.

    See today's rates

    $2,673/mo

    Est. payment

    Explore your selling options

    Work with a Zillow partner agent

    Leverage their expertise and Zillow's premium Showcase listings to get your home seen by more buyers.

    Get started

    List with your own agent

    Get your home in front of millions of buyers by listing it on Zillow.

    Learn how to do it

    Sell it yourself

    Take full control of how buyers see your home on Zillow by listing For Sale by Owner (FSBO).

    List your home

    What's special

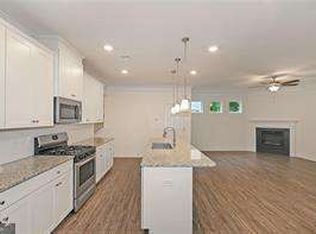
    Must See! Step into this inviting sanctuary where natural light fills every corner. The main floor boasts a thoughtfully designed open concept layout, perfect for modern living. The kitchen is a standout feature, with a large island, stainless steel appliances, breakfast area, upgraded 42" cabinets, and granite countertops overlooking the cozy great room with a fireplace. Outdoor enthusiasts will appreciate the seamless access to the covered rear patio from the spacious eat-in kitchen. Luxury vinyl plank floors throughout the main floor ensure easy maintenance and a touch of elegance. Upstairs, the private owner's suite awaits, complete with a walk-in closet (with complete organization system), tiled shower, garden tub, and double vanity in the owner's bath. Three guest bedrooms, a loft area ideal for an office space (with a trendy NEW barn door feature!), a well-equipped laundry room with organizers, and a guest bath complete the second level. The private backyard is a delight, backing up to a peaceful wooded setting. It has been extended and fenced for pets, with a charming new short 3-step raised wall for added space and a playlet! Enjoy outdoor lighting in the backyard for evening gatherings. Recently added new sod enhances the lush greenery. Plus, there's an adjacent empty lot that won't be developed, and extra neighborhood parking across the street for guests. HOA includes front yard maintenance and trash services, ensuring the neighborhood always looks its best. Located in the prestigious Etowah High School District, this home offers convenience to HWY 75, Express Lane, HWY 575, and KSU. Don't miss this exceptional opportunity to make this house your dream home!

    Zillow last checked:

    Listing updated:

    Listing Provided by:

    Mark McCoy,

    Coldwell Banker Realty 770-429-0600

    Bought with:

    Maria Estrella, 371402

    Keller Williams Rlty, First Atlanta

    Source: FMLS GA,MLS#: 7418527MLS Logo

    Facts & features

    Interior

    Bedrooms & bathrooms
    • Bedrooms: 3
    • Bathrooms: 3
    • Full bathrooms: 2
    • 1/2 bathrooms: 1
    Primary bedroom
    • Features: Oversized Master, Split Bedroom Plan
    • Level: Oversized Master, Split Bedroom Plan
    Bedroom
    • Features: Oversized Master, Split Bedroom Plan
    Primary bathroom
    • Features: Double Vanity, Shower Only
    Dining room
    • Features: Open Concept
    Kitchen
    • Features: Breakfast Room, Breakfast Bar, Cabinets White, Stone Counters, Eat-in Kitchen, Pantry Walk-In, View to Family Room, Kitchen Island
    Heating
    • Central, Forced Air, Natural Gas
    Cooling
    • Ceiling Fan(s), Central Air
    Appliances
    • Included: Dishwasher, Gas Water Heater, Microwave, Gas Range, Gas Cooktop, Self Cleaning Oven
    • Laundry: Laundry Room, Upper Level
    Features
    • High Ceilings 9 ft Main, High Speed Internet, Entrance Foyer, Entrance Foyer 2 Story, Walk-In Closet(s), Smart Home
    • Flooring: Carpet, Hardwood
    • Windows: Insulated Windows
    • Basement: None
    • Attic: Pull Down Stairs
    • Number of fireplaces: 1
    • Fireplace features: Factory Built, Family Room, Gas Log, Gas Starter
    • Common walls with other units/homes: No Common Walls
    Interior area
    • Total structure area: 2,006
    • Total interior livable area: 2,006 sqft
    • Finished area above ground: 2,006

    Property

    Parking
    • Total spaces: 2
    • Parking features: Attached, Garage, Driveway, Garage Faces Front, Kitchen Level
    • Attached garage spaces: 2
    • Has uncovered spaces: Yes
    Accessibility
    • Accessibility features: None
    Features
    • Levels: Two
    • Stories: 2
    • Patio & porch: Covered, Rear Porch
    • Exterior features: Private Yard
    • Pool features: None
    • Spa features: None
    • Fencing: Back Yard,Fenced,Privacy
    • Has view: Yes
    • View description: Other
    • Waterfront features: None
    • Body of water: None
    Lot
    • Size: 4,356 sqft
    • Dimensions: 39x102x51x100
    • Features: Back Yard, Level, Private, Front Yard
    Details
    • Additional structures: None
    • Parcel number: 21N12H339
    • On leased land: Yes
    • Other equipment: None
    • Horse amenities: None

    Construction

    Type & style
    • Home type: SingleFamily
    • Architectural style: Traditional
    • Property subtype: Single Family Residence, Residential
    Materials
    • Cement Siding, Frame, Stone
    • Foundation: Slab
    • Roof: Composition
    Condition
    • Resale
    • New construction: No
    • Year built: 2020

    Utilities & green energy

    • Electric: 110 Volts, 220 Volts in Laundry
    • Sewer: Public Sewer
    • Water: Public
    • Utilities for property: Cable Available, Sewer Available, Water Available, Underground Utilities, Phone Available, Natural Gas Available, Electricity Available
    Green energy
    • Energy efficient items: None
    • Energy generation: None

    Community & neighborhood

    Security
    • Security features: Smoke Detector(s)
    Community
    • Community features: Homeowners Assoc, Sidewalks, Street Lights
    Location
    • Region: Acworth
    • Subdivision: The Enclave At Lockhart

    HOA & financial

    HOA
    • Has HOA: Yes
    • HOA fee: $125 monthly
    • Services included: Maintenance Grounds, Trash
    • Association phone: 770-451-8171

    Other

    Other facts
    • Road surface type: Paved

    Price history

    DateEventPrice
    8/22/2024Sold$425,000$212/sqft
    Source: FMLS GA #7418527 Report a problem
    7/28/2024Pending sale$425,000$212/sqft
    Source: FMLS GA #7418527 Report a problem
    7/21/2024Contingent$425,000$212/sqft
    Source: GAMLS #10335431 Report a problem
    7/10/2024Listed for sale$425,000$212/sqft
    Source: FMLS GA #7418527 Report a problem

    Public tax history

    YearProperty taxesTax assessment
    2025$4,229 +9.4%$161,080 +0.3%
    2024$3,866 +3.5%$160,640 +4.4%
    2023$3,734 +29%$153,840 +34.5%
    2022$2,895 -1.5%$114,400 +10.5%
    2021$2,939 +244.7%$103,520 +245.1%
    2020$852 $30,000

    Find assessor info on the county website

    Neighborhood: 30102

    Nearby schools

    GreatSchools rating
    Schools provided by the listing agent
    • Elementary: Clark Creek
    • Middle: E.T. Booth
    • High: Etowah

    Source: FMLS GA. This data may not be complete. We recommend contacting the local school district to confirm school assignments for this home.

    Get a cash offer in 3 minutes
    Find out how much your home could sell for in as little as 3 minutes with a no-obligation cash offer.
    Estimated market value
    $408,500
    Get a cash offer in 3 minutes
    Find out how much your home could sell for in as little as 3 minutes with a no-obligation cash offer.
    Estimated market value
    $408,500