Skip main navigation
Pending
  • Price cut: $2K (7/8)
    $329,990

    130 Buck Fever Ln, Summerville, SC 29486

    3beds
    1,818sqft
    : 
    Loading
    Get pre-qualified
    Townhouse
    Built in 2025
    1,306 Square Feet Lot
    $270,900 Zestimate®
    $182/sqft
    $-- HOA

    What's special

    Private deckSpacious islandLawn irrigationModern designStainless steel appliancesGas rangeSmart layout
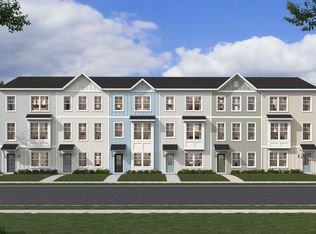
    Ready Now with all appliances already installed the Parker model in Westpark at Cane Bay, where modern design, smart layout, and low-maintenance living come together. This new construction townhome is complete and ready for a quick close. Offering 1,818 sq ft across three levels, this thoughtfully designed townhome features 3 bedrooms, 3 full baths, and 1 half bath, creating a flexible layout suited for a variety of lifestyles. The main level showcases an open, airy living space anchored by a stylish kitchen with quartz countertops, a spacious island, stainless steel appliances, and a gas range. Laminate flooring throughout the main living areas adds both durability and contemporary appeal. Each bedroom includes its own ensuite bath, while a private lower-levesuite with full bath provides ideal space for guests, a home office, or extended living. The list price reflects all selected options and upgrades, offering a seamless, move-in-ready experience. Enjoy a private deck, cement plank exterior, lawn irrigation, and a 1-car attached garage. Westpark at Cane Bay offers access to parks, trails, and a community pool coming soon. Conveniently located near top-rated schools, shopping, dining, healthcare, and major commuter routes, this home delivers the perfect blend of comfort, convenience, and modern Lowcountry style. A great opportunity for first-time buyers, investors, or anyone seeking low-maintenance living. Inquire today about current incentives.
    169 days
    |
    93
    |
    3
    |

    Zillow last checked:

    Listing updated:

    Listed by:

    SM SOUTH CAROLINA BROKERAGE LLC

    Source: CTMLS,MLS#: 26002285MLS Logo

      Facts & features

      Interior

      Bedrooms & bathrooms
      • Bedrooms: 3
      • Bathrooms: 4
      • Full bathrooms: 3
      • 1/2 bathrooms: 1
      Rooms
      • Room types: Great Room, Living/Dining Combo, Eat-In-Kitchen, Foyer, Great, Laundry, Pantry
      Heating
      • Electric
      Cooling
      • Central Air
      Appliances
      • Laundry: Electric Dryer Hookup, Washer Hookup, Laundry Room
      Features
      • Ceiling - Smooth, High Ceilings, Kitchen Island, Walk-In Closet(s), Eat-in Kitchen, Entrance Foyer, Pantry
      • Flooring: Carpet, Ceramic Tile, Laminate
      • Windows: Thermal Windows/Doors
      • Has fireplace: No
      Interior area
      • Total structure area: 1,818
      • Total interior livable area: 1,818 sqft

      Property

      Parking
      • Total spaces: 1
      • Parking features: Garage, Attached, Off Street
      • Attached garage spaces: 1
      Features
      • Levels: Three Or More,Multi/Split
      • Stories: 3
      • Patio & porch: Deck
      • Exterior features: Balcony, Lawn Irrigation, Rain Gutters
      Lot
      • Size: 1,306 Square Feet
      • Features: 0 - .5 Acre
      Details
      • Additional structures: Storage
      • Special conditions: 10 Yr Warranty

      Construction

      Type & style
      • Home type: Townhouse
      • Property subtype: Townhouse
      • Attached to another structure: Yes
      Materials
      • Cement Siding
      • Foundation: Slab
      • Roof: Architectural,Asphalt
      Condition
      • New construction: Yes
      • Year built: 2025
      Details
      • Warranty included: Yes

      Utilities & green energy

      • Sewer: Public Sewer
      • Water: Public
      • Utilities for property: BCW & SA, Berkeley Elect Co-Op, Dominion Energy
      Green energy
      • Green verification: HERS Index Score

      Community & HOA

      Community
      • Features: Pool, Walk/Jog Trails
      • Subdivision: Cane Bay Plantation
      Location
      • Region: Summerville

      Financial & listing details

      • Price per square foot: $182/sqft
      • Date on market: 1/25/2026
      • Listing terms: Cash,Conventional,FHA,USDA Loan,VA Loan

        Estimated market value

        $270,900

        $257,000 - $284,000

        $2,266/mo

        Price history

        DateEventPrice
        7/8/2026Pending sale$329,990-0.6%$182/sqft
        Source: CTMLS #26002285 Report a problem
        6/30/2026Price change$332,000+0.6%$183/sqft
        Source: Stanley Martin Homes Report a problem
        6/19/2026Price change$329,990-2.9%$182/sqft
        Source: CTMLS #26002285 Report a problem
        5/4/2026Price change$339,990+3%$187/sqft
        Source: CTMLS #26002285 Report a problem
        4/13/2026Price change$329,990-2.9%$182/sqft
        Source: CTMLS #26002285 Report a problem
        2/27/2026Price change$339,9400%$187/sqft
        Source: CTMLS #26002285 Report a problem
        1/25/2026Listed for sale$339,990$187/sqft
        Source: CTMLS #26002285 Report a problem

        Public tax history

        Tax history is unavailable.

        Monthly payment

        Est. payment

        Payment breakdown

        Explore the cost of this home by adjusting the details. Changes won't be saved.
        All calculations are estimates and provided by Zillow, Inc. for informational purposes only. Actual amounts may vary.
        HOA fees may include property taxes on listings classified as Co-Ops. Contact the listing agent and/or owner for fee details.
        Mortgage interest rates are dependent on a number of factors, including credit score, down payment, and repayment length. Interest rate data provided by Zillow Group Marketplace, Inc. as of 1/1/1970 from various mortgage lenders with which we have lead or other similar arrangements; the Estimated Payment is an average of those rates.
        See how much you could borrow to make a competitive offer.

        Climate risks

        Neighborhood: 29486

        Getting around

        7 / 100
        Car-Dependent
        26 / 100
        Somewhat Bikeable

        Nearby schools

        GreatSchools rating
        Schools provided by the listing agent
        • Elementary: Cane Bay
        • Middle: Cane Bay
        • High: Cane Bay High School

        Source: CTMLS. This data may not be complete. We recommend contacting the local school district to confirm school assignments for this home.

        A local agent can set up tours, give advice and negotiate with sellers.

        Browse local experts

        Similar homes